Skip main navigation
Off market
  • $406,700

    50 Wildflower Cir, Lebanon, PA 17046

    4beds
    2,907sqft
    Single Family Residence
    Built in 2009
    0.25 Acres Lot
    $406,700 Zestimate®
    $140/sqft
    $2,519 Estimated rent

    Home value

    $406,700

    $378,000 - $435,000

    $2,519/mo

    Zestimate® history
    Loading
    Loading...

    Owner options

    List your home for rent

    $2,519/mo

    Rent Zestimate®

    Find your next renter with Zillow Rental Manager. Plus, with online applications, you can quickly screen prospective tenants – for free.

    Learn more

    $2,519/mo

    Rent Zestimate®

    Refinance and save

    $2,781/mo

    Est. payment

    Refinancing to a lower rate could help reduce your monthly payments and save thousands over the life of the loan.

    See today's rates

    $2,781/mo

    Est. payment

    Explore your selling options

    Work with a Zillow partner agent

    Leverage their expertise and Zillow's premium Showcase listings to get your home seen by more buyers.

    Get started

    List with your own agent

    Get your home in front of millions of buyers by listing it on Zillow.

    Learn how to do it

    Sell it yourself

    Take full control of how buyers see your home on Zillow by listing For Sale by Owner (FSBO).

    List your home

    What's special

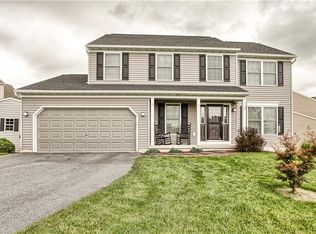
    ATTRACTIVE NEW PRICE! The ideal well-designed floor plan concept features a warm, welcoming interior and boasts a home office, formal dining room, well-proportioned rooms, and relaxed living spaces. Prepare to be wowed with the 2-story open entry that houses a convenient coat closet and powder room. Cook up a storm in the kitchen equipped with all appliances, a large pantry to assist you in keeping organized along with a center island, featuring an overhang for seating. You'll also find a formal dining room, a sunfilled office or a playroom along with the living room that is open to the kitchen making a great space for entertaining. Sized for spacious comfort, the generously-proportioned owner's suite provides an ensuite bathroom, a standard closet along with a roomy walk-in closet. Three additional bedrooms, along with a full hallway bathroom, complete the second floor. Bonus features include the new electric heat pump and south-facing solar panels for maximum benefit & efficiency. The lower level is gorgeous and is all but completed ( simply needs the trim work completed to your liking) adding a family room/game room with a dry bar and egress window for added safety. A sliding barn door leads you to the utilities where you will have plenty of storage space and access to the mechanicals. Need a fenced-in yard, we have that too! The rear deck overlooks the backyard offering plenty of playtime area! Just the suburban atmosphere you've been looking for! Nestled in Pine Ridge Village, a sought-after Swatara Township neighborhood in Northern Lebanon School District, and located close to Fort Indiantown Gap, Easy Access to major routes & a short commute to Harrisburg this home is a rare opportunity. Schedule your showing today, before it's sold! *** Offer Received, a deadline has been set for 2/13 @ 7pm.***

    This property is off market, which means it's not currently listed for sale or rent on Zillow. This may be different from what's available on other websites or public sources.

    Zillow last checked:

    Listing updated:

    Listed by:

    MELODY KIENE 717-269-8864,

    Keller Williams Realty

    Bought with:

    Sunil Rai

    Protus Realty, Inc.

    Source: Bright MLS,MLS#: PALN2008448MLS Logo

    Facts & features

    Interior

    Bedrooms & bathrooms
    • Bedrooms: 4
    • Bathrooms: 3
    • Full bathrooms: 2
    • 1/2 bathrooms: 1
    • Main level bathrooms: 1
    Rooms
    • Room types: Dining Room, Primary Bedroom, Bedroom 2, Bedroom 3, Bedroom 4, Kitchen, Game Room, Family Room, Foyer, Breakfast Room, Laundry, Office, Storage Room, Primary Bathroom, Full Bath, Half Bath
    Basement
    • Description: Percent Finished: 85.0
    • Area: 968
    Heating
    • Heat Pump, Electric
    Cooling
    • Central Air, Electric
    Appliances
    • Included: Dishwasher, Microwave, Oven/Range - Electric, Electric Water Heater
    • Laundry: Main Level, Laundry Room
    Features
    • Dining Area, Eat-in Kitchen, Formal/Separate Dining Room, Built-in Features, Kitchen Island, Dry Wall
    • Flooring: Carpet, Vinyl, Laminate
    • Doors: Storm Door(s)
    • Windows: Insulated Windows, Replacement
    • Basement: Partially Finished,Concrete,Windows,Interior Entry,Improved,Heated,Full
    • Has fireplace: No
    Interior area
    • Total structure area: 3,052
    • Total interior livable area: 2,907 sqft
    • Finished area above ground: 2,084
    • Finished area below ground: 823

    Property

    Parking
    • Total spaces: 4
    • Parking features: Garage Faces Front, Inside Entrance, Driveway, Off Street, On Street, Attached
    • Attached garage spaces: 2
    • Has uncovered spaces: Yes
    • Details: Garage Sqft: 400
    Accessibility
    • Accessibility features: None
    Features
    • Levels: Two
    • Stories: 2
    • Patio & porch: Deck, Porch
    • Exterior features: Sidewalks
    • Pool features: None
    • Fencing: Vinyl
    Lot
    • Size: 0.25 Acres
    • Features: Cleared, Rear Yard
    Details
    • Additional structures: Above Grade, Below Grade
    • Parcel number: 3223269033943820000
    • Zoning: RES.
    • Special conditions: Standard

    Construction

    Type & style
    • Home type: SingleFamily
    • Architectural style: Traditional
    • Property subtype: Single Family Residence
    Materials
    • Vinyl Siding
    • Foundation: Permanent
    • Roof: Shingle,Composition
    Condition
    • Very Good
    • New construction: No
    • Year built: 2009
    Details
    • Builder name: Berks Homes

    Utilities & green energy

    • Electric: 200+ Amp Service
    • Sewer: Public Sewer
    • Water: Public
    • Utilities for property: Cable Connected, Cable
    Green energy
    • Energy generation: Net-Meter Renew Energy Credits

    Community & HOA

    Community
    • Security: Smoke Detector(s), Security System
    • Subdivision: Pine Ridge
    HOA
    • Has HOA: Yes
    • Services included: Common Area Maintenance
    • HOA fee: $180 annually
    • HOA name: PINE RIDGE VILLAGE
    Location
    • Region: Lebanon
    • Municipality: SWATARA TWP

    Financial & listing details

    • Price per square foot: $140/sqft
    • Tax assessed value: $220,900
    • Annual tax amount: $4,473
    • Date on market: 2/2/2023
    • Listing agreement: Exclusive Right To Sell
    • Listing terms: Cash,Conventional,FHA,VA Loan
    • Inclusions: Built Microwave, Refrigerator, Oven / Stove, Dishwasher, 8 X 12 Shed, And Mini-refrigerator On Lower Level.
    • Exclusions: Washer & Dryer
    • Ownership: Fee Simple

    Price history

    DateEventPrice
    4/26/2023Sold$357,000$123/sqft
    Source: Bright MLS #PALN2008448 Report a problem
    2/21/2023Pending sale$357,000$123/sqft
    Source: Bright MLS #PALN2008448 Report a problem
    2/10/2023Price change$357,000-1.7%$123/sqft
    Source: Bright MLS #PALN2008448 Report a problem
    2/2/2023Listed for sale$363,000$125/sqft
    Source: Bright MLS #PALN2008448 Report a problem

    Public tax history

    Tax history is unavailable.

    Neighborhood: 17046

    Nearby schools

    GreatSchools rating
    Schools provided by the listing agent
    • Middle: Northern Lebanon
    • High: Northern Lebanon
    • District: Northern Lebanon

    Source: Bright MLS. This data may not be complete. We recommend contacting the local school district to confirm school assignments for this home.

    Get pre-qualified for a loan
    At Zillow Home Loans, we can pre-qualify you in as little as 5 minutes with no impact to your credit score.

    An equal housing lender. NMLS #10287.

    Sell for more on Zillow
    Get a Zillow Showcase℠ listing at no additional cost and you could sell for .
    $406,700
    2% more
    +$8,134
    With Zillow Showcase(estimated)
    $414,834