Welcome to Sudbury! This fabulous ranch is move-in ready and boasts a spacious, flat lot perfect for outdoor enjoyment. Kitchen features two newer skylights that flood the space with natural light. The dining room is adorned with a charming bow window and a built-in hutch. Recent upgrades include a new roof just 1 ½ years ago, water tank and gas furnace replaced around 2019. You'll also find the convenience of updated 200 amp circuit breakers and a whole house generator—perfect for New England weather. Entertain effortlessly with a spacious rec room downstairs, complemented by ample storage space in the basement. The primary bedroom features a half bath for added privacy and comfort. Outside, you'll find not one, but two storage sheds with electricity and new roofs for all your tools and outdoor gear. Enjoy the comfort of a whole house fan and the luxury of central air conditioning throughout those warm summer days. Close to Haskel Field, Smile Playground, town pool & community center
Sold for $670,000
$670,000
50 Willis Lake Dr, Sudbury, MA 01776
3beds
1,594sqft
Single Family Residence
Built in 1964
0.4 Acres Lot
$706,300 Zestimate®
$420/sqft
$4,297 Estimated rent
Home value
$706,300
$671,000 - $742,000
$4,297/mo
Zestimate® history
Owner options
List your home for rent
$4,297/mo
Rent Zestimate®
Find your next renter with Zillow Rental Manager. Plus, with online applications, you can quickly screen prospective tenants – for free.
$4,297/mo
Rent Zestimate®
Refinance and save
$4,186/mo
Est. payment
Refinancing to a lower rate could help reduce your monthly payments and save thousands over the life of the loan.
$4,186/mo
Est. payment
Explore your selling options
Work with a Zillow partner agent
Leverage their expertise and Zillow's premium Showcase listings to get your home seen by more buyers.
Get startedList with your own agent
Get your home in front of millions of buyers by listing it on Zillow.
Learn how to do itSell it yourself
Take full control of how buyers see your home on Zillow by listing For Sale by Owner (FSBO).
List your homeWhat's special
Zillow last checked:
Listing updated:
Listed by:
Nelson Zide 508-277-7794,
ERA Key Realty Services- Fram 508-879-4474
Bought with:
Team Signature
Realty Executives Boston West
Source: MLS PIN,MLS#: 73270893
Facts & features
Interior
Bedrooms & bathrooms
- Bedrooms: 3
- Bathrooms: 2
- Full bathrooms: 1
- 1/2 bathrooms: 1
Primary bedroom
- Features: Ceiling Fan(s), Flooring - Hardwood
- Level: First
Bedroom 2
- Features: Ceiling Fan(s), Flooring - Hardwood
- Level: First
Bedroom 3
- Features: Ceiling Fan(s), Flooring - Hardwood
- Level: First
Primary bathroom
- Features: Yes
Bathroom 1
- Features: Bathroom - Full, Countertops - Stone/Granite/Solid
- Level: First
Bathroom 2
- Features: Bathroom - Half, Flooring - Laminate
- Level: First
Dining room
- Features: Flooring - Hardwood, Window(s) - Bay/Bow/Box, Chair Rail
- Level: First
Family room
- Features: Flooring - Wall to Wall Carpet
- Level: Basement
Kitchen
- Features: Skylight, Ceiling Fan(s), Flooring - Laminate, Countertops - Stone/Granite/Solid
- Level: First
Living room
- Features: Wood / Coal / Pellet Stove, Flooring - Hardwood
- Level: First
Heating
- Forced Air, Natural Gas
Cooling
- Central Air
Appliances
- Included: Gas Water Heater, Water Heater, Range, Dishwasher, Microwave, Refrigerator, Washer, Dryer
- Laundry: In Basement, Gas Dryer Hookup, Washer Hookup
Features
- Flooring: Wood, Vinyl, Carpet
- Windows: Insulated Windows, Screens
- Basement: Full,Partially Finished
- Number of fireplaces: 1
- Fireplace features: Living Room
Interior area
- Total structure area: 1,594
- Total interior livable area: 1,594 sqft
Property
Parking
- Total spaces: 6
- Parking features: Paved Drive, Off Street
- Uncovered spaces: 6
Accessibility
- Accessibility features: No
Features
- Exterior features: Storage, Professional Landscaping, Screens, Fenced Yard
- Fencing: Fenced
Lot
- Size: 0.4 Acres
Details
- Parcel number: F0500112.,781183
- Zoning: RESA
Construction
Type & style
- Home type: SingleFamily
- Architectural style: Ranch
- Property subtype: Single Family Residence
Materials
- Frame
- Foundation: Concrete Perimeter
- Roof: Shingle
Condition
- Year built: 1964
Utilities & green energy
- Electric: Circuit Breakers, 200+ Amp Service
- Sewer: Private Sewer
- Water: Public
- Utilities for property: for Gas Range, for Gas Dryer, Washer Hookup
Community & HOA
Community
- Features: Shopping, Park, Conservation Area, Highway Access, House of Worship, Public School
HOA
- Has HOA: No
Location
- Region: Sudbury
Financial & listing details
- Price per square foot: $420/sqft
- Tax assessed value: $521,900
- Annual tax amount: $7,625
- Date on market: 1/13/2026
Price history
| Date | Event | Price |
|---|---|---|
| 9/23/2024 | Sold | $670,000-1.5%$420/sqft |
Source: MLS PIN #73270893 Report a problem | ||
| 7/30/2024 | Price change | $679,900+43.1%$427/sqft |
Source: MLS PIN #73270893 Report a problem | ||
| 9/12/2018 | Pending sale | $475,000$298/sqft |
Source: RE/MAX BEST CHOICE #72361591 Report a problem | ||
| 7/13/2018 | Listed for sale | $475,000$298/sqft |
Source: RE/MAX Best Choice #72361591 Report a problem | ||
Public tax history
| Year | Property taxes | Tax assessment |
|---|---|---|
| 2025 | $7,885 +3.4% | $538,600 +3.2% |
| 2024 | $7,625 -3% | $521,900 +4.7% |
| 2023 | $7,864 +1.8% | $498,700 +16.5% |
| 2022 | $7,727 +0.8% | $428,100 +5.2% |
| 2021 | $7,666 +2.1% | $407,100 |
| 2020 | $7,511 +3.2% | $407,100 +0.1% |
| 2019 | $7,280 +12.4% | $406,500 +12.5% |
| 2018 | $6,476 +5.4% | $361,200 +4.3% |
| 2017 | $6,142 +3.8% | $346,200 +4.2% |
| 2016 | $5,915 +9.7% | $332,300 +8.4% |
| 2015 | $5,394 +0.3% | $306,500 +2.8% |
| 2014 | $5,377 +0.8% | $298,200 +0.6% |
| 2013 | $5,334 +18.9% | $296,500 +16.3% |
| 2012 | $4,486 +3.1% | $254,900 -0.3% |
| 2011 | $4,353 -1.8% | $255,600 -7.3% |
| 2010 | $4,432 -1.6% | $275,600 -6.5% |
| 2009 | $4,506 -3.2% | $294,700 -9.7% |
| 2008 | $4,656 +4.3% | $326,300 -4.1% |
| 2007 | $4,466 +2.8% | $340,400 +6.1% |
| 2006 | $4,345 +7.9% | $320,700 +7.2% |
| 2005 | $4,027 +1.3% | $299,200 +1.3% |
| 2004 | $3,975 +24.9% | $295,300 +55.7% |
| 2003 | $3,183 +21.8% | $189,700 +13% |
| 2001 | $2,613 +8.7% | $167,900 +13.8% |
| 1999 | $2,404 +13.1% | $147,500 +7.3% |
| 1996 | $2,126 | $137,500 |
Find assessor info on the county website
Neighborhood: 01776
Nearby homes
- $700,0004 bd2 ba1.7k sqft58 Willis Lake Dr, Sudbury, MA 01776Off Market
- $826,3003 bd2 ba1.3k sqft47 Intervale Rd, Sudbury, MA 01776Off Market
- $709,4002 bd1 ba1.1k sqft42 Willis Lake Dr, Sudbury, MA 01776Off Market
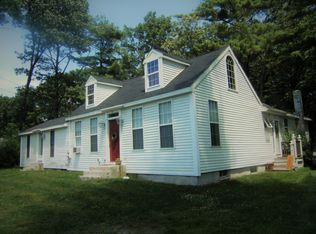
- $994,4004 bd3 ba2k sqft47 Willis Lake Dr, Sudbury, MA 01776Off Market
- $588,7002 bd2 ba1.1k sqft44 Willis Lake Dr, Sudbury, MA 01776Off Market
- $960,9003 bd3 ba2.6k sqft57 Willis Lake Dr, Sudbury, MA 01776Off Market
- $972,6003 bd2 ba1.9k sqft53 Intervale Rd, Sudbury, MA 01776Off Market
- $732,7003 bd1 ba1.6k sqft43 Willis Lake Dr, Sudbury, MA 01776Off Market
Nearby schools
GreatSchools rating
- 10/10Peter Noyes Elementary SchoolGrades: PK-5Distance: 2.4 mi
- 9/10Ephraim Curtis Middle SchoolGrades: 6-8Distance: 1.4 mi
- 9/10Lincoln-Sudbury Regional High SchoolGrades: 9-12Distance: 2.7 mi
Schools provided by the listing agent
- Elementary: Peter Noyes
- Middle: Ephraim Curtis
- High: Lincoln Sudbury
Source: MLS PIN. This data may not be complete. We recommend contacting the local school district to confirm school assignments for this home.
Get a cash offer in 3 minutes
Find out how much your home could sell for in as little as 3 minutes with a no-obligation cash offer.
Estimated market value
$706,300
Get a cash offer in 3 minutes
Find out how much your home could sell for in as little as 3 minutes with a no-obligation cash offer.
Estimated market value
$706,300
- Massachusetts
- Middlesex County
- Sudbury
- 01776
- 50 Willis Lake Dr
Nearby cities
Nearby zip codes
Other Sudbury Topics
