Skip main navigation
Pending
  • $486,000

    50 Willow Way, Juliette, GA 31046

    4beds
    3,570sqft
    : 
    Loading
    Get pre-qualified
    Single Family Residence, Residential
    Built in 2003
    1.97 Acres Lot
    $476,000 Zestimate®
    $136/sqft
    $-- HOA

    What's special

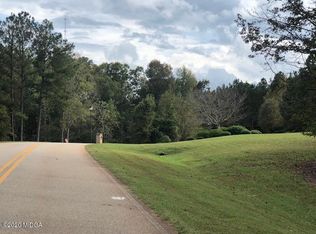
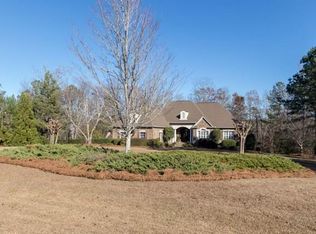
    Refined Southern Elegance Meets Timeless Design - welcome to 50 Willow Way in Monroe County. An exceptional brick residence where space, light, and craftsmanship come together in perfect balance. From the moment you enter, soaring ceilings, rich hardwood floors, and detailed millwork set the tone for a home designed to impress while remaining warm and inviting. The main living area features a dramatic fireplace flanked by custom built-ins and expansive windows that flood the space with natural light. The open kitchen offers abundant cabinetry, generous counter space, and seamless flow into the breakfast area, ideal for both everyday living and entertaining. A spacious owner's suite provides a private retreat with tray ceilings and direct access to a well-appointed bath, while additional bedrooms offer flexibility for guests, office space, or growing needs. The sunroom is a standout feature, wrapped in windows and overlooking the peaceful backyard, perfect for morning coffee or evening unwinding. Upstairs, a large bonus space adds versatility for a media room, gym, or additional living quarters. Situated on a beautifully maintained lot, this home combines privacy with convenience, offering the ideal blend of comfort and sophistication. A rare opportunity to own a home that delivers both presence and practicality. This is a HUD Home; reference Case#105-478183. Additional details are available on HUDHomeStore.gov.
    83 days
    |
    89
    |
    1
    |

    Zillow last checked:

    Listing updated:

    Listed by:

    Dan Howard 478-420-0485,

    GPS Realty Group

    Source: MGMLS,MLS#: 183983MLS Logo

      Facts & features

      Interior

      Bedrooms & bathrooms
      • Bedrooms: 4
      • Bathrooms: 4
      • Full bathrooms: 3
      • 1/2 bathrooms: 1
      Primary bedroom
      • Level: First
      Kitchen
      • Level: First
      Heating
      • Central, Electric, Heat Pump
      Cooling
      • Heat Pump, Electric, Central Air
      Appliances
      • Included: Built-In Microwave, Dishwasher, Electric Range
      • Laundry: Main Level, Laundry Room
      Features
      • Flooring: Carpet, Ceramic Tile, Hardwood
      • Windows: Insulated Windows
      • Has basement: No
      • Number of fireplaces: 1
      • Fireplace features: Great Room, Masonry
      Interior area
      • Total structure area: 3,570
      • Total interior livable area: 3,570 sqft
      • Finished area above ground: 3,570
      • Finished area below ground: 0

      Property

      Parking
      • Total spaces: 2
      • Parking features: With Door(s), Parking Pad, Garage Faces Side, Garage Door Opener
      • Garage spaces: 2
      Features
      • Levels: One and One Half
      • Patio & porch: Front Porch, Patio
      • Exterior features: Rain Gutters
      Lot
      • Size: 1.97 Acres
      • Features: Wooded
      Details
      • Parcel number: 092B003
      • Special conditions: HUD Owned,Sold As/Is

      Construction

      Type & style
      • Home type: SingleFamily
      • Architectural style: Traditional
      • Property subtype: Single Family Residence, Residential
      Materials
      • Brick
      • Foundation: Pillar/Post/Pier
      • Roof: Composition
      Condition
      • Resale
      • New construction: No
      • Year built: 2003

      Utilities & green energy

      • Sewer: Septic Tank
      • Water: Public

      Community & HOA

      Community
      • Security: Carbon Monoxide Detector(s), Smoke Detector(s)
      • Subdivision: Willow Lake
      HOA
      • Has HOA: Yes
      Location
      • Region: Juliette

      Financial & listing details

      • Price per square foot: $136/sqft
      • Tax assessed value: $426,800
      • Annual tax amount: $4,612
      • Date on market: 4/15/2026
      • Cumulative days on market: 84 days
      • Listing agreement: Exclusive Right To Sell

        Estimated market value

        $476,000

        $452,000 - $500,000

        $4,316/mo

        Price history

        DateEventPrice
        6/5/2026Pending sale$486,000$136/sqft
        Source: MGMLS #183983 Report a problem
        4/15/2026Listed for sale$486,000-22.7%$136/sqft
        Source: MGMLS #183983 Report a problem
        3/25/2026Sold$628,8170%$176/sqft
        Source: Public Record Report a problem
        11/15/2024Listing removed$629,000$176/sqft
        Source: GAMLS #10351530 Report a problem
        9/3/2024Price change$629,000-1.6%$176/sqft
        Source: CGMLS #244862 Report a problem
        8/19/2024Price change$639,000-0.9%$179/sqft
        Source: CGMLS #244862 Report a problem
        8/12/2024Price change$645,000-0.6%$181/sqft
        Source: CGMLS #244862 Report a problem
        8/3/2024Listed for sale$649,000+113.5%$182/sqft
        Source: CGMLS #244862 Report a problem
        6/1/2004Sold$304,000$85/sqft
        Source: Agent Provided Report a problem

        Public tax history

        YearProperty taxesTax assessment
        2025$3,905 +4.2%$170,720
        2024$3,748 +17%$170,720 +17.3%
        2023$3,204 +4.2%$145,560
        2022$3,075 +21.7%$145,560 +19.2%
        2021$2,527 -3.2%$122,160
        2020$2,611 -0.3%$122,160
        2019$2,619 -0.1%$122,160
        2018$2,621 +5.2%$122,160
        2017$2,491 0%$122,160
        2016$2,491 $122,160
        2015$2,491 +5.7%$122,160
        2014$2,358 $122,160
        2013-- --
        2012-- --
        2011-- --
        2010-- --
        2009-- $134,560
        2008-- $134,560 +18.2%
        2007-- $113,826
        2006-- $113,826
        2005-- $113,826 +8.1%
        2004-- $105,299 +748.6%
        2003-- $12,409

        Find assessor info on the county website

        Monthly payment

        Est. payment

        Payment breakdown

        Explore the cost of this home by adjusting the details. Changes won't be saved.
        All calculations are estimates and provided by Zillow, Inc. for informational purposes only. Actual amounts may vary.
        HOA fees may include property taxes on listings classified as Co-Ops. Contact the listing agent and/or owner for fee details.
        Mortgage interest rates are dependent on a number of factors, including credit score, down payment, and repayment length. Interest rate data provided by Zillow Group Marketplace, Inc. as of 1/1/1970 from various mortgage lenders with which we have lead or other similar arrangements; the Estimated Payment is an average of those rates.
        See how much you could borrow to make a competitive offer.

        Climate risks

        Neighborhood: 31046

        Getting around

        0 / 100
        Car-Dependent

        Nearby schools

        GreatSchools rating

        A local agent can set up tours, give advice and negotiate with sellers.

        Browse local experts

        Similar homes

        Skip to the end of the carouselSkip to the beginning of the carousel