Charming Cape/Exceptional Village Location! Set on just over 1/3 of an acre, this beautifully maintained 3 bedroom, 2 bath home embodies the quintessential New England lifestyle. Crown molding, chair rails, gleaming hardwood floors, & custom built-ins add timeless character throughout.The fireplaced living room flows into the formal dining room. Just beyond, a sunny family room and two first-floor bedrooms & a full bath. The updated kitchen features quartz countertops, new flooring, & a cozy breakfast nook with access to a Trex deck overlooking the professionally landscaped backyard. Upstairs, a primary bedroom, full bath, & a charming sitting area perfect for a home office nook. An outdoor shower, detached two-car garage, newer roof, cedar shingles, & heating system complete this exceptional offering. Just a minute to Padanaram Village's boutiques, restaurants, Farm & Coast Market, the NBYC, and nearby white sandy beaches, a rare opportunity to own in highly sought after neighborhood.
Sold for $895,000
$895,000
50 Wilson St, Dartmouth, MA 02748
3beds
1,866sqft
Single Family Residence
Built in 1921
0.38 Acres Lot
$879,100 Zestimate®
$480/sqft
$3,580 Estimated rent
Home value
$879,100
$835,000 - $923,000
$3,580/mo
Zestimate® history
Owner options
List your home for rent
$3,580/mo
Rent Zestimate®
Find your next renter with Zillow Rental Manager. Plus, with online applications, you can quickly screen prospective tenants – for free.
$3,580/mo
Rent Zestimate®
Refinance and save
$5,695/mo
Est. payment
Refinancing to a lower rate could help reduce your monthly payments and save thousands over the life of the loan.
$5,695/mo
Est. payment
Explore your selling options
Work with a Zillow partner agent
Leverage their expertise and Zillow's premium Showcase listings to get your home seen by more buyers.
Get startedList with your own agent
Get your home in front of millions of buyers by listing it on Zillow.
Learn how to do itSell it yourself
Take full control of how buyers see your home on Zillow by listing For Sale by Owner (FSBO).
List your homeWhat's special
Outdoor showerNewer roofDetached two-car garageSunny family roomUpdated kitchenFormal dining roomGleaming hardwood floors
Zillow last checked:
Listing updated:
Listed by:
Sarah Meehan 508-685-8926,
Milbury and Company 508-997-7400,
Nicole Kelly 610-453-8695
Bought with:
Emily Chappell
Hogan Associates Christie's International Real Estate
Source: MLS PIN,MLS#: 73544527
Facts & features
Interior
Bedrooms & bathrooms
- Bedrooms: 3
- Bathrooms: 2
- Full bathrooms: 2
Primary bedroom
- Features: Bathroom - Full, Flooring - Hardwood
Bedroom 2
- Features: Bathroom - Full, Flooring - Hardwood
Bedroom 3
- Features: Flooring - Hardwood
Primary bathroom
- Features: Yes
Dining room
- Features: Closet/Cabinets - Custom Built, Flooring - Hardwood, Crown Molding, Decorative Molding
Family room
- Features: Flooring - Hardwood, French Doors, Crown Molding
Kitchen
- Features: Flooring - Laminate, Balcony / Deck, Countertops - Stone/Granite/Solid, Breakfast Bar / Nook, Slider, Crown Molding
Living room
- Features: Flooring - Hardwood, Crown Molding
Heating
- Steam, Heat Pump, Natural Gas
Cooling
- Heat Pump
Appliances
- Included: Gas Water Heater, Range, Microwave, Refrigerator, Washer, Dryer
Features
- Flooring: Hardwood
- Basement: Full
- Number of fireplaces: 1
- Fireplace features: Living Room
Interior area
- Total structure area: 1,866
- Total interior livable area: 1,866 sqft
- Finished area above ground: 1,866
Property
Parking
- Total spaces: 4
- Parking features: Detached
- Garage spaces: 2
- Uncovered spaces: 2
Features
- Patio & porch: Deck - Composite
- Exterior features: Deck - Composite, Rain Gutters
- Waterfront features: Ocean, 1 to 2 Mile To Beach, Beach Ownership(Private, Public)
Lot
- Size: 0.38 Acres
- Features: Corner Lot
Details
- Parcel number: M:0121 B:0097 L:0000,2783571
- Zoning: GR
Construction
Type & style
- Home type: SingleFamily
- Architectural style: Cape
- Property subtype: Single Family Residence
Materials
- Frame
- Foundation: Stone
- Roof: Shingle
Condition
- Year built: 1921
Utilities & green energy
- Sewer: Public Sewer
- Water: Public
- Utilities for property: for Gas Range
Community & HOA
Community
- Features: Shopping, Walk/Jog Trails, Golf, Medical Facility, Conservation Area, Private School, University
HOA
- Has HOA: No
Location
- Region: Dartmouth
Financial & listing details
- Price per square foot: $480/sqft
- Tax assessed value: $614,800
- Annual tax amount: $5,293
- Date on market: 7/22/2026
- Listing terms: Contract
Price history
| Date | Event | Price |
|---|---|---|
| 9/1/2026 | Sold | $895,000$480/sqft |
Source: MLS PIN #73544527 Report a problem | ||
| 8/13/2026 | Pending sale | $895,000$480/sqft |
Source: MLS PIN #73544527 Report a problem | ||
| 8/4/2026 | Contingent | $895,000$480/sqft |
Source: MLS PIN #73544527 Report a problem | ||
| 7/15/2026 | Price change | $895,000-5.7%$480/sqft |
Source: MLS PIN #73544527 Report a problem | ||
| 7/3/2026 | Listed for sale | $949,000+26.5%$509/sqft |
Source: MLS PIN #73544527 Report a problem | ||
| 9/1/2023 | Sold | $750,000+7.9%$402/sqft |
Source: MLS PIN #73127281 Report a problem | ||
| 6/28/2023 | Contingent | $695,000$372/sqft |
Source: MLS PIN #73127281 Report a problem | ||
| 6/21/2023 | Listed for sale | $695,000+63.5%$372/sqft |
Source: MLS PIN #73127281 Report a problem | ||
| 8/30/2006 | Sold | $425,000+32.8%$228/sqft |
Source: Public Record Report a problem | ||
| 4/29/2003 | Sold | $320,000+41.6%$171/sqft |
Source: Public Record Report a problem | ||
| 5/26/2000 | Sold | $226,000+63.8%$121/sqft |
Source: Public Record Report a problem | ||
| 12/29/1995 | Sold | $138,000$74/sqft |
Source: Public Record Report a problem | ||
Public tax history
| Year | Property taxes | Tax assessment |
|---|---|---|
| 2025 | $5,293 +16.5% | $614,800 +17.6% |
| 2024 | $4,543 +5% | $522,800 +10.8% |
| 2023 | $4,328 -1.8% | $472,000 +6% |
| 2022 | $4,408 +7.2% | $445,300 +12.2% |
| 2021 | $4,113 -3.1% | $397,000 -2.9% |
| 2020 | $4,244 +3.2% | $408,900 +3.4% |
| 2019 | $4,113 +8.1% | $395,500 +5% |
| 2018 | $3,806 +4.7% | $376,500 +3.8% |
| 2017 | $3,635 -1.2% | $362,800 +0.2% |
| 2016 | $3,678 +5.3% | $362,000 +5.1% |
| 2015 | $3,492 +5.7% | $344,400 +6.5% |
| 2014 | $3,303 +3.2% | $323,500 -2.1% |
| 2013 | $3,201 +2% | $330,300 -3.2% |
| 2012 | $3,138 +3% | $341,100 -1.8% |
| 2011 | $3,048 +4.1% | $347,200 -3.5% |
| 2010 | $2,928 +5.3% | $359,700 -6.6% |
| 2009 | $2,781 +7% | $385,200 -4.7% |
| 2008 | $2,600 -9.3% | $404,300 -0.3% |
| 2007 | $2,868 -0.7% | $405,600 -1.1% |
| 2006 | $2,889 +8.9% | $410,300 +15.2% |
| 2005 | $2,654 +3.7% | $356,200 +20.1% |
| 2004 | $2,560 +9.7% | $296,600 +36.9% |
| 2003 | $2,333 +11.3% | $216,600 +23.4% |
| 2001 | $2,097 +12% | $175,500 +8.7% |
| 1999 | $1,872 | $161,400 |
Find assessor info on the county website
Neighborhood: 02748
Nearby homes
- $1,060,0003 bd4 ba3.1k sqft48 Wilson St, Dartmouth, MA 02748Sold

- $863,0004 bd4 ba3k sqft86 Shipyard Ln, Dartmouth, MA 02748Sold
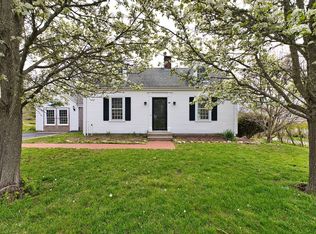
- $742,0003 bd1 ba1.3k sqft83 Shipyard Ln, Dartmouth, MA 02748Sold
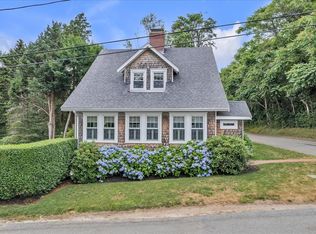
- $645,6003 bd1 ba1.3k sqft79 Shipyard Ln, Dartmouth, MA 02748Off Market
- $734,0003 bd2 ba1.8k sqft45 Wilson St, Dartmouth, MA 02748Off Market
- $912,5003 bd2 ba2k sqft76 Shipyard Ln, Dartmouth, MA 02748Sold
- $611,0003 bd2 ba1.4k sqft56 Wilson St, Dartmouth, MA 02748Off Market
- $720,9003 bd2 ba1.5k sqft44 Wilson St, Dartmouth, MA 02748Off Market
Nearby schools
GreatSchools rating
- 7/10Joseph DeMello Elementary SchoolGrades: 1-5Distance: 1 mi
- 7/10Dartmouth Middle SchoolGrades: 6-8Distance: 2.2 mi
- 7/10Dartmouth High SchoolGrades: 9-12Distance: 1.3 mi
Get a cash offer in 3 minutes
Find out how much your home could sell for in as little as 3 minutes with a no-obligation cash offer.
Estimated market value
$879,100
Get a cash offer in 3 minutes
Find out how much your home could sell for in as little as 3 minutes with a no-obligation cash offer.
Estimated market value
$879,100
- Massachusetts
- Bristol County
- Dartmouth
- 02748
- 50 Wilson St
