Introducing an exquisite newbuild end unit 3-storey townhome located in the vibrant, trendy and highly sought after Grimsby on the Lake community. This stunning residence offers an impressive 2,041 sqft of thoughtfully designed living space, blending modern elegance with unparalleled comfort. You will feel "at home" from the moment you step inside. The foyer welcomes you with natural light and soaring 9-foot ceilings, seamlessly flowing into a versatile ground-floor recroom that can serve as a home office, gym or additional flex space. On the main level, 10-foot ceilings enhance the sense of space and openness. The "wood" style flooring leads you to a meticulously designed kitchen that is truly the heart of the home. Boasting sleek quartz countertops, premium stainless steel appliances, and a functional central island, this space is as stylish as it is practical—perfect for hosting gatherings with access to your balcony for morning coffee or lounge in your spacious LR with ample natural light from the abundant windows. BR level offers a serene retreat with 3 generously sized BR's. The primary BR stands out with your own private balcony, ensuite and WIC. A hallmark of this property is the rooftop terrace, offering breathtaking views of the escarpment while appreciating the trendy vibe that only GOTL offers. Imagine hosting summer get-togethers or simply relaxing under the stars in this stunning outdoor haven. Adding to its appeal, residents have access to "Odyssey Condo amenities", including: state-of-the-art gym, stylish party room, tranquil yoga studio, pet washing station and a luxurious sky lounge. Situated just one minute from the highway, the location ensures unparalleled convenience, making commuting or exploring the Niagara region a breeze. This modern gem perfectly balances lifestyle, luxury, and location. Don’t miss the opportunity to make this exceptional townhome your own in one of Grimsby’s most desirable neighbourhood
Sold for $735,000
C$735,000
50 Windward Dr, Grimsby, ON L3M 0J2
3beds
2,041sqft
Row/Townhouse, Residential, Condominium
Built in ----
-- sqft lot
$-- Zestimate®
C$360/sqft
C$3,382 Estimated rent
Home value
Not available
Estimated sales range
Not available
Not available
Owner options
List your home for rent
C$3,382/mo
Rent Zestimate®
Find your next renter with Zillow Rental Manager. Plus, with online applications, you can quickly screen prospective tenants – for free.
C$3,382/mo
Rent Zestimate®
Refinance and save
C$3,582/mo
Est. payment
Refinancing to a lower rate could help reduce your monthly payments and save thousands over the life of the loan.
C$3,582/mo
Est. payment
Explore your selling options
Work with a Zillow partner agent
Leverage their expertise and Zillow's premium Showcase listings to get your home seen by more buyers.
Get startedList with your own agent
Get your home in front of millions of buyers by listing it on Zillow.
Learn how to do itSell it yourself
Take full control of how buyers see your home on Zillow by listing For Sale by Owner (FSBO).
List your homeWhat's special
Zillow last checked:
Listing updated:
Listed by:
Shelley Baker-Gracie, Salesperson,
Royal LePage State Realty Inc.,
Joseph Crespo, Salesperson,
Royal LePage State Realty Inc.
Source: ITSO,MLS®#: 40702785Originating MLS®#: Cornerstone Association of REALTORS®
Facts & features
Interior
Bedrooms & bathrooms
- Bedrooms: 3
- Bathrooms: 3
- Full bathrooms: 2
- 1/2 bathrooms: 1
- Main level bathrooms: 1
Other
- Level: Second
Bedroom
- Level: Second
Bedroom
- Level: Second
Bathroom
- Features: 2-Piece
- Level: Main
Bathroom
- Features: 3-Piece
- Level: Second
Bathroom
- Features: 4-Piece
- Level: Second
Dinette
- Level: Main
Kitchen
- Level: Main
Living room
- Level: Main
Other
- Description: Private Rooftop terrace
- Level: Third
Recreation room
- Level: Lower
Utility room
- Level: Third
Heating
- Forced Air
Cooling
- Central Air
Appliances
- Included: Built-in Microwave, Dishwasher, Dryer, Refrigerator, Stove, Washer
- Laundry: In-Suite
Features
- Air Exchanger, Built-In Appliances
- Basement: Walk-Out Access,None
- Has fireplace: No
Interior area
- Total structure area: 2,041
- Total interior livable area: 2,041 sqft
- Finished area above ground: 2,041
Property
Parking
- Total spaces: 2
- Parking features: Attached Garage, Asphalt, Private Drive Single Wide
- Attached garage spaces: 1
- Uncovered spaces: 1
Features
- Patio & porch: Open, Terrace
- Exterior features: Balcony
- Waterfront features: Lake/Pond
- Frontage type: North
Lot
- Features: Urban, Beach, City Lot, Hospital, Marina, Place of Worship, Public Parking, Schools, Shopping Nearby, Trails
- Topography: Level
Details
- Parcel number: 465450001
- Zoning: C5
Construction
Type & style
- Home type: Townhouse
- Architectural style: 3 Storey
- Property subtype: Row/Townhouse, Residential, Condominium
- Attached to another structure: Yes
Materials
- Brick Veneer, Stucco
- Foundation: Poured Concrete, Slab
- Roof: Flat
Condition
- New Construction
- New construction: No
Utilities & green energy
- Sewer: Sewer (Municipal)
- Water: Municipal
Community & HOA
HOA
- Has HOA: Yes
- Amenities included: Barbecue, Fitness Center, Media Room, Party Room, Roof Deck, Parking
- Services included: Insurance, Common Elements
- HOA fee: C$475 monthly
Location
- Region: Grimsby
Financial & listing details
- Price per square foot: C$360/sqft
- Annual tax amount: C$4,585
- Date on market: 3/5/2025
- Inclusions: Built-in Microwave, Dishwasher, Dryer, Refrigerator, Stove, Washer
Price history
| Date | Event | Price |
|---|---|---|
| 5/20/2025 | Sold | C$735,000-8.1%C$360/sqft |
Source: ITSO #40702785 Report a problem | ||
| 1/16/2025 | Listed for sale | C$799,900C$392/sqft |
Source:  TRREB #X11926008 Report a problem TRREB #X11926008 Report a problem | ||
Public tax history
Tax history is unavailable.
Neighborhood: Winston
Nearby homes
- C$749,9004 bd3 ba-- sqft72 Windward Dr, Grimsby, ON L3M0J2For Sale

- C$--2 bd2 ba1k sqft385 Winston Rd #1902, Grimsby, ON L3M0J3Off Market
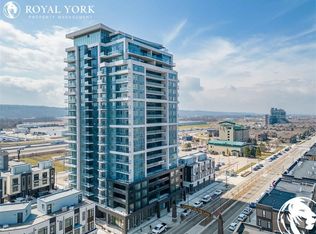
- C$--1 bd2 ba835 sqft385 Winston Rd #307, Grimsby, ON L3M0J3Off Market
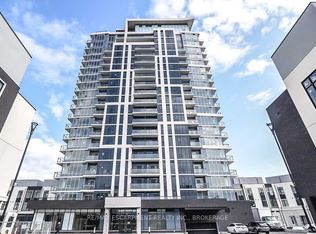
- C$--1 bd1 ba695 sqft385 Winston Rd #1607, Grimsby, ON L3M0J3Off Market
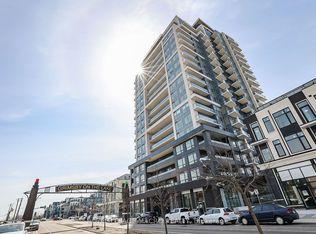
- C$449,9991 bd2 ba730 sqft385 Winston Rd UNIT 501, Grimsby, ON L3M0J3For Sale
- C$2,8002 bd2 ba-- sqft385 Winston Rd #1505, Grimsby, ON L3M0J3For Rent
- C$--2 bd2 ba700 sqft385 Winston Rd #312, Grimsby, ON L3M0J3Off Market
- C$459,9902 bd1 ba-- sqft385 Winston Rd #1103, Grimsby, ON L3M0J3For Sale
Nearby schools
GreatSchools rating
No schools nearby
We couldn't find any schools near this home.
Schools provided by the listing agent
- Elementary: Smith Ps, Our Lady Of Fatima, St. Joseph
- High: West Niagara Ss, Blessed Trinity
Source: ITSO. This data may not be complete. We recommend contacting the local school district to confirm school assignments for this home.
Nearby cities
Nearby neighborhoods
Nearby zip codes
Other Grimsby Topics
