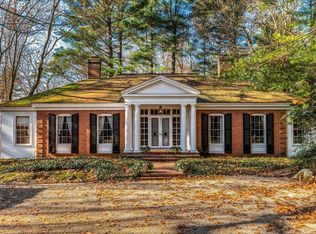
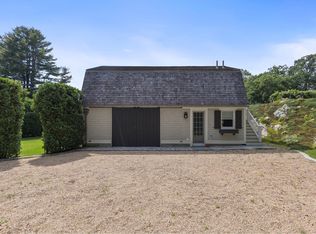
A true showcase luxury gated estate, 50 Winsor Way is situated on over 2 acres of elevated and private land located off the Weston Golf Club. The estate features truly picturesque professionally landscaped grounds, expansive terraces and patios with views for entertaining, and a large showpiece swimming pool and patio with elegant fountains. 50 Winsor boasts more than 6 bedrooms including the luxurious main level master suite, 7 full bathrooms, 3 half bathrooms, and an expansive 4-car garage. Designed by Thoughtforms, this home boasts an expansive open floor plan and luxurious craftmanship and attention to detail throughout. The fully finished lower level is equipped with a recreation room, wine cellar, full theater room, wet bar, steam room, and sauna. On the second floor, four bedrooms offer private en suite bathrooms. This exceptional home is a unique grand colonial estate for the discerning buyer set in one of the most highly desired locations in all of Weston
For sale
$16,900,000
50 Winsor Way, Weston, MA 02493
6beds
10,116sqft
Single Family Residence
Built in 2004
2.02 Acres Lot
$15,692,600 Zestimate®
$1,671/sqft
$-- HOA
What's special
Steam roomFully finished lower levelRecreation roomPicturesque professionally landscaped groundsFull theater roomWet barWine cellar
- 43 days |
- 3,551 |
- 191 |
Zillow last checked:
Listing updated:
Listed by:
Rose Hall 857-207-7579,
Blue Ocean Realty, LLC 617-206-5700
Source: MLS PIN,MLS#: 73550581
Facts & features
Interior
Bedrooms & bathrooms
- Bedrooms: 6
- Bathrooms: 10
- Full bathrooms: 7
- 1/2 bathrooms: 3
- Main level bathrooms: 1
- Main level bedrooms: 1
Primary bedroom
- Features: Bathroom - Full, Walk-In Closet(s), Flooring - Hardwood, Window(s) - Picture, French Doors, Exterior Access, Recessed Lighting, Decorative Molding
- Level: Main,First
Bedroom 2
- Features: Bathroom - Full, Closet, Flooring - Hardwood, Window(s) - Picture, Recessed Lighting
- Level: Second
Bedroom 3
- Features: Bathroom - Full, Closet, Flooring - Hardwood, Window(s) - Picture, Recessed Lighting
- Level: Second
Bedroom 4
- Features: Bathroom - Full, Walk-In Closet(s), Flooring - Hardwood, Window(s) - Picture, Recessed Lighting
- Level: Second
Bedroom 5
- Features: Bathroom - Full, Flooring - Hardwood, Window(s) - Picture, Recessed Lighting, Closet - Double
- Level: Second
Primary bathroom
- Features: Yes
Bathroom 1
- Features: Bathroom - Half, Flooring - Stone/Ceramic Tile
- Level: First
Bathroom 2
- Features: Bathroom - Full, Bathroom - Tiled With Shower Stall, Bathroom - Tiled With Tub, Flooring - Stone/Ceramic Tile, Steam / Sauna
- Level: Second
Bathroom 3
- Features: Bathroom - Full, Bathroom - Double Vanity/Sink, Bathroom - Tiled With Shower Stall, Bathroom - Tiled With Tub, Flooring - Stone/Ceramic Tile, Countertops - Stone/Granite/Solid, Recessed Lighting
- Level: Main,First
Dining room
- Features: Closet, Closet/Cabinets - Custom Built, Flooring - Hardwood, Window(s) - Bay/Bow/Box, Window(s) - Picture, Breakfast Bar / Nook, Recessed Lighting, Decorative Molding
- Level: Main,First
Family room
- Features: Flooring - Hardwood, Window(s) - Picture, French Doors, Exterior Access, Open Floorplan, Recessed Lighting, Decorative Molding
- Level: Main,First
Kitchen
- Features: Coffered Ceiling(s), Closet/Cabinets - Custom Built, Flooring - Hardwood, Window(s) - Picture, Countertops - Stone/Granite/Solid, French Doors, Breakfast Bar / Nook, Cabinets - Upgraded, Exterior Access, Open Floorplan, Recessed Lighting, Second Dishwasher, Stainless Steel Appliances, Half Vaulted Ceiling(s)
- Level: First
Living room
- Features: Flooring - Hardwood, Window(s) - Picture, Open Floorplan, Recessed Lighting, Wainscoting, Lighting - Overhead, Decorative Molding
- Level: Main,First
Office
- Features: Fireplace, Ceiling - Coffered, Flooring - Hardwood, Window(s) - Bay/Bow/Box, Recessed Lighting
- Level: Main
Heating
- Central, Forced Air, Natural Gas, Fireplace
Cooling
- Central Air
Appliances
- Included: Gas Water Heater, Range, Dishwasher, Disposal, Microwave, Refrigerator, Washer, Dryer
- Laundry: Electric Dryer Hookup, Washer Hookup, First Floor
Features
- Closet/Cabinets - Custom Built, Recessed Lighting, Coffered Ceiling(s), Closet, Study, Office, Media Room, Wine Cellar, Bonus Room, Exercise Room, Sauna/Steam/Hot Tub
- Flooring: Tile, Carpet, Hardwood, Stone / Slate, Flooring - Hardwood, Flooring - Wall to Wall Carpet, Flooring - Stone/Ceramic Tile
- Doors: Insulated Doors, French Doors
- Windows: Picture, Bay/Bow/Box, Insulated Windows, Screens
- Basement: Full,Finished,Interior Entry
- Number of fireplaces: 4
- Fireplace features: Family Room, Living Room, Master Bedroom
Interior area
- Total structure area: 10,116
- Total interior livable area: 10,116 sqft
- Finished area above ground: 422
- Finished area below ground: 9,694
Property
Parking
- Total spaces: 19
- Parking features: Attached, Garage Door Opener, Heated Garage, Storage, Paved Drive, Off Street, Driveway
- Attached garage spaces: 4
- Uncovered spaces: 15
Features
- Patio & porch: Patio
- Exterior features: Patio, Balcony, Pool - Inground, Pool - Inground Heated, Rain Gutters, Professional Landscaping, Sprinkler System, Decorative Lighting, Screens, Fenced Yard, Stone Wall
- Has private pool: Yes
- Pool features: In Ground, Pool - Inground Heated
- Fencing: Fenced
- Has view: Yes
- View description: Scenic View(s)
Lot
- Size: 2.02 Acres
Details
- Parcel number: M:028.0 L:0063 S:000.0,867981
- Zoning: RES
Construction
Type & style
- Home type: SingleFamily
- Architectural style: Colonial
- Property subtype: Single Family Residence
Materials
- Frame
- Foundation: Concrete Perimeter
- Roof: Wood
Condition
- Year built: 2004
Utilities & green energy
- Electric: Generator
- Sewer: Private Sewer
- Water: Public
- Utilities for property: for Gas Range
Green energy
- Energy efficient items: Thermostat
Community & HOA
Community
- Features: Pool, Tennis Court(s), Walk/Jog Trails, Golf, Bike Path, Conservation Area, Highway Access, House of Worship, Private School, Public School
- Security: Security System
HOA
- Has HOA: No
Location
- Region: Weston
Financial & listing details
- Price per square foot: $1,671/sqft
- Tax assessed value: $13,243,400
- Annual tax amount: $144,088
- Date on market: 7/15/2026
Estimated market value
Zestimate®
$15,692,600
Estimated sales range
$14.91M - $16.48M
Rent Zestimate®
$5,262/mo
Price history
| Date | Event | Price |
|---|---|---|
| 7/24/2026 | Price change | $60,000-14.3%$6/sqft |
Source: MLS PIN #73531424 Report a problem | ||
| 7/16/2026 | Listed for sale | $16,900,000+12.8%$1,671/sqft |
Source: MLS PIN #73550581 Report a problem | ||
| 6/7/2026 | Listed for rent | $70,000$7/sqft |
Source: MLS PIN #73531424 Report a problem | ||
| 6/17/2025 | Listing removed | $14,980,000$1,481/sqft |
Source: MLS PIN #73358343 Report a problem | ||
| 4/10/2025 | Contingent | $14,980,000$1,481/sqft |
Source: MLS PIN #73358343 Report a problem | ||
| 4/10/2025 | Listed for sale | $14,980,000+0.5%$1,481/sqft |
Source: MLS PIN #73358343 Report a problem | ||
| 10/17/2024 | Listing removed | $14,900,000$1,473/sqft |
Source: MLS PIN #73276596 Report a problem | ||
| 8/12/2024 | Listed for sale | $14,900,000+46.1%$1,473/sqft |
Source: MLS PIN #73276596 Report a problem | ||
| 1/21/2022 | Sold | $10,200,000-7.2%$1,008/sqft |
Source: MLS PIN #72904167 Report a problem | ||
| 11/12/2021 | Pending sale | $10,990,000$1,086/sqft |
Source: | ||
| 10/5/2021 | Listed for sale | $10,990,000-26.7%$1,086/sqft |
Source: MLS PIN #72904167 Report a problem | ||
| 11/16/2020 | Listing removed | $14,990,000$1,482/sqft |
Source: Coldwell Banker Realty - Weston #72633008 Report a problem | ||
| 9/4/2020 | Price change | $14,990,000-5.7%$1,482/sqft |
Source: Coldwell Banker Realty - Weston #72633008 Report a problem | ||
| 3/13/2020 | Listed for sale | $15,900,000$1,572/sqft |
Source: Coldwell Banker Residential Brokerage - Weston #72633008 Report a problem | ||
| 10/22/2019 | Listing removed | $15,900,000$1,572/sqft |
Source: Campion & Company Fine Homes Real Estate #72475031 Report a problem | ||
| 4/2/2019 | Listed for sale | $15,900,000-14.1%$1,572/sqft |
Source: Campion & Company Fine Homes Real Estate #72475031 Report a problem | ||
| 10/20/2018 | Listing removed | $18,500,000$1,829/sqft |
Source: LandVest, Inc. #MA2088 Report a problem | ||
| 4/13/2018 | Listed for sale | $18,500,000-7.3%$1,829/sqft |
Source: LandVest, Inc. #72308548 Report a problem | ||
| 8/9/2017 | Listing removed | $19,950,000$1,972/sqft |
Source: Coldwell Banker Residential Brokerage - Weston #72085402 Report a problem | ||
| 10/25/2016 | Listed for sale | $19,950,000+897.5%$1,972/sqft |
Source: Coldwell Banker Residential Brokerage - Weston #72085402 Report a problem | ||
| 7/2/2001 | Sold | $2,000,000+33.3%$198/sqft |
Source: Public Record Report a problem | ||
| 5/6/1999 | Sold | $1,500,000+36.4%$148/sqft |
Source: Public Record Report a problem | ||
| 1/11/1999 | Sold | $1,100,000$109/sqft |
Source: Public Record Report a problem | ||
Public tax history
| Year | Property taxes | Tax assessment |
|---|---|---|
| 2025 | $120,108 +6% | $10,820,500 +6.2% |
| 2024 | $113,257 +0.8% | $10,185,000 +7.3% |
| 2023 | $112,379 +11.1% | $9,491,500 +20.2% |
| 2022 | $101,193 +26.3% | $7,899,500 +28% |
| 2021 | $80,120 -0.5% | $6,172,600 -1.6% |
| 2020 | $80,516 +1.3% | $6,275,600 -0.5% |
| 2019 | $79,445 -0.2% | $6,310,200 -0.8% |
| 2018 | $79,582 +0.1% | $6,361,500 -0.8% |
| 2017 | $79,519 +1.2% | $6,412,800 -0.8% |
| 2016 | $78,602 +1.5% | $6,464,000 +2.5% |
| 2015 | $77,434 -6.4% | $6,305,700 -3% |
| 2014 | $82,735 +2.7% | $6,499,200 +0% |
| 2013 | $80,552 +0% | $6,496,100 -2.3% |
| 2012 | $80,517 +4.5% | $6,648,800 -1.7% |
| 2011 | $77,035 +3.5% | $6,763,400 +0.9% |
| 2010 | $74,412 -0.7% | $6,703,800 -1.4% |
| 2009 | $74,930 -0.2% | $6,799,500 -3.3% |
| 2008 | $75,047 +6% | $7,033,500 +2% |
| 2007 | $70,782 | $6,898,800 |
Find assessor info on the county website
Monthly payment
Est. payment
Payment breakdown
Explore the cost of this home by adjusting the details. Changes won't be saved.Climate risks
Neighborhood: 02493
Nearby schools
GreatSchools rating
- 10/10Country Elementary SchoolGrades: PK-3Distance: 0.5 mi
- 9/10Weston Middle SchoolGrades: 6-8Distance: 1.9 mi
- 10/10Weston High SchoolGrades: 9-12Distance: 1.9 mi
Schools provided by the listing agent
- Elementary: Weston Elem
- Middle: Weston Ms
- High: Weston Hs
Source: MLS PIN. This data may not be complete. We recommend contacting the local school district to confirm school assignments for this home.
- $8,368,8003 bd3 ba2.9k sqft16 Dogwood Rd, Weston, MA 02493Off Market
Save 
- $16,861,400-- bd12 ba21k sqft63 Winsor Way, Weston, MA 02493Off Market
Save - $15,999,2005 bd9 ba17k sqft38 Winsor Way, Weston, MA 02493Off Market
Save - $4,623,6002.54 acres297 Meadowbrook Rd, Weston, MA 02493Off Market
Save 
- $1,773,200-- bd-- ba-- sqft63 Winsor Way, Weston, MA 02493Off Market
Save - $2,718,0004 bd3 ba3.3k sqft283 Meadowbrook Rd, Weston, MA 02493Off Market
Save - $9,485,5006 bd8 ba10k sqft8 Hidden Rd, Weston, MA 02493Sold
Save - $4,284,5005 bd6 ba5.6k sqft35 Winsor Way, Weston, MA 02493Off Market
Save
A local agent can set up tours, give advice and negotiate with sellers.
A local lender can help you make sure your offer is ready when you are.