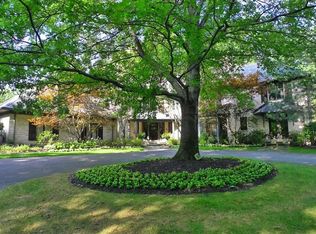
Your own private getaway, this architectural gem is a great opportunity to have a truly special home in one of Northeast Ohio???s best communities. Featured in Cleveland Magazine and designed by architect John Terence Kelly, this stunning transitional is a piece of art! Pulling up the winding driveway, you immediately notice beautiful landscaping surrounding the home. Enter the impressive foyer and be greeted by walls of windows letting natural light flood the entryway. Hardwoods take you down the hall into a formal living room with vaulted ceilings and a double-sided fireplace. On the other side of the fireplace is a family room with doors leading out to the brick patio. Off the family room is a kitchen with high-end appliances, custom cabinetry and pantry, stainless steel appliances, and a desk area. The kitchen opens to the dining room boasting a cathedral ceiling and skylights. The first floor master suite features an enormous walk-in closet with skylights, his/her sinks, a walk-in shower, and sunken tile jetted bathtub. Rounding out the first floor is an office and laundry room. Upstairs, you will find three spacious bedrooms, one with an ensuite bathroom. This home also has a finished basement with a recreation room, half bathroom, and plenty of storage. Entertain inside on the three season sun porch or out on the brick patio overlooking the gorgeous sprawling grounds. Located on two acres in the prestigious Pebblebrook subdivision, this home is a must-see!
This property is not currently displayed as for sale or rent on Zillow. This may be different from what's on other websites or public sources.