Welcome to this beautifully updated 3-bedroom ranch, perfectly situated on a level corner lot in desirable East Methuen. Designed for comfort and versatility, this move-in-ready home features an open-concept layout ideal for today’s modern lifestyle. At the heart of the home is a spacious eat-in kitchen showcasing granite countertops, a center island, stainless steel appliances, and stylish upgraded finishes. The kitchen seamlessly opens to a heated sunroom and deck, creating an effortless indoor-outdoor flow that’s perfect for entertaining or relaxing.The open layout continues into a large dining, living, and family area with direct access to the rear yard, offering plenty of space for gatherings. The primary bedroom features double closets and a private ¾ bath, while two additional generously sized bedrooms and a full bath complete the main level.Additional highlights include a two-car attached garage and a beautifully maintained corner lot that enhances the home’s curb appeal.
Sold for $582,500
$582,500
50 Woburn St, Methuen, MA 01844
3beds
1,664sqft
Single Family Residence
Built in 1960
0.26 Acres Lot
$584,100 Zestimate®
$350/sqft
$3,177 Estimated rent
Home value
$584,100
$532,000 - $643,000
$3,177/mo
Zestimate® history
Owner options
List your home for rent
$3,177/mo
Rent Zestimate®
Find your next renter with Zillow Rental Manager. Plus, with online applications, you can quickly screen prospective tenants – for free.
$3,177/mo
Rent Zestimate®
Refinance and save
$3,881/mo
Est. payment
Refinancing to a lower rate could help reduce your monthly payments and save thousands over the life of the loan.
$3,881/mo
Est. payment
Explore your selling options
Work with a Zillow partner agent
Leverage their expertise and Zillow's premium Showcase listings to get your home seen by more buyers.
Get startedList with your own agent
Get your home in front of millions of buyers by listing it on Zillow.
Learn how to do itSell it yourself
Take full control of how buyers see your home on Zillow by listing For Sale by Owner (FSBO).
List your homeWhat's special
Open-concept layoutCorner lotCurb appealBeautifully maintained corner lotHeated sunroomGenerously sized bedroomsGranite countertops
Zillow last checked:
Listing updated:
Listed by:
Mary Koontz-Daher 978-265-8456,
Weichert Realtors' Daher Companies 978-688-7251
Bought with:
Johanny Ulloa
View Real Estate Group
Source: MLS PIN,MLS#: 73453356
Facts & features
Interior
Bedrooms & bathrooms
- Bedrooms: 3
- Bathrooms: 2
- Full bathrooms: 2
- Main level bedrooms: 1
Primary bedroom
- Features: Bathroom - 3/4, Closet - Linen, Flooring - Laminate, Recessed Lighting
- Level: Main,First
Bedroom 2
- Features: Flooring - Laminate, Recessed Lighting
- Level: First
Bedroom 3
- Features: Flooring - Laminate, Recessed Lighting
- Level: First
Primary bathroom
- Features: Yes
Bathroom 1
- Features: Bathroom - Full
- Level: First
Bathroom 2
- Features: Bathroom - 3/4
- Level: First
Dining room
- Features: Bathroom - Full, Flooring - Wood, Open Floorplan, Recessed Lighting
- Level: First
Family room
- Features: Flooring - Wood, Open Floorplan, Recessed Lighting
- Level: First
Kitchen
- Features: Flooring - Laminate, Countertops - Stone/Granite/Solid, Countertops - Upgraded, Kitchen Island, Cabinets - Upgraded, Open Floorplan, Recessed Lighting, Lighting - Pendant
- Level: First
Living room
- Features: Flooring - Wood, Open Floorplan, Recessed Lighting
- Level: First
Heating
- Baseboard, Oil
Cooling
- None
Appliances
- Included: Water Heater, Range, Dishwasher, Microwave, Refrigerator
Features
- Flooring: Laminate, Hardwood
- Basement: Full
- Has fireplace: No
Interior area
- Total structure area: 1,664
- Total interior livable area: 1,664 sqft
- Finished area above ground: 1,664
Property
Parking
- Total spaces: 4
- Parking features: Attached, Off Street
- Attached garage spaces: 2
- Uncovered spaces: 2
Features
- Patio & porch: Porch - Enclosed, Deck
- Exterior features: Porch - Enclosed, Deck
Lot
- Size: 0.26 Acres
- Features: Corner Lot, Level
Details
- Parcel number: M:01008 B:00078D L:00046,2047915
- Zoning: RB
Construction
Type & style
- Home type: SingleFamily
- Architectural style: Ranch
- Property subtype: Single Family Residence
Materials
- Frame
- Foundation: Concrete Perimeter
- Roof: Shingle
Condition
- Year built: 1960
Utilities & green energy
- Electric: Circuit Breakers
- Sewer: Private Sewer
- Water: Private
- Utilities for property: for Electric Range
Community & HOA
Community
- Features: Shopping, Highway Access
HOA
- Has HOA: No
Location
- Region: Methuen
Financial & listing details
- Price per square foot: $350/sqft
- Tax assessed value: $422,900
- Annual tax amount: $4,474
- Date on market: 9/6/2026
Price history
| Date | Event | Price |
|---|---|---|
| 12/30/2025 | Sold | $582,500+5.9%$350/sqft |
Source: MLS PIN #73453356 Report a problem | ||
| 11/19/2025 | Contingent | $549,900$330/sqft |
Source: MLS PIN #73453356 Report a problem | ||
| 11/10/2025 | Listed for sale | $549,900+76.7%$330/sqft |
Source: MLS PIN #73453356 Report a problem | ||
| 1/13/2025 | Sold | $311,250-12.2%$187/sqft |
Source: MLS PIN #73200857 Report a problem | ||
| 1/11/2024 | Sold | $354,598+18.2%$213/sqft |
Source: Public Record Report a problem | ||
| 6/3/2022 | Listing removed | -- |
Source: MLS PIN #72955028 Report a problem | ||
| 4/11/2022 | Contingent | $300,000$180/sqft |
Source: MLS PIN #72955028 Report a problem | ||
| 3/19/2022 | Listed for sale | $300,000$180/sqft |
Source: MLS PIN #72955028 Report a problem | ||
Public tax history
| Year | Property taxes | Tax assessment |
|---|---|---|
| 2025 | $4,474 +1.9% | $422,900 +4.6% |
| 2024 | $4,392 +5.6% | $404,400 +13.8% |
| 2023 | $4,159 | $355,500 |
| 2022 | $4,159 +11.4% | $355,500 +25.6% |
| 2021 | $3,733 +0.1% | $283,000 +2% |
| 2020 | $3,728 +4.2% | $277,400 +10% |
| 2019 | $3,579 +1.7% | $252,200 +2.3% |
| 2018 | $3,518 +5.8% | $246,500 +8.6% |
| 2017 | $3,324 +1.4% | $226,900 +2.5% |
| 2016 | $3,277 +6.5% | $221,300 +5% |
| 2015 | $3,078 +6.1% | $210,800 +7.9% |
| 2014 | $2,900 +3.1% | $195,300 |
| 2013 | $2,812 +1.8% | $195,300 -7.8% |
| 2012 | $2,762 +7.1% | $211,800 +4.2% |
| 2011 | $2,579 -5% | $203,200 -11.2% |
| 2010 | $2,715 +2.4% | $228,900 -6.6% |
| 2009 | $2,651 +0.9% | $245,200 -4.4% |
| 2008 | $2,628 +4.7% | $256,400 -1.5% |
| 2007 | $2,511 +6.3% | $260,200 +2.2% |
| 2006 | $2,362 +9% | $254,500 +17.9% |
| 2005 | $2,167 +1.1% | $215,800 +18.1% |
| 2004 | $2,143 -0.1% | $182,700 |
| 2003 | $2,145 +11.9% | $182,700 +43.4% |
| 2001 | $1,917 -0.8% | $127,400 |
| 2000 | $1,933 -20.8% | $127,400 +17.4% |
| 1998 | $2,441 | $108,500 |
Find assessor info on the county website
Neighborhood: 01844
Nearby homes
- $656,7003 bd2 ba2k sqft44 Woburn St, Methuen, MA 01844Off Market
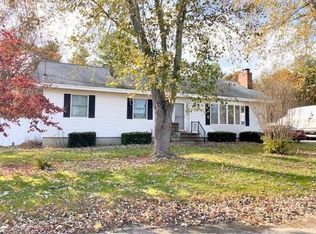
- $467,600-- bd-- ba-- sqftWoburn St, Methuen, MA 01844Off Market
- $579,3002 bd2 ba1.9k sqft57 Woburn St, Methuen, MA 01844Off Market
- $682,3004 bd2 ba2.6k sqft60 Oneida St, Methuen, MA 01844Off Market
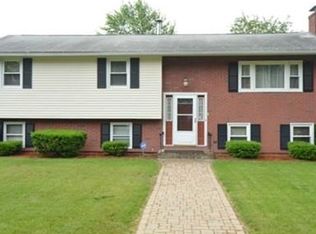
- $718,3003 bd2 ba2.4k sqft46 Woburn St, Methuen, MA 01844Off Market
- $632,1003 bd2 ba1.6k sqft64 Woburn St, Methuen, MA 01844Off Market
- $595,2003 bd2 ba2.2k sqft36 Woburn St, Methuen, MA 01844Off Market
- $549,0002 bd1 ba1.2k sqft291 Renfrew St, Methuen, MA 01844Off Market
Nearby schools
GreatSchools rating
- 6/10Comprehensive Grammar SchoolGrades: K-8Distance: 1.9 mi
- 3/10Methuen High SchoolGrades: 9-12Distance: 2.3 mi
Get a cash offer in 3 minutes
Find out how much your home could sell for in as little as 3 minutes with a no-obligation cash offer.
Estimated market value
$584,100
Get a cash offer in 3 minutes
Find out how much your home could sell for in as little as 3 minutes with a no-obligation cash offer.
Estimated market value
$584,100
- Massachusetts
- Essex County
- Methuen
- 01844
- 50 Woburn St
