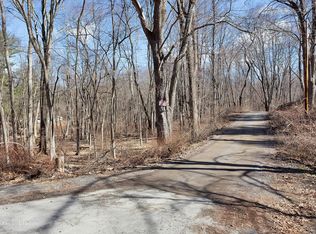
Vermont in Westchester! Architect and designer's own updated modern set on 7 acres along scenic Wood Street. The homesite is deeply private-accessed by a 400 foot driveway. Adjacent is the Amawalk River and the trail network of the 175-acre Lasdon Park and Arboretum. The house interior is stunning-a skillful blend of style, substance and character. The kitchen, recently renovated, is open to the family room. All of the primary rooms face south and are flooded with natural light. Large French sliding-glass doors open out onto a handsome mahogany deck. A sparkling naturalized pool and waterfall are nestled among a tapestry of specimen plantings, rolling lawn and deciduous trees. A walkout lower level offers a recreation room and ample storage space. Great attention to detail is evident throughout. A nature lover's paradise and a truly special offering. Come live the dream in Westchester just minutes from the charming hamlet of Katonah. Additional Information: ParkingFeatures:2 Car Attached,
Sold for $1,400,000
$1,400,000
50 Wood Street, Katonah, NY 10536
4beds
3,350sqft
Single Family Residence, Residential
Built in 1978
7.2 Acres Lot
$1,631,400 Zestimate®
$418/sqft
$6,553 Estimated rent
Home value
$1,631,400
$1.52M - $1.78M
$6,553/mo
Zestimate® history
Owner options
List your home for rent
$6,553/mo
Rent Zestimate®
Find your next renter with Zillow Rental Manager. Plus, with online applications, you can quickly screen prospective tenants – for free.
$6,553/mo
Rent Zestimate®
Refinance and save
$9,346/mo
Est. payment
Refinancing to a lower rate could help reduce your monthly payments and save thousands over the life of the loan.
$9,346/mo
Est. payment
Explore your selling options
Work with a Zillow partner agent
Leverage their expertise and Zillow's premium Showcase listings to get your home seen by more buyers.
Get startedList with your own agent
Get your home in front of millions of buyers by listing it on Zillow.
Learn how to do itSell it yourself
Take full control of how buyers see your home on Zillow by listing For Sale by Owner (FSBO).
List your homeWhat's special
Ample storage spaceTrail networkDeciduous treesRecreation roomHandsome mahogany deck
Zillow last checked:
Listing updated:
Listed by:
David Turner 914-953-6010,
Compass Greater NY, LLC 914-228-2656
Bought with:
Jennifer Baldinger, 10301200866
Julia B Fee Sothebys Int. Rlty
Chelsea L. Hammerschmidt, 10401373357
Julia B Fee Sothebys Int. Rlty
Source: OneKey® MLS as distributed by MLS GRID,MLS#: H6285167
Facts & features
Interior
Bedrooms & bathrooms
- Bedrooms: 4
- Bathrooms: 3
- Full bathrooms: 2
- 1/2 bathrooms: 1
Other
- Description: Covered entry, Front hallway, Powder room, Living room with fireplace, built-ins and French slider to deck, Office with built-in desk and bookcases, Family room with beamed ceiling and wood stove, Double French sliders to deck and wood stove, Formal dining room, Eat-in-Kitchen with center island, custom Omega cabinetry, farm sink, wine bar, Deck.
- Level: First
Other
- Description: Primary bedroom with outdoor balcony, walk-in closet and dressing area and full bath, Bedroom, Bedroom Bedroom, Hall bath, Laundry.
- Level: Second
Other
- Description: Walkout with game room, storage room, mechanical room and garage.
- Level: Lower
Heating
- Electric, Heat Pump, Propane
Cooling
- Central Air
Appliances
- Included: Dishwasher, Dryer, Electric Water Heater, Refrigerator, Washer, Wine Refrigerator
Features
- Eat-in Kitchen, Entrance Foyer, Formal Dining, Granite Counters, Kitchen Island, Primary Bathroom, Open Kitchen
- Basement: Partially Finished,Walk-Out Access
- Attic: Pull Stairs
- Number of fireplaces: 2
Interior area
- Total structure area: 3,350
- Total interior livable area: 3,350 sqft
Property
Parking
- Total spaces: 2
- Parking features: Attached, Garage Door Opener
Features
- Patio & porch: Deck, Porch
- Pool features: In Ground
- On waterfront: Yes
- Waterfront features: River Access
Lot
- Size: 7.2 Acres
- Features: Views
Details
- Parcel number: 5200048006000010000001
Construction
Type & style
- Home type: SingleFamily
- Architectural style: Contemporary
- Property subtype: Single Family Residence, Residential
Condition
- Year built: 1978
Utilities & green energy
- Sewer: Septic Tank
- Utilities for property: Trash Collection Private
Community & HOA
HOA
- Has HOA: No
Location
- Region: Katonah
Financial & listing details
- Price per square foot: $418/sqft
- Tax assessed value: $87,200
- Annual tax amount: $19,961
- Date on market: 2/6/2024
- Listing agreement: Exclusive Right To Sell
- Inclusions: Oven/Range
- Exclusions: Chandelier(s), See Remarks
Price history
| Date | Event | Price |
|---|---|---|
| 5/31/2024 | Sold | $1,400,000-6.4%$418/sqft |
Source:  OneKey® MLS as distributed by MLS GRID #H6285167 Report a problem OneKey® MLS as distributed by MLS GRID #H6285167 Report a problem | ||
| 2/21/2024 | Pending sale | $1,495,000$446/sqft |
Source: OneKey® MLS as distributed by MLS GRID #H6285167 Report a problem | ||
| 2/6/2024 | Listed for sale | $1,495,000+81.2%$446/sqft |
Source: OneKey® MLS as distributed by MLS GRID #H6285167 Report a problem | ||
| 7/26/2006 | Sold | $825,000$246/sqft |
Source: Public Record Report a problem | ||
| 5/19/2006 | Sold | $825,000$246/sqft |
Source: Agent Provided Report a problem | ||
Public tax history
| Year | Property taxes | Tax assessment |
|---|---|---|
| 2025 | -- | $87,200 |
| 2024 | -- | $87,200 |
| 2023 | -- | $87,200 |
| 2022 | -- | $87,200 |
| 2021 | -- | $87,200 |
| 2020 | -- | $87,200 |
| 2019 | -- | $87,200 |
| 2018 | -- | $87,200 +2.3% |
| 2017 | -- | $85,225 |
| 2016 | -- | $85,225 |
| 2015 | -- | $85,225 |
| 2014 | -- | $85,225 |
| 2013 | -- | $85,225 |
| 2012 | -- | $85,225 |
| 2011 | -- | $85,225 |
| 2010 | -- | $85,225 |
| 2009 | -- | $85,225 |
| 2008 | -- | $85,225 -21.5% |
| 2007 | -- | $108,600 |
| 2006 | -- | $108,600 |
Find assessor info on the county website
Neighborhood: 10536
Nearby homes
- $162,5008.4 Acres48 Wood St, Katonah, NY 10536Off Market
- $993,2004 bd2 ba2.6k sqft38 Wood St, Katonah, NY 10536Off Market
- $750,0003 bd3 ba1.9k sqft40 Wood St, Katonah, NY 10536Sold

- $1,217,8004 bd3 ba3.5k sqft1 Mekeel St, Katonah, NY 10536Off Market
- $1,499,0005 bd4 ba2.5k sqft2 Mekeel St, Katonah, NY 10536Pending
- $1,268,0003 bd4 ba2.7k sqft39 Wood St, Katonah, NY 10536Off Market
- $609,000-- bd1 ba1k sqft34 Wood St, Katonah, NY 10536Off Market
- $1,033,3004 bd2 ba2.6k sqft36 Wood St, Katonah, NY 10536Off Market
Nearby schools
GreatSchools rating
- NAPrimrose SchoolGrades: PK-2Distance: 3 mi
- 6/10Somers Middle SchoolGrades: 6-8Distance: 4.6 mi
- 8/10Somers Senior High SchoolGrades: 9-12Distance: 3.3 mi
Schools provided by the listing agent
- Elementary: Primrose
- Middle: Somers Middle School
- High: Somers Senior High School
Source: OneKey® MLS as distributed by MLS GRID. This data may not be complete. We recommend contacting the local school district to confirm school assignments for this home.
- New York
- Westchester County
- Katonah
- 10536
- 50 Wood Street
Nearby cities
Nearby zip codes
Other Katonah Topics
