Introducing a stunning example of contemporary architecture designed for multi-generational living, located in the serene setting of West Deer Township. This exceptional home showcases a unique split entryway that effortlessly connects two distinct living areas, making it an ideal setting for families looking to blend generational living with modern luxury.
This home not only meets the needs of today's multi-generational families but does so with a modern and timeless flair. It's an extraordinary residence where every detail has been carefully considered to offer comfort, style, and functionality. Whether hosting a large family event or enjoying a quiet evening, this house adapts to all occasions.
Open concept living areas with vaulted ceilings along with large great room and custom fireplace. This home is a must see to appreciate all the amenities.
Sold for $409,000
$409,000
50 Woodhill Dr, Cheswick, PA 15024
5beds
4,200sqft
Single Family Residence
Built in 1974
0.38 Acres Lot
$437,400 Zestimate®
$97/sqft
$3,680 Estimated rent
Home value
$437,400
$402,000 - $477,000
$3,680/mo
Zestimate® history
Owner options
List your home for rent
$3,680/mo
Rent Zestimate®
Find your next renter with Zillow Rental Manager. Plus, with online applications, you can quickly screen prospective tenants – for free.
$3,680/mo
Rent Zestimate®
Refinance and save
$2,766/mo
Est. payment
Refinancing to a lower rate could help reduce your monthly payments and save thousands over the life of the loan.
$2,766/mo
Est. payment
Explore your selling options
Work with a Zillow partner agent
Leverage their expertise and Zillow's premium Showcase listings to get your home seen by more buyers.
Get startedList with your own agent
Get your home in front of millions of buyers by listing it on Zillow.
Learn how to do itSell it yourself
Take full control of how buyers see your home on Zillow by listing For Sale by Owner (FSBO).
List your homeWhat's special
Custom fireplaceContemporary architectureLarge great roomVaulted ceilings
Zillow last checked:
Listing updated:
Listed by:
Ralph Harvey 855-456-4945,
LISTWITHFREEDOM.COM
Bought with:
Vance Hetrick, RS072605A
HOWARD HANNA REAL ESTATE SERVICES
Source: WPMLS,MLS#: 1654411 Originating MLS: West Penn Multi-List
Originating MLS: West Penn Multi-ListFacts & features
Interior
Bedrooms & bathrooms
- Bedrooms: 5
- Bathrooms: 4
- Full bathrooms: 3
- 1/2 bathrooms: 1
Primary bedroom
- Level: Upper
- Dimensions: 17x13
Bedroom 2
- Level: Upper
- Dimensions: 15x11
Bedroom 3
- Level: Main
- Dimensions: 14x14
Bedroom 4
- Level: Main
- Dimensions: 10x10
Bedroom 5
- Level: Main
- Dimensions: 12x25
Dining room
- Level: Upper
- Dimensions: 20x10
Family room
- Level: Upper
- Dimensions: 25x33
Kitchen
- Level: Upper
- Dimensions: 20x11
Living room
- Level: Upper
- Dimensions: 14x13
Heating
- Gas
Cooling
- Central Air
Appliances
- Included: Dryer, Dishwasher, Disposal, Microwave, Refrigerator, Washer
Features
- Kitchen Island, Pantry
- Flooring: Other, Tile
- Basement: Full,Walk-Out Access
- Number of fireplaces: 2
- Fireplace features: Wood Burning
Interior area
- Total structure area: 4,200
- Total interior livable area: 4,200 sqft
Property
Parking
- Total spaces: 2
- Parking features: Attached, Garage, Garage Door Opener
- Has attached garage: Yes
Features
- Levels: Multi/Split
- Stories: 2
- Pool features: None
Lot
- Size: 0.38 Acres
- Dimensions: 0.3781
Details
- Parcel number: 1360M00113000000
Construction
Type & style
- Home type: SingleFamily
- Architectural style: Split Level
- Property subtype: Single Family Residence
Materials
- Concrete, Vinyl Siding
- Roof: Composition
Condition
- Resale
- Year built: 1974
Utilities & green energy
- Sewer: Public Sewer
- Water: Public
Community & HOA
Community
- Subdivision: Deer Park
Location
- Region: Cheswick
Financial & listing details
- Price per square foot: $97/sqft
- Tax assessed value: $171,600
- Annual tax amount: $4,657
- Date on market: 5/20/2024
Price history
| Date | Event | Price |
|---|---|---|
| 1/24/2025 | Sold | $409,000-11%$97/sqft |
Source:  WPMLS #1654411 Report a problem WPMLS #1654411 Report a problem | ||
| 11/26/2024 | Pending sale | $459,800$109/sqft |
Source: WPMLS #1654411 Report a problem | ||
| 5/20/2024 | Listed for sale | $459,800-16.2%$109/sqft |
Source: WPMLS #1654411 Report a problem | ||
| 1/25/2024 | Listing removed | -- |
Source: WPMLS #1616214 Report a problem | ||
| 8/25/2023 | Price change | $549,000-4.5%$131/sqft |
Source: WPMLS #1616214 Report a problem | ||
| 7/26/2023 | Listed for sale | $574,900+656.4%$137/sqft |
Source: WPMLS #1616214 Report a problem | ||
| 10/9/2002 | Sold | $76,000$18/sqft |
Source: Public Record Report a problem | ||
Public tax history
| Year | Property taxes | Tax assessment |
|---|---|---|
| 2025 | $5,138 +10.3% | $153,600 |
| 2024 | $4,657 +541% | $153,600 |
| 2023 | $727 | $153,600 |
| 2022 | $727 | $153,600 |
| 2021 | $727 +2% | $153,600 |
| 2020 | $712 -2% | $153,600 |
| 2019 | $727 -83.8% | $153,600 +1.5% |
| 2018 | $4,492 | $151,400 |
| 2017 | $4,492 +527.3% | $151,400 |
| 2016 | $716 -83.5% | $151,400 |
| 2015 | $4,341 +1392.8% | $151,400 +4.3% |
| 2014 | $291 | $145,100 -2% |
| 2013 | -- | $148,100 +138.9% |
| 2012 | -- | $62,000 |
| 2011 | -- | $62,000 |
| 2010 | -- | $62,000 |
| 2009 | -- | $62,000 |
| 2008 | -- | $62,000 |
| 2007 | -- | $62,000 -25% |
| 2006 | -- | $82,700 -48.7% |
| 2005 | -- | $161,100 +55.8% |
| 2004 | -- | $103,400 |
| 2003 | -- | $103,400 |
| 2002 | -- | $103,400 |
Find assessor info on the county website
Neighborhood: 15024
Nearby homes
- $341,9004 bd2 ba1.5k sqft49 Woodhill Dr, Cheswick, PA 15024Off Market
- $293,0003 bd3 ba1.7k sqft51 Woodhill Dr, Cheswick, PA 15024Sold
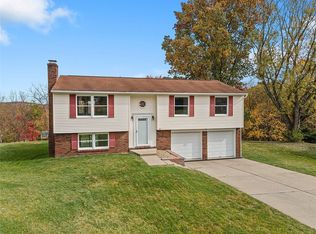
- $251,1003 bd2 ba1.3k sqft25 Deer Park Dr, Cheswick, PA 15024Off Market
- $267,8003 bd1 ba1.3k sqft48 Woodhill Dr, Cheswick, PA 15024Off Market
- $250,5003 bd1 ba1.4k sqft26 Deer Park Dr, Cheswick, PA 15024Off Market
- $298,5593 bd2 ba1.1k sqft23 Deer Park Dr, Cheswick, PA 15024Sold
- $256,7003 bd2 ba1.4k sqft24 Deer Park Dr, Cheswick, PA 15024Off Market
- $301,3003 bd2 ba1.6k sqft27 Deer Park Dr, Cheswick, PA 15024Off Market
Nearby schools
GreatSchools rating
- 6/10East Union Intermediate SchoolGrades: 3-5Distance: 0.9 mi
- 7/10Deer Lakes Middle SchoolGrades: 6-8Distance: 0.5 mi
- 6/10Deer Lakes High SchoolGrades: 9-12Distance: 0.6 mi
Schools provided by the listing agent
- District: Deer Lakes
Source: WPMLS. This data may not be complete. We recommend contacting the local school district to confirm school assignments for this home.


Get pre-qualified for a loan
At Zillow Home Loans, we can pre-qualify you in as little as 5 minutes with no impact to your credit score.An equal housing lender. NMLS #10287.
- Pennsylvania
- Allegheny County
- Russellton
- 15024
- 50 Woodhill Dr
Nearby cities
Nearby zip codes
Other Russellton Topics
