Immaculate, turnkey 2-bedroom, 2-bath condo in Vista Royale, an active 55+ community! This beautifully maintained unit features updated cabinetry throughout, a 2023 roof, 2024 HVAC system and 2023 water heater. Ideally situated between two clubhouses, residents enjoy heated pools, an on-site restaurant, golf, fitness facilities and an array of resort-style amenities. Conveniently located just minutes from the beach, shopping, dining and medical facilities. HOA dues include water, sewer, trash, cable, internet, exterior maintenance and master insurance.
For sale
$120,000
50 WOODLAND Drive #202, Vero Beach, FL 32962
2beds
1,251sqft
Condominium
Built in 1978
-- sqft lot
$116,100 Zestimate®
$96/sqft
$622/mo HOA
What's special
Heated poolsUpdated cabinetry throughout
- 7 days |
- 395 |
- 11 |
Likely to sell faster than
Zillow last checked:
Listing updated:
Listed by:
Colleen Jennings 772-559-8125,
Billero & Billero - Beach Offc
Source: BeachesMLS,MLS#: B26066010 Originating MLS: BeachesMLS
Originating MLS: BeachesMLSFacts & features
Interior
Bedrooms & bathrooms
- Bedrooms: 2
- Bathrooms: 2
- Full bathrooms: 2
- Main level bathrooms: 2
- Main level bedrooms: 2
Primary bedroom
- Area: 169
- Dimensions: 13 X 13
Bedroom 2
- Area: 169
- Dimensions: 13 X 13
Kitchen
- Area: 72
- Dimensions: 8 X 9
Living room
- Area: 240
- Dimensions: 16 X 15
Heating
- Central, Electric, Individual
Cooling
- Central Air, Ceiling Fan(s), Electric
Appliances
- Included: Dishwasher, Electric Water Heater, Disposal, Microwave, Oven, Range, Refrigerator, Water Heater
- Laundry: Common Area, Main Level, Multiple Locations, Upper Level
Features
- Breakfast Bar, Family/Dining Room, Kitchen Island, Storage, Separate Shower, Tub Shower, Bar
- Flooring: Carpet, Tile
- Windows: Metal, Single Hung, Sliding
- Has fireplace: No
- Furnished: Yes
Interior area
- Total structure area: 1,251
- Total interior livable area: 1,251 sqft
Video & virtual tour
Property
Parking
- Total spaces: 2
- Parking features: Assigned, Asphalt, Common, Concrete, Deeded, Golf Cart Garage, Guest, Open
- Uncovered spaces: 2
Accessibility
- Accessibility features: None
Features
- Levels: One,Two
- Stories: 2
- Entry location: 2
- Exterior features: Tennis Court(s)
- Pool features: Association, Heated
- Has view: Yes
- View description: Golf Course, Garden, Other
Lot
- Features: On Golf Course, Sprinklers Automatic, Sprinkler System
Details
- Parcel number: 334019000030500002020
- Zoning: RES
- Special conditions: Standard
Construction
Type & style
- Home type: Condo
- Property subtype: Condominium
Materials
- Brick, Brick Veneer, Block, Concrete, Stucco
- Foundation: Block, Concrete Perimeter, Slab
- Roof: Other
Condition
- Resale,Updated/Remodeled
- New construction: No
- Year built: 1978
Utilities & green energy
- Electric: Underground
- Sewer: Public Sewer
- Water: Public
- Utilities for property: Cable Connected, Electricity Connected, Phone Available, Sewer Connected, Water Connected
Community & HOA
Community
- Features: Property Manager On-Site, Street Lights
- Security: Smoke Detector(s)
- Senior community: Yes
- Subdivision: VISTA ROYALE PHASE IV BLDGS 83-111
HOA
- Has HOA: Yes
- Amenities included: Billiard Room, Clubhouse, Community Kitchen, Fitness Center, Golf Course, Maintenance Grounds, Laundry, Library, Management, Maintenance, Picnic Area, Pickleball, Pool, Parking, Putting Green(s), Recreation Facilities, Restaurant, Shuffleboard Court, Sauna, Spa/Hot Tub, Storage
- Services included: Common Areas, Cable TV, Insurance, Legal/Accounting, Maintenance Grounds, Maintenance Structure, Recreation Facilities, Reserve Fund, Roof, Sewer, Trash, Water, Internet
- HOA fee: $622 monthly
- HOA name: campbell
- HOA phone: 772-569-1433
Location
- Region: Vero Beach
Financial & listing details
- Price per square foot: $96/sqft
- Tax assessed value: $112,058
- Annual tax amount: $1,774
- Date on market: 8/19/2026
- Cumulative days on market: 7 days
- Listing terms: Cash,Conventional,FHA,Private Financing Available,USDA Loan,VA Loan
- Electric utility on property: Yes
- Road surface type: Asphalt, Concrete, Paved
Estimated market value
$116,100
$110,000 - $122,000
Not available
Price history
| Date | Event | Price |
|---|---|---|
| 8/19/2026 | Listed for sale | $120,000$96/sqft |
Source:  Realtor Association of Indian River County #299390 Report a problem Realtor Association of Indian River County #299390 Report a problem | ||
Public tax history
Tax history is unavailable.
Monthly payment
Est. payment
Payment breakdown
Explore the cost of this home by adjusting the details. Changes won't be saved.Climate risks
Neighborhood: Florida Ridge
Nearby schools
GreatSchools rating
- 7/10Vero Beach Elementary SchoolGrades: PK-5Distance: 2.5 mi
- 6/10Oslo Middle SchoolGrades: 6-8Distance: 1.8 mi
- 5/10Vero Beach High SchoolGrades: 9-12Distance: 2.6 mi
Schools provided by the listing agent
- Elementary: Vero Beach
- Middle: Oslo
- High: Vero Beach
Source: BeachesMLS. This data may not be complete. We recommend contacting the local school district to confirm school assignments for this home.
- $138,3421 bd1 ba845 sqft50 Woodland Dr, Vero Beach, FL 32962Off Market
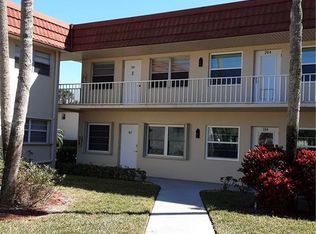
- $158,1002 bd2 ba1.1k sqft50 Woodland Dr APT 102, Vero Beach, FL 32962Off Market

- $91,3001 bd1 ba750 sqft50 Woodland Dr, Vero Beach, FL 32962Off Market
- $78,1771 bd1 ba630 sqft50 Woodland Dr APT 104, Vero Beach, FL 32962Off Market

- $96,8001 bd1 ba750 sqft50 Woodland Dr, Vero Beach, FL 32962Off Market
- $135,4002 bd2 ba1k sqft50 Woodland Dr, Vero Beach, FL 32962Off Market
- $169,5002 bd2 ba1k sqft50 Woodland Dr APT 107, Vero Beach, FL 32962Sold
- $125,1002 bd2 ba1k sqft50 Woodland Dr, Vero Beach, FL 32962Off Market
- $123,7002 bd2 ba1k sqft50 Woodland Dr, Vero Beach, FL 32962Off Market
A local agent can set up tours, give advice and negotiate with sellers.
Similar homes
- $123,9002 bd2 ba1k sqft78 Royal Oak Dr APT 201, Vero Beach, FL 32962For Sale
 MLS ID #298285, Debbie Fields, One Sotheby's Int'l Realty. Realtor Association of Indian River County
 - $115,9001 bd2 ba750 sqft36 VISTA GARDENS Trail #103, Vero Beach, FL 32962For Sale
 MLS ID #B26068239, Lourana Navarro, RE/MAX Crown Realty. BeachesMLS
 - $125,0001 bd1 ba679 sqft33 Pine Arbor Ln APT 104, Vero Beach, FL 32962For Sale
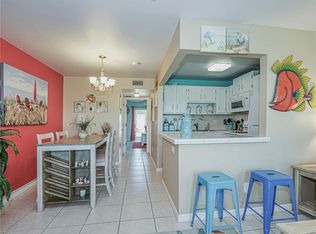 MLS ID #294256, Barbara S Rosenbaum, Engel & Voelkers Vero Beach. Realtor Association of Indian River County
 - $114,9002 bd2 ba1k sqft26 Pine Arbor Lane #207, Vero Beach, FL 32962For Sale
 MLS ID #B26058660, Phillip A. Parisi, Sea Flag Homes. BeachesMLS
 - $120,0002 bd2 ba1k sqft6 Vista Palm Lane #202, Vero Beach, FL 32962For SaleMLS ID #B26025877, Colleen Jennings, Billero & Billero - Beach Offc. BeachesMLS
- $125,0002 bd2 ba1k sqft19 Vista Gardens Trl APT 201, Vero Beach, FL 32962For SaleMLS ID #298863, Edit Sullivan, Suncoast Realty & Rental Mgmt. Realtor Association of Indian River County
- $120,0001 bd2 ba750 sqft21, Vero Beach, FL 32962For SaleMLS ID #B26065118, M Elizabeth Wiseman, Luxury Homes of Treasure Coast. BeachesMLS
- $120,0002 bd2 ba1k sqft17 Vista Palm Lane #201, Vero Beach, FL 32962For SaleMLS ID #B26025983, Colleen Jennings, Billero & Billero - Beach Offc. BeachesMLS
- $129,9992 bd2 ba1k sqft107 Spring Lake Ct APT 206, Vero Beach, FL 32962For SaleMLS ID #298742, Mette Seaton, Keller Williams Realty of VB. Realtor Association of Indian River County
- $128,9002 bd2 ba1k sqftBuilding 105, Vero Beach, FL 32962For SaleMLS ID #B26035928, Nancy J Conley, Berkshire Hathaway Florida Realty. BeachesMLS
- $126,0002 bd2 ba1k sqftBuilding #16, Vero Beach, FL 32962For SaleMLS ID #B26040186, J Vance Brinkerhoff, Coldwell Banker Paradise. BeachesMLS
- $129,0002 bd2 ba1k sqft60 Woodland Dr APT 202, Vero Beach, FL 32962For SaleMLS ID #294569, Ralph M Wnuk, Dale Sorensen Real Estate Inc.. Realtor Association of Indian River County
- $123,0001 bd2 ba750 sqft32 Pine Arbor Ln APT 205, Vero Beach, FL 32962For SaleMLS ID #1083931, Jennifer Brooks. Space Coast AOR
- $131,0002 bd2 ba1k sqft68 Royal Oak Court #202, Vero Beach, FL 32962For SaleMLS ID #R11142533, Joanne Montgomery, RE/MAX Select Group. BeachesMLS
- $127,0002 bd2 ba1k sqft15 Vista Palm Ln APT 102, Vero Beach, FL 32962For SaleMLS ID #295894, Jennifer Bailey, Dale Sorensen Real Estate Inc.. Realtor Association of Indian River County
- $134,9002 bd2 ba1k sqft25 Vista Gardens Trl APT 201, Vero Beach, FL 32962For SaleMLS ID #299161, Sherri Lynn Sproch, RE/MAX Crown Realty VB. Realtor Association of Indian River County
- $124,9001 bd2 ba750 sqft61 Woodland Dr APT 205, Vero Beach, FL 32962For SaleMLS ID #298279, Megan Beath, Alex MacWilliam, Inc.. Realtor Association of Indian River County
- $129,0002 bd2 ba1k sqft45 Vista Gardens Trl APT 207, Vero Beach, FL 32962For SaleMLS ID #297776, Rick Wykoff, Alex MacWilliam, Inc.. Realtor Association of Indian River County
- $150,0002 bd2 ba1k sqft61 Woodland Dr APT 102, Vero Beach, FL 32962For SaleMLS ID #299163, Jennifer Bailey, Dale Sorensen Real Estate Inc.. Realtor Association of Indian River County
- $129,9002 bd2 ba1k sqft40 Vista Gardens Trl APT 202, Vero Beach, FL 32962For SaleMLS ID #1076590, Deborah Hope Avery. Space Coast AOR
