Skip main navigation
Closed
  • $469,000

    50 Woodridge Pl, Newnan, GA 30265

    4beds
    3,713sqft
    Single Family Residence
    Built in 1988
    0.8 Acres Lot
    $462,000 Zestimate®
    $126/sqft
    $2,844 Estimated rent

    Home value

    $462,000

    $420,000 - $508,000

    $2,844/mo

    Zestimate® history
    Loading
    Loading...

    Owner options

    List your home for rent

    $2,844/mo

    Rent Zestimate®

    Find your next renter with Zillow Rental Manager. Plus, with online applications, you can quickly screen prospective tenants – for free.

    Learn more

    $2,844/mo

    Rent Zestimate®

    Refinance and save

    $3,199/mo

    Est. payment

    Refinancing to a lower rate could help reduce your monthly payments and save thousands over the life of the loan.

    See today's rates

    $3,199/mo

    Est. payment

    Explore your selling options

    Work with a Zillow partner agent

    Leverage their expertise and Zillow's premium Showcase listings to get your home seen by more buyers.

    Get started

    List with your own agent

    Get your home in front of millions of buyers by listing it on Zillow.

    Learn how to do it

    Sell it yourself

    Take full control of how buyers see your home on Zillow by listing For Sale by Owner (FSBO).

    List your home

    What's special

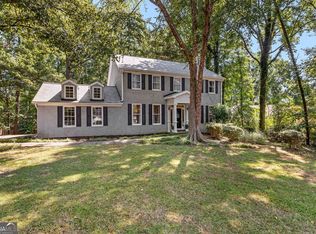
    To find your way home, this well kept home will fill your dreams. Drive up to Circular Driveway, Open the wood front door to an open foyer with hardwood floors, welcoming you to the greatroom with a magnificent fireplace to sit cozy around with large windows, relax or read a book. Dining room has hardwood floors and is plenty for guests or family. Kitchen is vaulted with Breakfast area, bar stool kitchen island, with solid countertops. This gourmet kitchen allows for plenty of space to cook and prepare food. Having a pantry nearby by, desk/workstation for prep or your delight. with plenty of sand and finished hardwood flooring through out. This 4 bedroom, 3 bedrooms on main level, one in lower onsuite, which provides a mini kitchen set up for expansion. The onsuite in lower level with window with a view, also designed with a large closet and a full bathroom. Interior stairwell will take you to a heated and cooled Full concrete Basement with poured foundation walls, provides a daylight view and has back doors, designed with windows and a garage in the unfinished area of the basement. Mature yard with island, wooden fencing, Concrete driveways, grass areas, some gardening areas. This home sits on the Golf course HOLE 5, with plenty of landscape for privacy. Come see this beautifully styled home that can be the home of Your Dreams. Prequalified buyers or Cash welcomed. Call your agent or myself to see inside. Agents text me for other positive showing details. Use Showing Time to set up showing appointments. Preferred attorney is Glover and Davis attorney in Newnan, GA

    Zillow last checked:

    Listing updated:

    Listed by:

    Cindy K Brooks 7702944389,

    Pathfinder Realty

    Bought with:

    Neal Nelson, 429961

    BHHS Georgia Properties

    Source: GAMLS,MLS#: 10440405MLS Logo

    Facts & features

    Interior

    Bedrooms & bathrooms
    • Bedrooms: 4
    • Bathrooms: 3
    • Full bathrooms: 3
    • Main level bathrooms: 2
    • Main level bedrooms: 3
    Rooms
    • Room types: Family Room, Great Room, Office
    Dining room
    • Features: Seats 12+, Separate Room
    Kitchen
    • Features: Breakfast Area, Breakfast Bar, Kitchen Island, Pantry, Second Kitchen, Solid Surface Counters, Walk-in Pantry
    Heating
    • Electric, Forced Air, Heat Pump, Natural Gas
    Cooling
    • Central Air, Electric, Heat Pump
    Appliances
    • Included: Convection Oven, Cooktop, Dishwasher, Disposal, Double Oven, Electric Water Heater, Ice Maker, Microwave, Oven, Refrigerator, Stainless Steel Appliance(s)
    • Laundry: In Hall, Laundry Closet
    Features
    • Double Vanity, High Ceilings, In-Law Floorplan, Master On Main Level, Separate Shower, Soaking Tub, Split Bedroom Plan, Tile Bath, Tray Ceiling(s), Vaulted Ceiling(s), Walk-In Closet(s)
    • Flooring: Carpet, Hardwood, Tile
    • Windows: Double Pane Windows
    • Basement: Bath Finished,Concrete,Daylight,Exterior Entry,Finished,Full,Interior Entry,Partial,Unfinished
    • Number of fireplaces: 1
    • Fireplace features: Factory Built, Family Room, Gas Starter
    Interior area
    • Total structure area: 3,713
    • Total interior livable area: 3,713 sqft
    • Finished area above ground: 2,313
    • Finished area below ground: 1,400

    Property

    Parking
    • Parking features: Attached, Basement, Garage, Garage Door Opener, Parking Pad, Side/Rear Entrance, Storage
    • Has attached garage: Yes
    • Has uncovered spaces: Yes
    Accessibility
    • Accessibility features: Accessible Hallway(s), Shower Access Wheelchair
    Features
    • Levels: Two
    • Stories: 2
    • Patio & porch: Deck, Patio, Porch
    • Exterior features: Balcony, Other
    • Fencing: Back Yard,Fenced,Wood
    • Has view: Yes
    • View description: Seasonal View
    Lot
    • Size: 0.8 Acres
    • Features: Level, Open Lot, Private
    • Residential vegetation: Grassed, Partially Wooded
    Details
    • Parcel number: W03 064

    Construction

    Type & style
    • Home type: SingleFamily
    • Architectural style: Ranch,Traditional
    • Property subtype: Single Family Residence
    Materials
    • Concrete, Stone, Stucco
    • Foundation: Pillar/Post/Pier
    • Roof: Composition
    Condition
    • Resale
    • New construction: No
    • Year built: 1988

    Utilities & green energy

    • Electric: 220 Volts
    • Sewer: Septic Tank
    • Water: Public
    • Utilities for property: Cable Available, Electricity Available, High Speed Internet, Natural Gas Available, Phone Available, Underground Utilities, Water Available

    Community & HOA

    Community
    • Features: Clubhouse, Fitness Center, Golf, Park, Playground, Pool, Street Lights
    • Subdivision: White Oak
    HOA
    • Has HOA: Yes
    • Services included: None
    • HOA fee: $400 annually
    Location
    • Region: Newnan

    Financial & listing details

    • Price per square foot: $126/sqft
    • Tax assessed value: $433,776
    • Annual tax amount: $3,333
    • Date on market: 1/14/2025
    • Cumulative days on market: 81 days
    • Listing agreement: Exclusive Right To Sell
    • Listing terms: 1031 Exchange,Cash,Conventional,VA Loan
    • Electric utility on property: Yes

    Price history

    DateEventPrice
    5/30/2025Sold$469,000-1.1%$126/sqft
    Source: GAMLS #10440405 Report a problem
    5/7/2025Pending sale$474,000$128/sqft
    Source: GAMLS #10440405 Report a problem
    4/14/2025Price change$474,000-2.1%$128/sqft
    Source: GAMLS #10440405 Report a problem
    3/30/2025Price change$484,000-3%$130/sqft
    Source: GAMLS #10440405 Report a problem
    3/24/2025Listed for sale$499,000$134/sqft
    Source: GAMLS #10440405 Report a problem
    3/20/2025Pending sale$499,000$134/sqft
    Source: GAMLS #10440405 Report a problem
    3/8/2025Price change$499,000-4.8%$134/sqft
    Source: GAMLS #10440405 Report a problem
    2/12/2025Listed for sale$524,000$141/sqft
    Source: GAMLS #10440405 Report a problem
    1/31/2025Pending sale$524,000$141/sqft
    Source: GAMLS #10440405 Report a problem
    1/15/2025Listed for sale$524,000$141/sqft
    Source: GAMLS #10440405 Report a problem

    Public tax history

    YearProperty taxesTax assessment
    2025$3,115 -0.2%$173,510 -2.2%
    2024$3,120 -11.8%$177,501 +23.6%
    2023$3,537 -3.5%$143,599 +3.2%
    2022$3,665 +17.5%$139,200 +18.3%
    2021$3,119 $117,696
    2020$3,119 -21.1%$117,696 -12.7%
    2019$3,952 +0%$134,786
    2018$3,951 +1.2%$134,786
    2017$3,903 -1.2%$134,786
    2016$3,951 +1.2%$134,786 +19.9%
    2015$3,903 +23%$112,398
    2014$3,174 $112,398
    2013-- --
    2012-- --
    2011-- --
    2010-- --
    2009-- --
    2008-- --
    2007-- --
    2006-- --
    2005-- --
    2004-- --
    2003-- --
    2002-- --
    2000-- --
    Find assessor info on the county website

    Neighborhood: 30265

    Nearby schools

    GreatSchools rating
    Schools provided by the listing agent
    • Elementary: White Oak
    • Middle: Arnall
    • High: East Coweta

    Source: GAMLS. This data may not be complete. We recommend contacting the local school district to confirm school assignments for this home.

    Get a cash offer in 3 minutes
    Find out how much your home could sell for in as little as 3 minutes with a no-obligation cash offer.
    Estimated market value
    $462,000
    Get a cash offer in 3 minutes
    Find out how much your home could sell for in as little as 3 minutes with a no-obligation cash offer.
    Estimated market value
    $462,000