Skip main navigation
Off market
  • Zillow Home logoZestimate®
    $604,500

    50 Woodside Rd APT 2, Ardmore, PA 19003

    3beds
    3baths
    1,558sqft
    Townhouse
    Built in 1986
    1,742 Square Feet Lot
    $604,500 Zestimate®
    $388/sqft
    $3,170 Estimated rent

    Home value

    $604,500

    $574,000 - $635,000

    $3,170/mo

    Zestimate® history
    Loading
    Loading...

    Owner options

    List your home for rent

    $3,170/mo

    Rent Zestimate®

    Find your next renter with Zillow Rental Manager. Plus, with online applications, you can quickly screen prospective tenants – for free.

    Learn more

    $3,170/mo

    Rent Zestimate®

    Refinance and save

    $4,096/mo

    Est. payment

    Refinancing to a lower rate could help reduce your monthly payments and save thousands over the life of the loan.

    See today's rates

    $4,096/mo

    Est. payment

    Explore your selling options

    Work with a Zillow partner agent

    Leverage their expertise and Zillow's premium Showcase listings to get your home seen by more buyers.

    Get started

    List with your own agent

    Get your home in front of millions of buyers by listing it on Zillow.

    Learn how to do it

    Sell it yourself

    Take full control of how buyers see your home on Zillow by listing For Sale by Owner (FSBO).

    List your home

    What's special

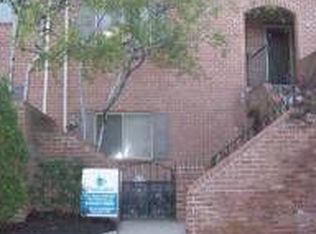
    This gorgeous 3-story, move-in ready townhouse with 3 bedrooms, 2.5 baths and recent upgrades truly feels like home and is ideally located in the center of Ardmore. Walkability to the Haverford and Ardmore train stations, shops and restaurants at Suburban Square, and the Haverford Nature Trail gives you convenience to all you need! Off the covered entryway awaits an open, airy foyer with an elegant powder room. Modern recessed lighting and stunning wide plank hardwood floors spill into the main living spaces. Natural light beams throughout the home from a multitude of oversized windows. The generously-sized kitchen with an eat-in breakfast area receives bountiful morning sunshine that makes your first coffee of the day perfect. Gather around the wood-burning fireplace in the living room on cold winter nights, where you can entertain, play guitar, sip good wine, or relax watching a favorite old movie. Step out the sliding glass doors to the large, peaceful deck to savor views of lovely greenery, and grill and chill with friends. The entire 2nd floor features new carpeting, with updated custom closets in the master suite and 2nd bedroom. A hall bath and laundry area are also found on this level. An amazing open-plan 3rd-floor loft with beautiful skylights can serve as an inspirational office or a comfy 3rd bedroom, bathed in natural light and complete with a bonus storage area as well! You will thoroughly enjoy living in this intimate 20-unit condominium community that is very friendly and close to everything, including award-winning Lower Merion schools. One parking spot is assigned for owners, with guest parking in the rear. The common area allows for extra storage for bikes, etc. HOA fees are much lower than other townhomes in the area, especially new construction! 2018-07-29

    This property is not currently displayed as for sale or rent on Zillow. This may be different from what's on other websites or public sources.

    Facts & features

    Interior

    Bedrooms & bathrooms
    • Bedrooms: 3
    • Bathrooms: 3
    Heating
    • Forced air, Electric
    Cooling
    • Central
    Appliances
    • Included: Dishwasher, Garbage disposal
    Features
    • Master Bath(s), CeilngFan(s), Dining Area
    • Flooring: Carpet, Hardwood
    • Has fireplace: Yes
    Interior area
    • Total interior livable area: 1,558 sqft

    Property

    Parking
    • Parking features: None
    Features
    • Exterior features: Brick
    Lot
    • Size: 1,742 Square Feet
    Details
    • Parcel number: 400067551647

    Construction

    Type & style
    • Home type: Townhouse
    • Architectural style: Traditional
    Materials
    • Roof: Other
    Condition
    • Year built: 1986

    Community & HOA

    Location
    • Region: Ardmore

    Financial & listing details

    • Price per square foot: $388/sqft
    • Tax assessed value: $148,840
    • Annual tax amount: $6,442

    Price history

    DateEventPrice
    10/2/2023Sold$599,000$384/sqft
    Source: Bright MLS #PAMC2078566 Report a problem
    8/21/2023Contingent$599,000$384/sqft
    Source: Bright MLS #PAMC2078566 Report a problem
    8/11/2023Listed for sale$599,000$384/sqft
    Source: Bright MLS #PAMC2078566 Report a problem
    8/5/2023Contingent$599,000$384/sqft
    Source: Bright MLS #PAMC2078566 Report a problem
    8/4/2023Listed for sale$599,000+58.9%$384/sqft
    Source: Bright MLS #PAMC2078566 Report a problem
    8/1/2018Sold$377,000-3.3%$242/sqft
    Source: Public Record Report a problem
    6/20/2018Pending sale$389,900$250/sqft
    Source: BHHS Fox & Roach-Haverford #1001722972 Report a problem
    5/31/2018Listed for sale$389,900+8.3%$250/sqft
    Source: BHHS Fox & Roach-Haverford #1001722972 Report a problem
    3/11/2014Sold$360,000-4%$231/sqft
    Source: Public Record Report a problem
    12/27/2013Listed for sale$375,000+5%$241/sqft
    Source: Berkshire Hathaway HomeServices Fox & Roach Realtors Report a problem
    2/2/2009Sold$357,000+134.9%$229/sqft
    Source: Public Record Report a problem
    11/10/1994Sold$152,000$98/sqft
    Source: Public Record Report a problem

    Public tax history

    YearProperty taxesTax assessment
    2025$6,442 +5%$148,840
    2024$6,135 $148,840
    2023$6,135 +4.9%$148,840
    2022$5,846 +2.3%$148,840
    2021$5,714 +2.5%$148,840
    2020$5,574 +1.8%$148,840
    2019$5,476 +1.9%$148,840
    2018$5,376 +3%$148,840
    2017$5,217 +3.5%$148,840
    2016$5,043 +3.7%$148,840
    2015$4,864 +3%$148,840
    2014$4,722 +2.9%$148,840
    2013$4,588 +1.5%$148,840
    2012$4,520 +5.6%$148,840
    2011$4,282 +3.6%$148,840
    2010$4,134 +5.3%$148,840
    2009$3,926 +5%$148,840
    2008$3,738 +3%--
    2007$3,629 +7.6%--
    2006$3,373 +3.8%--
    2005$3,248 +6.2%--
    2004$3,059 +5.8%--
    2003$2,890 +9.4%--
    2002$2,641 +9.4%--
    2000$2,414 +4.6%--
    1999$2,308 --
    Find assessor info on the county website

    Neighborhood: 19003

    Nearby schools

    GreatSchools rating
    Schools provided by the listing agent
    • District: Lower Merion

    Source: The MLS. This data may not be complete. We recommend contacting the local school district to confirm school assignments for this home.

    Get a cash offer in 3 minutes
    Find out how much your home could sell for in as little as 3 minutes with a no-obligation cash offer.
    Estimated market value
    $604,500
    Get a cash offer in 3 minutes
    Find out how much your home could sell for in as little as 3 minutes with a no-obligation cash offer.
    Estimated market value
    $604,500