HIGHLY DESIRABLE PIETY CORNER / THE LANES LOCALE! RARELY AVAILABLE STUNNING OVERSIZED FULLY RENOVATED COLONIAL HOME featuring a beautiful island gourmet E-I-K w/stone tops and huge walk-in-pantry, large sundrenched living room w/fireplace, spacious dining room for entertaining, cozy 17x16 first floor family room w/built-ins' and french doors, generous primary bedroom w/separate full bath w/walk-in-shower and tub, fully finished lower level w/home office/playroom, hardwood flooring throughout, newly replaced windows/doors and siding, central air, gigantic south facing rear deck, garage, newly added covered patio, prewired for level 2 EV charging, irrigation, hot tub, lots of parking all located on 17,394 sq. ft lot and much more! Walk to Prospect Hill Park, newly built Leary Field, shops and public transportation! Quick access to Rte 128, Rte 2 and Mass Pike! A real find!
Sold for $1,395,000
Street View
$1,395,000
50 Worcester Ln, Waltham, MA 02451
5beds
5,093sqft
Single Family Residence
Built in 1910
0.4 Acres Lot
$1,480,100 Zestimate®
$274/sqft
$5,716 Estimated rent
Home value
$1,480,100
$1.38M - $1.61M
$5,716/mo
Zestimate® history
Owner options
List your home for rent
$5,716/mo
Rent Zestimate®
Find your next renter with Zillow Rental Manager. Plus, with online applications, you can quickly screen prospective tenants – for free.
$5,716/mo
Rent Zestimate®
Refinance and save
$9,291/mo
Est. payment
Refinancing to a lower rate could help reduce your monthly payments and save thousands over the life of the loan.
$9,291/mo
Est. payment
Explore your selling options
Work with a Zillow partner agent
Leverage their expertise and Zillow's premium Showcase listings to get your home seen by more buyers.
Get startedList with your own agent
Get your home in front of millions of buyers by listing it on Zillow.
Learn how to do itSell it yourself
Take full control of how buyers see your home on Zillow by listing For Sale by Owner (FSBO).
List your homeWhat's special
Central airHot tubNewly added covered patioHardwood flooring throughoutLots of parking
Zillow last checked:
Listing updated:
Listed by:
Dave DiGregorio 617-909-7888,
Coldwell Banker Realty - Waltham 781-893-0808
Bought with:
TEAM BRUSIL
Keller Williams Realty Boston-Metro | Back Bay
Source: MLS PIN,MLS#: 73477027
Facts & features
Interior
Bedrooms & bathrooms
- Bedrooms: 5
- Bathrooms: 4
- Full bathrooms: 3
- 1/2 bathrooms: 1
Primary bedroom
- Features: Bathroom - Full, Closet, Flooring - Hardwood
- Level: Second
- Area: 352
- Dimensions: 22 x 16
Bedroom 2
- Features: Closet, Flooring - Hardwood
- Level: Second
- Area: 225
- Dimensions: 15 x 15
Bedroom 3
- Features: Closet, Flooring - Hardwood
- Level: Second
- Area: 272
- Dimensions: 17 x 16
Bedroom 4
- Features: Closet, Flooring - Hardwood
- Level: Second
- Area: 100
- Dimensions: 10 x 10
Bedroom 5
- Features: Closet
Primary bathroom
- Features: Yes
Bathroom 1
- Features: Bathroom - Half, Flooring - Stone/Ceramic Tile
- Level: First
- Area: 20
- Dimensions: 5 x 4
Bathroom 2
- Features: Bathroom - Full, Flooring - Stone/Ceramic Tile
- Level: Second
- Area: 80
- Dimensions: 10 x 8
Bathroom 3
- Features: Bathroom - Full, Flooring - Stone/Ceramic Tile
- Level: Second
- Area: 77
- Dimensions: 11 x 7
Dining room
- Features: Flooring - Hardwood
- Level: First
- Area: 210
- Dimensions: 15 x 14
Family room
- Features: Flooring - Hardwood
- Level: First
- Area: 272
- Dimensions: 17 x 16
Kitchen
- Features: Flooring - Hardwood, Countertops - Stone/Granite/Solid, Kitchen Island, Recessed Lighting, Slider
- Level: First
- Area: 336
- Dimensions: 21 x 16
Living room
- Features: Flooring - Hardwood
- Level: First
- Area: 255
- Dimensions: 17 x 15
Office
- Level: Basement
- Area: 182
- Dimensions: 14 x 13
Heating
- Steam, Natural Gas
Cooling
- Central Air, Ductless
Appliances
- Included: Gas Water Heater, Range, Dishwasher, Disposal, Microwave, Refrigerator, Freezer
- Laundry: Flooring - Stone/Ceramic Tile, In Basement
Features
- Bathroom - Full, Walk-In Closet(s), Bathroom, Play Room, Bedroom, Home Office, Foyer
- Flooring: Tile, Hardwood, Flooring - Stone/Ceramic Tile, Flooring - Hardwood
- Doors: Insulated Doors
- Windows: Insulated Windows, Screens
- Basement: Full,Finished,Interior Entry
- Number of fireplaces: 4
- Fireplace features: Dining Room, Kitchen, Living Room
Interior area
- Total structure area: 5,093
- Total interior livable area: 5,093 sqft
- Finished area above ground: 5,093
- Finished area below ground: 1,691
Property
Parking
- Total spaces: 8
- Parking features: Garage Door Opener, Paved Drive, Off Street, Paved
- Garage spaces: 2
- Uncovered spaces: 6
Features
- Patio & porch: Deck
- Exterior features: Deck, Rain Gutters, Professional Landscaping, Screens
Lot
- Size: 0.4 Acres
- Features: Level
Details
- Parcel number: 832366
- Zoning: RESIDENTAL
Construction
Type & style
- Home type: SingleFamily
- Architectural style: Colonial
- Property subtype: Single Family Residence
Materials
- Frame
- Foundation: Stone
- Roof: Shingle
Condition
- Year built: 1910
Utilities & green energy
- Electric: Circuit Breakers
- Sewer: Public Sewer
- Water: Public
Community & HOA
Community
- Features: Public Transportation, Shopping, Park, Medical Facility, Bike Path, Conservation Area, Highway Access, House of Worship, Private School, Public School, University
- Subdivision: PIETY CORNER / THE LANES
HOA
- Has HOA: No
Location
- Region: Waltham
Financial & listing details
- Price per square foot: $274/sqft
- Tax assessed value: $1,115,400
- Annual tax amount: $8,376
- Date on market: 9/5/2026
Price history
| Date | Event | Price |
|---|---|---|
| 4/15/2026 | Sold | $1,395,000$274/sqft |
Source: MLS PIN #73477027 Report a problem | ||
| 3/2/2026 | Contingent | $1,395,000$274/sqft |
Source: MLS PIN #73477027 Report a problem | ||
| 2/13/2026 | Listed for sale | $1,395,000+7.7%$274/sqft |
Source: MLS PIN #73477027 Report a problem | ||
| 1/5/2023 | Listing removed | $1,295,000$254/sqft |
Source: MLS PIN #73026147 Report a problem | ||
| 9/30/2022 | Price change | $1,295,000-7.2%$254/sqft |
Source: MLS PIN #73026147 Report a problem | ||
| 8/17/2022 | Listed for sale | $1,395,000+70.1%$274/sqft |
Source: MLS PIN #73026147 Report a problem | ||
| 12/8/2015 | Sold | $820,000-1.1%$161/sqft |
Source: Public Record Report a problem | ||
| 10/9/2015 | Pending sale | $829,000$163/sqft |
Source: Sikellis Realty & Business Brokers #71902438 Report a problem | ||
| 9/6/2015 | Listed for sale | $829,000+188.9%$163/sqft |
Source: Owner Report a problem | ||
| 7/31/1997 | Sold | $287,000$56/sqft |
Source: Public Record Report a problem | ||
Public tax history
| Year | Property taxes | Tax assessment |
|---|---|---|
| 2025 | $11,009 +2.4% | $1,121,100 +0.5% |
| 2024 | $10,750 +0.8% | $1,115,100 +7.9% |
| 2023 | $10,662 -1% | $1,033,100 +6.9% |
| 2022 | $10,770 +0.9% | $966,800 +2.6% |
| 2021 | $10,669 +3.6% | $942,500 +9.4% |
| 2020 | $10,300 +6.9% | $861,900 +13.3% |
| 2019 | $9,634 +10.2% | $761,000 +9.8% |
| 2018 | $8,739 +4.7% | $693,000 +4.3% |
| 2017 | $8,347 +16.2% | $664,600 +13.2% |
| 2016 | $7,184 -2% | $586,900 +5.1% |
| 2015 | $7,330 -2.2% | $558,300 |
| 2014 | $7,498 -0.5% | $558,300 -0.1% |
| 2013 | $7,538 +1% | $558,800 |
| 2012 | $7,460 +2% | $558,800 |
| 2011 | $7,315 +4.4% | $558,800 |
| 2010 | $7,007 +7.9% | $558,800 -2.7% |
| 2009 | $6,492 +4.2% | $574,500 -2.7% |
| 2008 | $6,228 +3.3% | $590,300 -2.4% |
| 2007 | $6,028 -0.2% | $604,600 +3.4% |
| 2006 | $6,039 +9.4% | $584,600 +4.7% |
| 2005 | $5,520 +7.4% | $558,100 |
| 2004 | $5,140 +18.5% | $558,100 +24.4% |
| 2003 | $4,338 +5.4% | $448,600 +14.1% |
| 2002 | $4,116 +6.4% | $393,100 +19% |
| 2000 | $3,867 +1.8% | $330,200 +10.8% |
| 1999 | $3,797 | $298,000 |
Find assessor info on the county website
Neighborhood: 02451
Nearby homes
- $--3 bd2 ba2k sqft45 Worcester Ln #1, Waltham, MA 02451Off Market
- $--3 bd2 ba2k sqft45 Worcester Ln FLOOR 2, Waltham, MA 02451Off Market
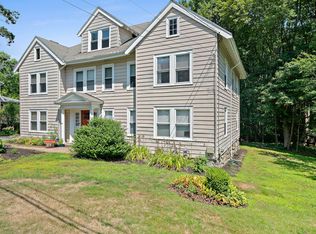
- $941,4003 bd1 ba1.8k sqft55 Worcester Ln, Waltham, MA 02451Off Market
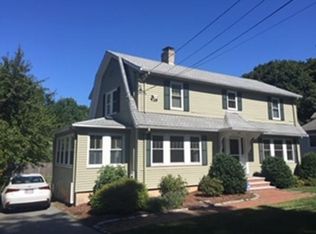
- $911,7004 bd2 ba1.8k sqft64 Worcester Ln, Waltham, MA 02451Off Market
- $1,284,6006 bd2 ba4k sqft47 Worcester Ln, Waltham, MA 02451Off Market
- $--3 bd2 ba2k sqft47 Worcester Ln #45, Waltham, MA 02451Off Market
- $932,0004 bd2 ba1.8k sqft60 Worcester Ln, Waltham, MA 02451Sold
- $1,146,7004 bd2 ba3.4k sqft44 Worcester Ln, Waltham, MA 02451Off Market
Nearby schools
GreatSchools rating
- 5/10Thomas R Plympton Elementary SchoolGrades: K-5Distance: 0.5 mi
- 8/10John F Kennedy Middle SchoolGrades: 6-8Distance: 0.7 mi
- 4/10Waltham Sr High SchoolGrades: 9-12Distance: 0.5 mi
Schools provided by the listing agent
- Elementary: Plympton
- Middle: Kennedy Middle
- High: Waltham High
Source: MLS PIN. This data may not be complete. We recommend contacting the local school district to confirm school assignments for this home.
Get a cash offer in 3 minutes
Find out how much your home could sell for in as little as 3 minutes with a no-obligation cash offer.
Estimated market value
$1,480,100
Get a cash offer in 3 minutes
Find out how much your home could sell for in as little as 3 minutes with a no-obligation cash offer.
Estimated market value
$1,480,100
- Massachusetts
- Middlesex County
- Waltham
- 02451
- 50 Worcester Ln
