Once in a generation opportunity to own this completely remodeled and updated 2-story, 3 Bed/2 Full Bath, 2,100 square foot Waterfront Lake House on Quaddick Lake in Thompson, CT. Privately located on a peninsula and dead-end road. Ample off-street parking, plus a 10' x 12' Storage Shed. Custom home builder and interior designer owned. Comes with furnishings/decorations and a 2003 Crownline Bowrider Motorboat. Open concept with cathedral ceilings and breathtaking panoramic views, nearly 1200 sq.ft. of expansive decks, and a 16' x 16' floating dock for all your entertaining needs. Brand new kitchen cabinets, all new fingerprint resistant stainless appliances, with gorgeous River Blue granite countertops and coffee bar. Freshly painted throughout. Newly tiled showers, comfort-height toilets, sinks & fixtures. Separate Laundry Room. Refinished solid white oak wide-plank hardwood floors, new luxury vinyl flooring and new carpeting. Newer furnace with forced hot air/central AC. New oil tank, well tank, and whole house water filter. Primary Bedroom with lake views, sliding glass door walk-out to decks, custom built walk-in closet system, separate living area, kitchenette/wet bar and full bath, plus office/guest suite. Move-in ready to start creating your very own memories of a lifetime!
Sold for $775,000
$775,000
50 Wrightson Drive, Thompson, CT 06277
3beds
2,033sqft
Single Family Residence
Built in 1964
0.33 Acres Lot
$897,700 Zestimate®
$381/sqft
$2,569 Estimated rent
Home value
$897,700
$835,000 - $978,000
$2,569/mo
Zestimate® history
Owner options
List your home for rent
$2,569/mo
Rent Zestimate®
Find your next renter with Zillow Rental Manager. Plus, with online applications, you can quickly screen prospective tenants – for free.
$2,569/mo
Rent Zestimate®
Refinance and save
$5,499/mo
Est. payment
Refinancing to a lower rate could help reduce your monthly payments and save thousands over the life of the loan.
$5,499/mo
Est. payment
Explore your selling options
Work with a Zillow partner agent
Leverage their expertise and Zillow's premium Showcase listings to get your home seen by more buyers.
Get startedList with your own agent
Get your home in front of millions of buyers by listing it on Zillow.
Learn how to do itSell it yourself
Take full control of how buyers see your home on Zillow by listing For Sale by Owner (FSBO).
List your homeWhat's special
Zillow last checked:
Listing updated:
Listed by:
Michelle Audet 860-428-2719,
Berkshire Hathaway NE Prop. 860-928-1995
Bought with:
Ed Richman, RES.0798233
Lakefront Living Realty, LLC
Source: Smart MLS,MLS#: 24029312
Facts & features
Interior
Bedrooms & bathrooms
- Bedrooms: 3
- Bathrooms: 2
- Full bathrooms: 2
Rooms
- Room types: Laundry
Primary bedroom
- Features: Balcony/Deck, Sliders, Walk-In Closet(s), Vinyl Floor
- Level: Lower
- Area: 152.66 Square Feet
- Dimensions: 10.11 x 15.1
Bedroom
- Features: Remodeled, Wall/Wall Carpet
- Level: Main
- Area: 140.4 Square Feet
- Dimensions: 10.8 x 13
Bedroom
- Features: Remodeled, Wall/Wall Carpet
- Level: Main
- Area: 140.4 Square Feet
- Dimensions: 10.8 x 13
Bathroom
- Features: Stall Shower, Vinyl Floor
- Level: Lower
- Area: 71.82 Square Feet
- Dimensions: 6.3 x 11.4
Bathroom
- Features: Remodeled, Granite Counters, Tub w/Shower, Wide Board Floor
- Level: Main
- Area: 60.75 Square Feet
- Dimensions: 7.5 x 8.1
Dining room
- Features: Balcony/Deck, Sliders, Wide Board Floor
- Level: Main
- Area: 134.48 Square Feet
- Dimensions: 8.2 x 16.4
Family room
- Features: Balcony/Deck, Sliders, Vinyl Floor
- Level: Lower
- Area: 99.06 Square Feet
- Dimensions: 7.8 x 12.7
Kitchen
- Features: Skylight, High Ceilings, Breakfast Bar, Granite Counters, Kitchen Island
- Level: Main
- Area: 270.56 Square Feet
- Dimensions: 15.2 x 17.8
Kitchen
- Features: Wet Bar, Vinyl Floor
- Level: Lower
- Area: 109.47 Square Feet
- Dimensions: 8.9 x 12.3
Living room
- Features: Skylight, High Ceilings, Cathedral Ceiling(s), Ceiling Fan(s), Wide Board Floor
- Level: Main
- Area: 215.9 Square Feet
- Dimensions: 12.7 x 17
Office
- Features: Vinyl Floor
- Level: Lower
- Area: 94.08 Square Feet
- Dimensions: 9.8 x 9.6
Other
- Features: Cathedral Ceiling(s), Vinyl Floor
- Level: Main
- Area: 92.82 Square Feet
- Dimensions: 9.1 x 10.2
Heating
- Forced Air, Oil
Cooling
- Central Air
Appliances
- Included: Oven/Range, Microwave, Refrigerator, Dishwasher, Washer, Dryer, Electric Water Heater, Water Heater
- Laundry: Lower Level
Features
- Open Floorplan, Smart Thermostat
- Basement: Full,Heated,Finished,Cooled,Walk-Out Access
- Attic: Storage,Access Via Hatch
- Has fireplace: No
Interior area
- Total structure area: 2,033
- Total interior livable area: 2,033 sqft
- Finished area above ground: 1,097
- Finished area below ground: 936
Property
Parking
- Total spaces: 6
- Parking features: None, Off Street, Driveway
- Has uncovered spaces: Yes
Features
- Patio & porch: Porch, Deck, Covered
- Exterior features: Balcony, Outdoor Grill, Rain Gutters
- Has view: Yes
- View description: Water
- Has water view: Yes
- Water view: Water
- Waterfront features: Waterfront, Lake, Walk to Water, Dock or Mooring, Access
Lot
- Size: 0.33 Acres
- Features: Few Trees, Sloped
Details
- Parcel number: 2323290
- Zoning: R40
Construction
Type & style
- Home type: SingleFamily
- Architectural style: Ranch
- Property subtype: Single Family Residence
Materials
- Vinyl Siding
- Foundation: Concrete Perimeter
- Roof: Asphalt
Condition
- New construction: No
- Year built: 1964
Details
- Warranty included: Yes
Utilities & green energy
- Sewer: Septic Tank
- Water: Well
- Utilities for property: Cable Available
Community & HOA
Community
- Features: Golf, Lake, Library, Medical Facilities, Park, Playground, Private School(s)
- Subdivision: Brandy Hill
HOA
- Has HOA: No
Location
- Region: Thompson
Financial & listing details
- Price per square foot: $381/sqft
- Tax assessed value: $157,700
- Annual tax amount: $4,433
- Date on market: 7/1/2024
Price history
| Date | Event | Price |
|---|---|---|
| 9/12/2024 | Sold | $775,000-8.8%$381/sqft |
Source:  Smart MLS #24029312 Report a problem Smart MLS #24029312 Report a problem | ||
| 8/1/2024 | Pending sale | $850,000$418/sqft |
Source: Smart MLS #24029312 Report a problem | ||
| 7/24/2024 | Price change | $850,000-5%$418/sqft |
Source: Smart MLS #24029312 Report a problem | ||
| 7/5/2024 | Listed for sale | $895,000$440/sqft |
Source: Smart MLS #24029312 Report a problem | ||
Public tax history
| Year | Property taxes | Tax assessment |
|---|---|---|
| 2025 | $10,049 +126.7% | $528,900 +235.4% |
| 2024 | $4,433 +8.1% | $157,700 |
| 2023 | $4,100 +3.9% | $157,700 |
| 2022 | $3,946 +0.3% | $157,700 |
| 2021 | $3,935 +3% | $157,700 |
| 2020 | $3,821 -7.2% | $157,700 +6.3% |
| 2019 | $4,118 | $148,400 |
| 2018 | $4,118 +6.5% | $148,400 |
| 2017 | $3,867 +5.1% | $148,400 |
| 2015 | $3,680 -3% | $148,400 -10.5% |
| 2014 | $3,794 +3% | $165,900 |
| 2012 | $3,683 +5.7% | $165,900 |
| 2011 | $3,486 | $165,900 |
| 2010 | $3,486 -0.3% | $165,900 -13.6% |
| 2009 | $3,496 +1.3% | $192,000 |
| 2008 | $3,450 +5.9% | $192,000 |
| 2007 | $3,258 +1.9% | $192,000 |
| 2006 | $3,197 +4.6% | $192,000 |
| 2005 | $3,055 +19.4% | $192,000 +84.8% |
| 2004 | $2,559 +4.2% | $103,900 |
| 2003 | $2,455 +59.2% | $103,900 +18.4% |
| 1995 | $1,542 | $87,790 |
Find assessor info on the county website
Neighborhood: 06277
Nearby homes
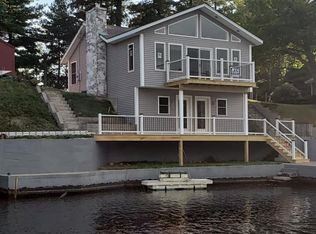
- $698,7002 bd2 ba1.2k sqft46 Wrightson Dr, Thompson, CT 06277Off Market
- $526,0002 bd1 ba936 sqft44 Wrightson Dr, Thompson, CT 06277Off Market
- $77,700-- bd-- ba-- sqft65 Wrightson Dr, Thompson, CT 06277Off Market
- $742,5002 bd3 ba1.8k sqft53 Wrightson Dr, Thompson, CT 06277Off Market
- $709,4003 bd2 ba1.7k sqft40 Wrightson Dr, Thompson, CT 06277Off Market
- $470,8001 bd1 ba632 sqft61 Wrightson Dr, Thompson, CT 06277Off Market
- $589,5003 bd3 ba817 sqft59 Wrightson Dr, Thompson, CT 06277Off Market
- $1,027,8003 bd3 ba3.7k sqft65 Wrightson Dr, Thompson, CT 06277Off Market
Nearby schools
GreatSchools rating
- 5/10Mary R. Fisher Elementary SchoolGrades: PK-4Distance: 4.4 mi
- 6/10Thompson Middle SchoolGrades: 5-8Distance: 4.4 mi
- 5/10Tourtellotte Memorial High SchoolGrades: 9-12Distance: 4.4 mi
Schools provided by the listing agent
- Elementary: Mary R. Fisher
- High: Tourtellotte Memorial
Source: Smart MLS. This data may not be complete. We recommend contacting the local school district to confirm school assignments for this home.
Sell for more on Zillow
Get a Zillow Showcase℠ listing at no additional cost and you could sell for .
$897,700
2% more
+$17,954
With Zillow Showcase(estimated)
$915,654
Sell for more on Zillow
Get a Zillow Showcase℠ listing at no additional cost and you could sell for .
$897,700
2% more
+$17,954
With Zillow Showcase(estimated)
$915,654
- Connecticut
- Windham County
- Thompson
- 06277
- 50 Wrightson Drive
