The seller is highly motivated and ready to consider all reasonable offers! Welcome to your NEW MOVE-IN READY HOME in the beautiful, sought-after White Oak Golf Community! This stunning 4-bedroom, 2.5-bathroom house (with bonus room with closet as a 5th bedroom) spans three floors and offers a total of 4,303 sq. ft. (2,954 sq. ft. of living space plus a spacious, partially finished full basement). Nestled in a quiet cul-de-sac, it's just a 5-minute walk to the prestigious White Oak Golf Club. With easy access to I-85 and Highway 34, this prime location ensures convenience while maintaining a serene neighborhood atmosphere. This home features modern upgrades with a brand-new stainless steel gas stove, fridge, and microwave - complete with granite countertops and quality cabinetry. The main floor is perfect for gatherings, boasting separate library/music and dining rooms. An entire wall of newly updated windows spans the living room and open kitchen, flooding the space with natural light. The top floor houses all five generously sized bedrooms, including a luxurious master suite with a 7-foot shower, dual vanity, cozy sitting area with yard views, quality cabinetry, and a walk-in closet. A well-appointed 3-piece guest bath is also located on this floor. Step outside to your personal retreat. The expansive multi-level deck and patio overlook a breathtaking backyard brimming with spectacular mature trees, low-maintenance perennials, and a dry creek bed. The park-like setting, with year-round blooms and a beautiful water feature, is perfect for relaxation and entertaining. Storage is never an issue with plenty of attic and basement storage, and a generously sized garage with extra space. The walkout basement offers room for exercise, a workshop, and recreation-just waiting for your finishing touches. Enjoy fresh upgrades throughout including interior paint, new carpeting, refinished hardwood floors, new tile flooring on the main level, and all-new windows installed just two years ago. This home is truly move-in ready. Join a community that offers the perfect balance of tranquility and accessibility. Close to shopping, healthcare hubs, and schools with easy access to Atlanta and the airport, this home is ideally situated. Hurry to see this beautiful property! (Note: taxes will be lower as the published estimate does not reflect Homestead exemption).
Closed
$475,000
50 Wyngate Dr, Newnan, GA 30265
4beds
2,954sqft
Single Family Residence
Built in 1993
0.57 Acres Lot
$515,100 Zestimate®
$161/sqft
$2,791 Estimated rent
Home value
$515,100
$489,000 - $541,000
$2,791/mo
Zestimate® history
Owner options
List your home for rent
$2,791/mo
Rent Zestimate®
Find your next renter with Zillow Rental Manager. Plus, with online applications, you can quickly screen prospective tenants – for free.
$2,791/mo
Rent Zestimate®
Refinance and save
$3,079/mo
Est. payment
Refinancing to a lower rate could help reduce your monthly payments and save thousands over the life of the loan.
$3,079/mo
Est. payment
Explore your selling options
Work with a Zillow partner agent
Leverage their expertise and Zillow's premium Showcase listings to get your home seen by more buyers.
Get startedList with your own agent
Get your home in front of millions of buyers by listing it on Zillow.
Learn how to do itSell it yourself
Take full control of how buyers see your home on Zillow by listing For Sale by Owner (FSBO).
List your homeWhat's special
Zillow last checked:
Listing updated:
Listed by:
Susan H Ayers 678-344-1600,
Clickit Realty Inc.
Bought with:
Thomasina Brazil, 241183
Sky High Realty
Source: GAMLS,MLS#: 10306474
Facts & features
Interior
Bedrooms & bathrooms
- Bedrooms: 4
- Bathrooms: 3
- Full bathrooms: 2
- 1/2 bathrooms: 1
Rooms
- Room types: Bonus Room, Family Room, Foyer, Laundry
Dining room
- Features: Separate Room
Kitchen
- Features: Breakfast Area, Pantry, Solid Surface Counters
Heating
- Central, Natural Gas
Cooling
- Attic Fan, Ceiling Fan(s), Central Air, Whole House Fan
Appliances
- Included: Dishwasher, Disposal, Dryer, Gas Water Heater, Ice Maker, Microwave, Oven, Stainless Steel Appliance(s), Washer
- Laundry: Laundry Closet
Features
- Double Vanity, High Ceilings, Tile Bath, Entrance Foyer, Walk-In Closet(s)
- Flooring: Carpet, Hardwood, Tile
- Windows: Double Pane Windows
- Basement: Full,Partial
- Attic: Pull Down Stairs
- Number of fireplaces: 1
- Fireplace features: Family Room, Gas Log
- Common walls with other units/homes: No Common Walls
Interior area
- Total structure area: 2,954
- Total interior livable area: 2,954 sqft
- Finished area above ground: 2,954
- Finished area below ground: 0
Property
Parking
- Total spaces: 2
- Parking features: Garage, Garage Door Opener
- Has garage: Yes
Features
- Levels: Two
- Stories: 2
- Patio & porch: Deck, Patio, Porch
- Exterior features: Water Feature
Lot
- Size: 0.57 Acres
- Features: Cul-De-Sac
- Residential vegetation: Partially Wooded
Details
- Parcel number: W03 165
- Other equipment: Satellite Dish
Construction
Type & style
- Home type: SingleFamily
- Architectural style: A-Frame,Traditional
- Property subtype: Single Family Residence
Materials
- Stucco, Wood Siding
- Foundation: Slab
- Roof: Composition
Condition
- Updated/Remodeled
- New construction: No
- Year built: 1993
Utilities & green energy
- Sewer: Public Sewer
- Water: Public
- Utilities for property: Cable Available, Electricity Available, High Speed Internet, Natural Gas Available, Sewer Available, Underground Utilities, Water Available
Community & HOA
Community
- Features: Clubhouse, Golf, Pool, Street Lights, Tennis Court(s)
- Subdivision: WHITE OAK
HOA
- Has HOA: Yes
- Services included: Maintenance Structure
- HOA fee: $200 annually
Location
- Region: Newnan
Financial & listing details
- Price per square foot: $161/sqft
- Tax assessed value: $496,396
- Annual tax amount: $4,658
- Date on market: 5/26/2024
- Cumulative days on market: 86 days
- Listing agreement: Exclusive Right To Sell
- Electric utility on property: Yes
Price history
| Date | Event | Price |
|---|---|---|
| 10/29/2024 | Sold | $475,000$161/sqft |
Source:  GAMLS #10306474 Report a problem GAMLS #10306474 Report a problem | ||
| 7/17/2024 | Price change | $475,000-3.1%$161/sqft |
Source: GAMLS #10306474 Report a problem | ||
| 7/7/2024 | Price change | $490,000-2%$166/sqft |
Source: GAMLS #10306474 Report a problem | ||
| 6/25/2024 | Price change | $500,000-2%$169/sqft |
Source: GAMLS #10306474 Report a problem | ||
| 6/13/2024 | Price change | $510,000-1.9%$173/sqft |
Source: GAMLS #10306474 Report a problem | ||
| 5/26/2024 | Listed for sale | $520,000+34.4%$176/sqft |
Source: GAMLS #10306474 Report a problem | ||
| 7/2/2023 | Listing removed | -- |
Source: Zillow Rentals Report a problem | ||
| 6/10/2023 | Listed for rent | $3,100+3.3%$1/sqft |
Source: Zillow Rentals Report a problem | ||
| 6/22/2022 | Listing removed | -- |
Source: Zillow Rental Manager Report a problem | ||
| 6/19/2022 | Listed for rent | $3,000$1/sqft |
Source: Zillow Rental Manager Report a problem | ||
| 6/7/2021 | Sold | $387,000+1.8%$131/sqft |
Source:  GAMLS #8973646 Report a problem GAMLS #8973646 Report a problem | ||
| 5/10/2021 | Pending sale | $380,000$129/sqft |
Source: GAMLS #8973646 Report a problem | ||
| 5/6/2021 | Listed for sale | $380,000+131%$129/sqft |
Source: GAMLS #8973646 Report a problem | ||
| 4/26/1993 | Sold | $164,500$56/sqft |
Source: Public Record Report a problem | ||
Public tax history
| Year | Property taxes | Tax assessment |
|---|---|---|
| 2025 | $4,691 +10.3% | $198,558 +5.8% |
| 2024 | $4,252 -11.9% | $187,750 -6.4% |
| 2023 | $4,828 +22.2% | $200,684 +29.6% |
| 2022 | $3,952 +100.4% | $154,872 +16.2% |
| 2021 | $1,972 | $133,320 |
| 2020 | $1,972 -13.9% | $133,320 +11.4% |
| 2019 | $2,291 +0% | $119,695 |
| 2018 | $2,290 -12.7% | $119,695 |
| 2017 | $2,624 -1.4% | $119,695 |
| 2016 | $2,662 +1.5% | $119,695 +11.8% |
| 2015 | $2,624 -9.4% | $107,042 |
| 2014 | $2,895 | $107,042 |
| 2013 | -- | -- |
| 2012 | -- | -- |
| 2011 | -- | -- |
| 2010 | -- | -- |
| 2009 | -- | -- |
| 2008 | -- | -- |
| 2007 | -- | -- |
| 2006 | -- | -- |
| 2005 | -- | -- |
| 2004 | -- | -- |
| 2003 | -- | -- |
| 2002 | -- | -- |
| 2001 | $2,068 | -- |
| 2000 | -- | -- |
Find assessor info on the county website
Neighborhood: 30265
Nearby homes
- $577,8005 bd3 ba4.4k sqft40 Wyngate Dr, Newnan, GA 30265Off Market
- $444,1004 bd4 ba2.7k sqft60 Wyngate Dr, Newnan, GA 30265Off Market
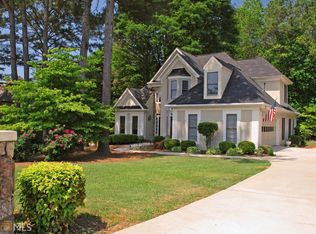
- $406,7004 bd2 ba2.2k sqft30 Wyngate Dr, Newnan, GA 30265Off Market
- $490,0004 bd3 ba3k sqft70 Wyngate Dr, Newnan, GA 30265Sold
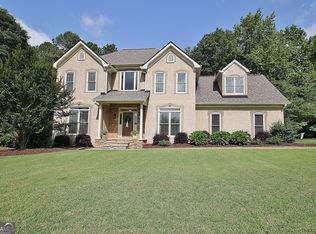
- $501,8003 bd3 ba2.4k sqft65 Wyngate Dr, Newnan, GA 30265Off Market
- $434,5004 bd3 ba2.4k sqft55 Wyngate Dr, Newnan, GA 30265Off Market
- $439,0004 bd3 ba2.4k sqft45 Wyngate Dr, Newnan, GA 30265Off Market
- $475,0003 bd3 ba2.9k sqft35 Wyngate Dr, Newnan, GA 30265For Sale
Nearby schools
GreatSchools rating
- 4/10White Oak Elementary SchoolGrades: PK-5Distance: 0.8 mi
- 6/10Arnall Middle SchoolGrades: 6-8Distance: 0.8 mi
- 6/10East Coweta High SchoolGrades: 9-12Distance: 4.4 mi
Schools provided by the listing agent
- Elementary: White Oak
- Middle: Arnall
- High: East Coweta
Source: GAMLS. This data may not be complete. We recommend contacting the local school district to confirm school assignments for this home.
Get a cash offer in 3 minutes
Find out how much your home could sell for in as little as 3 minutes with a no-obligation cash offer.
Estimated market value
$515,100
Get a cash offer in 3 minutes
Find out how much your home could sell for in as little as 3 minutes with a no-obligation cash offer.
Estimated market value
$515,100
- Georgia
- Coweta County
- Newnan
- 30265
- 50 Wyngate Dr
Nearby cities
Nearby neighborhoods
Nearby zip codes
Other Newnan Topics
