Designer-Appointed WaterSound Beach Retreat with Private Pool and Gulf Glimpses.
Nestled within the exclusive, gated community of WaterSound Beach, this exceptional four-story coastal residence is a refined expression of architecture, craftsmanship, and designer-curated interiors by acclaimed designer Holly Shipman. Conceived as a personal retreat and never rented, the home is offered fully furnished and move-in ready. Spanning almost 4,000 square feet, the residence features five bedrooms, five full baths, and one half bath, with expansive living spaces on both levels, designed for both relaxed coastal living and elegant entertaining. Every detail reflects a warm, timeless coastal aesthetic, blending natural textures with thoughtful architectural elements throughout. Inside, wire-brushed oak hardwood floors run throughout the home, complemented by reclaimed beams, custom wood ceilings, and paneled accent walls that create a rich, layered interior palette. Marble and quartz surfaces, solid wood cabinetry, and decorative lighting add to the home's refined character.
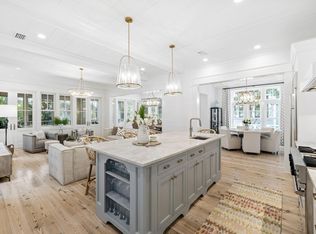
The chef's kitchen serves as the heart of the home, featuring an oversized island, custom cabinetry, Wolf and Sub-Zero appliances, dual dishwashers, wine refrigeration, and thoughtfully integrated storage, making it equally suited for everyday living or entertaining. Seamless indoor-outdoor living defines the home's courtyard-style exterior, enhanced by two sets of NanaWall doors that open the living spaces to the outdoor entertaining areas.
A private heated pool is framed by Brazilian hardwood decking, stone pavers, and a privacy wall with water feature, creating a tranquil, resort-like setting. The outdoor living area features a wood-burning fireplace and fully equipped outdoor kitchen, offering an inviting space for year-round entertainment. Inside, an electric fireplace adds warmth and ambiance to the main living area.
The second-floor primary suite offers a private sanctuary, complete with a private porch overlooking the walking paths and tranquil pond. The suite also includes a custom walk-in closet and a spa-inspired bath with steam shower. Additional features throughout the home include a private residential elevator serving all levels, sonos sound system, a custom bedroom with built-in daybeds and pull out trundles, perfect for guests and family, a small third-floor office, tower-level entertaining space offering Gulf glimpses, energy-efficient systems, and a whole-home humidifier for enhanced comfort.
From the mahogany front door and copper gas lanterns to the carefully selected interior finishes, this residence embodies understated luxury and thoughtful design at every turn.
Located within the gated enclave of WaterSound Beach along Scenic Highway 30A, residents enjoy a rare blend of privacy, natural beauty, and resort-style amenities. The community is known for its winding boardwalks, preserved dune landscapes, and private beach access, along with resort-style pools, parks, and walking and biking paths that connect the neighborhood to the coast. Owners also have the opportunity to join the exclusive Watersound Club, offering access to championship golf, a private beach club, dining, pools, fitness facilities, and a variety of coastal lifestyle experiences throughout the Watersound communities.
Sold for $4,975,000
$4,975,000
50 Yacht Pond Ln E, Watersound, FL 32461
5beds
3,989sqft
Single Family Residence
Built in 2019
5,227 Square Feet Lot
$4,974,900 Zestimate®
$1,247/sqft
$7,754 Estimated rent
Home value
$4,974,900
$4.73M - $5.22M
$7,754/mo
Zestimate® history
Owner options
List your home for rent
$7,754/mo
Rent Zestimate®
Find your next renter with Zillow Rental Manager. Plus, with online applications, you can quickly screen prospective tenants – for free.
$7,754/mo
Rent Zestimate®
Refinance and save
$30,237/mo
Est. payment
Refinancing to a lower rate could help reduce your monthly payments and save thousands over the life of the loan.
$30,237/mo
Est. payment
Explore your selling options
Work with a Zillow partner agent
Leverage their expertise and Zillow's premium Showcase listings to get your home seen by more buyers.
Get startedList with your own agent
Get your home in front of millions of buyers by listing it on Zillow.
Learn how to do itSell it yourself
Take full control of how buyers see your home on Zillow by listing For Sale by Owner (FSBO).
List your homeWhat's special
Private poolGulf glimpsesCourtyard-style exteriorSmall third-floor officeMarble and quartz surfacesCustom wood ceilingsFully equipped outdoor kitchen
Zillow last checked:
Listing updated:
Listed by:
Cliff Cohen cliff@scenicsir.com,
Scenic Sotheby's International Realty,
Cynthia L Cobine,
Scenic Sotheby's International Realty
Bought with:
Kimberly F Gorbett, 3474423
Watersound Real Estate
Source: ECAOR,MLS#: 996555
Facts & features
Interior
Bedrooms & bathrooms
- Bedrooms: 5
- Bathrooms: 6
- Full bathrooms: 5
- 1/2 bathrooms: 1
Primary bedroom
- Level: Second
- Area: 240 Square Feet
- Dimensions: 16 x 15
Bedroom
- Level: First
- Area: 144 Square Feet
- Dimensions: 12 x 12
Bedroom
- Level: Second
- Area: 138 Square Feet
- Dimensions: 12 x 11.5
Bedroom
- Level: Second
- Area: 195 Square Feet
- Dimensions: 15 x 13
Bedroom
- Level: Third
- Area: 180 Square Feet
- Dimensions: 18 x 10
Primary bathroom
- Level: Second
- Area: 145 Square Feet
- Dimensions: 14.5 x 10
Bathroom
- Level: First
- Area: 60 Square Feet
- Dimensions: 10 x 6
Bathroom
- Level: First
- Area: 26.25 Square Feet
- Dimensions: 7.5 x 3.5
Bathroom
- Level: Second
- Area: 40 Square Feet
- Dimensions: 10 x 4
Bathroom
- Level: Second
- Area: 48 Square Feet
- Dimensions: 8 x 6
Bathroom
- Level: Third
- Area: 66 Square Feet
- Dimensions: 12 x 5.5
Dining room
- Level: First
- Area: 190 Square Feet
- Dimensions: 19 x 10
Foyer
- Level: First
- Area: 108 Square Feet
- Dimensions: 12 x 9
Foyer
- Level: Second
- Area: 108 Square Feet
- Dimensions: 12 x 9
Kitchen
- Level: First
- Area: 323 Square Feet
- Dimensions: 19 x 17
Laundry
- Level: Second
- Area: 72 Square Feet
- Dimensions: 12 x 6
Living room
- Level: First
- Area: 304 Square Feet
- Dimensions: 19 x 16
Sitting room
- Level: Second
- Area: 221 Square Feet
- Dimensions: 17 x 13
Heating
- Heat Pump, Natural Gas
Cooling
- Central Air, Ceiling Fan(s)
Appliances
- Included: Dishwasher, Disposal, Dryer, Microwave, Range Hood, Refrigerator, Washer, Gas Water Heater, Tankless Water Heater
- Laundry: Washer/Dryer Hookup
Features
- Beamed Ceilings, Crown Molding, Vaulted Ceiling(s), Pantry, Elevator
- Flooring: Hardwood
- Has fireplace: Yes
- Fireplace features: EPA Qualified Fireplace, Gas
- Common walls with other units/homes: No Common Walls
Interior area
- Total structure area: 3,989
- Total interior livable area: 3,989 sqft
Property
Parking
- Total spaces: 1
- Parking features: Garage Door Opener
- Attached garage spaces: 1
Features
- Stories: 4
- Patio & porch: Porch
- Pool features: In Ground
- Has view: Yes
- View description: Gulf
- Has water view: Yes
- Water view: Gulf
- Waterfront features: Pond
Lot
- Size: 5,227 Square Feet
- Dimensions: 50 x 105
Details
- Parcel number: 203S18160120000430
- Zoning description: Resid Single Family
Construction
Type & style
- Home type: SingleFamily
- Architectural style: Florida Cottage
- Property subtype: Single Family Residence
Materials
- Shake Siding, Wood Siding, Trim Wood
- Foundation: Pillar/Post/Pier
- Roof: Shake
Condition
- Construction Complete
- New construction: No
- Year built: 2019
Community & HOA
Community
- Features: Beach, Dock, Fitness Center, Gated, Playground, Pool, TV Cable
- Security: Fire Alarm, Security System, Smoke Detector(s)
- Subdivision: WATERSOUND BEACH
HOA
- Has HOA: Yes
- Services included: Cable TV, Trash
Location
- Region: Watersound
Financial & listing details
- Price per square foot: $1,247/sqft
- Tax assessed value: $3,918,834
- Annual tax amount: $33,658
- Date on market: 3/1/2026
Price history
| Date | Event | Price |
|---|---|---|
| 5/5/2026 | Sold | $4,975,000-2.4%$1,247/sqft |
Source:  ECAOR #996555 Report a problem ECAOR #996555 Report a problem | ||
| 4/12/2026 | Pending sale | $5,095,000$1,277/sqft |
Source: ECAOR #996555 Report a problem | ||
| 3/1/2026 | Listed for sale | $5,095,000+291.9%$1,277/sqft |
Source: ECAOR #996555 Report a problem | ||
| 5/3/2018 | Sold | $1,300,000+477.8%$326/sqft |
Source: Public Record Report a problem | ||
| 12/13/2011 | Sold | $225,000-66.4%$56/sqft |
Source: Public Record Report a problem | ||
| 8/21/2006 | Sold | $670,000$168/sqft |
Source: Public Record Report a problem | ||
Public tax history
| Year | Property taxes | Tax assessment |
|---|---|---|
| 2025 | $35,061 -0.7% | $3,918,834 +0.4% |
| 2024 | $35,308 +18.7% | $3,903,666 +36.3% |
| 2023 | $29,735 +5% | $2,863,354 +10% |
| 2022 | $28,310 +23.6% | $2,603,049 +10% |
| 2021 | $22,906 +5.1% | $2,366,408 +8.4% |
| 2020 | $21,794 +195.3% | $2,183,274 +193.8% |
| 2019 | $7,380 | $743,089 +3% |
| 2018 | $7,380 +2.6% | $721,446 +2.9% |
| 2017 | $7,194 +3.5% | $701,064 +9.2% |
| 2016 | $6,948 +8.2% | $642,000 +7% |
| 2015 | $6,424 +5.3% | $600,000 +50% |
| 2014 | $6,099 | $400,000 +45.5% |
| 2013 | -- | $275,000 +21.4% |
| 2012 | -- | $226,575 -5% |
| 2011 | -- | $238,500 -10% |
| 2010 | -- | $265,000 +1% |
| 2009 | -- | $262,500 -20.6% |
| 2008 | -- | $330,750 -17.1% |
| 2007 | -- | $399,000 -33.9% |
| 2005 | -- | $603,500 +20518.4% |
| 2004 | -- | $2,927 |
Find assessor info on the county website
Neighborhood: WaterSound Beach
Nearby homes
- $5,165,9005 bd6 ba3.7k sqft50 Yacht Pond Ln, Watersound, FL 32461Off Market

- $3,204,6005,686 Square Feet40 Yacht Pond Ln E, Inlet Beach, FL 32461Off Market
- $--5,227 Square Feet40 E Yacht Pond Ln, Watersound, FL 32461Off Market

- $3,800,0005 bd5 ba3.4k sqft30 E Yacht Pond Ln, Watersound, FL 32461Sold
- $3,818,4006 bd6 ba3.7k sqft11 Yacht Pond Ln W, Watersound, FL 32461Off Market
- $3,754,5004 bd5 ba3.8k sqft62 Yacht Pond Ln E, Inlet Beach, FL 32461Off Market
- $5,251,7006 bd7 ba4.8k sqft12 N Shingle Ln, Inlet Beach, FL 32461Off Market
- $3,827,7005 bd6 ba3.5k sqft20 Yacht Pond Ln E, Inlet Beach, FL 32461Off Market
Nearby schools
GreatSchools rating
- 10/10Bay Elementary SchoolGrades: K-5Distance: 3 mi
- 8/10Emerald Coast Middle SchoolGrades: 6-8Distance: 4.6 mi
- 8/10South Walton High SchoolGrades: 9-12Distance: 8.4 mi
Schools provided by the listing agent
- Elementary: Dune Lakes
- Middle: Emerald Coast
- High: South Walton
Source: ECAOR. This data may not be complete. We recommend contacting the local school district to confirm school assignments for this home.
Sell for more on Zillow
Get a Zillow Showcase℠ listing at no additional cost and you could sell for .
$4,974,900
2% more
+$99,498
With Zillow Showcase(estimated)
$5,074,398
- Florida
- Walton County
- Inlet Beach
- 32461
- WaterSound Beach
- 50 Yacht Pond Ln E
Nearby cities
Nearby neighborhoods
Nearby zip codes
Other Inlet Beach Topics
