Skip main navigation
Closed
  • Price Unknown

    50 Yankee Drive, Marshfield, MO 65706

    4beds
    3,015sqft
    Single Family Residence
    Built in 2010
    3.02 Acres Lot
    $540,200 Zestimate®
    $--/sqft
    $3,122 Estimated rent

    Home value

    $540,200

    $492,000 - $605,000

    $3,122/mo

    Zestimate® history
    Loading
    Loading...

    Owner options

    List your home for rent

    $3,122/mo

    Rent Zestimate®

    Find your next renter with Zillow Rental Manager. Plus, with online applications, you can quickly screen prospective tenants – for free.

    Learn more

    $3,122/mo

    Rent Zestimate®

    Refinance and save

    Refinancing to a lower rate could help reduce your monthly payments and save thousands over the life of the loan.

    See today's rates

    Explore your selling options

    Work with a Zillow partner agent

    Leverage their expertise and Zillow's premium Showcase listings to get your home seen by more buyers.

    Get started

    List with your own agent

    Get your home in front of millions of buyers by listing it on Zillow.

    Learn how to do it

    Sell it yourself

    Take full control of how buyers see your home on Zillow by listing For Sale by Owner (FSBO).

    List your home

    What's special

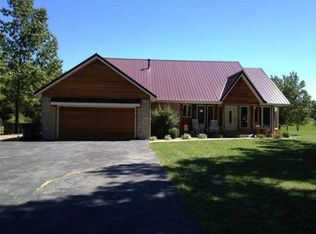
    Nestled on 3 serene acres, this custom-built home offers the perfect blend of luxury and tranquility, complete with a large 50x60 ft shop, featuring a 20x20 versatile office space, and a large pond stocked with fish 3 years ago. Step inside to a grand foyer featuring tall ceilings that flow throughout the home. The unique arched walls create both separation and elegance, while the heated stained concrete floors provide rustic charm and energy efficiency. To the right of the entrance, a versatile space awaits- ideal for an office, reading nook, or dining area. To the left, another dining space enhances your options for gathering and entertaining. The expansive living area features a striking stone fireplace setup (pre-framed to be complete with a wood stove or fireplace) with built-in shelving. In the gourmet kitchen you'll find gorgeous wood cabinets, stained concrete countertops, a custom island, and an additional dining space.Retreat to the spacious master bedroom, where unique built-in corners offer ample storage and convenience. Step into the full bathroom through the sliding barn door, featuring dual vanities, a soaking tub, a large walk-in shower, and a spacious walk-in closet. The home also includes three additional bedrooms, two full guest bathrooms, recently remodeled to include walk-in showers, and a well-appointed laundry room with a half bath. Step outside to a covered patio area and large deck with a half bath and small storage room accessible from the deck, ideal for outdoor entertaining. Recent updates to the property include the installation of new toilets within the last year, a hot water heater that's less than 2 years old, and a roof replacement in 2021, which also saw the addition of new solar tubes, vents, and gutters. Additionally, new 5-inch gutters have been added to the shop and a seller-owned communications tower provides internet at 120 Mbs through Rayfield Communications. This property offers the ultimate country living lifestyle, tee

    Zillow last checked:

    Listing updated:

    Listed by:

    Holt Homes Group 417-479-0257,

    Keller Williams

    Bought with:

    Cassandra Torp, 2019006439

    AMAX Real Estate

    Source: SOMOMLS as distributed by MLS GRID,MLS#: 60275805MLS Logo

    Facts & features

    Interior

    Bedrooms & bathrooms
    • Bedrooms: 4
    • Bathrooms: 5
    • Full bathrooms: 3
    • 1/2 bathrooms: 2
    Rooms
    • Room types: Great Room, Bonus Room, Office
    Heating
    • Radiant, Wood Burning Furnace, Heat Pump Dual Fuel, Radiant Floor, Electric, Wood
    Cooling
    • Heat Pump
    Appliances
    • Included: Electric Cooktop, Built-In Electric Oven, Exhaust Fan, Refrigerator, Water Softener Owned, Electric Water Heater
    • Laundry: Main Level, W/D Hookup
    Features
    • High Speed Internet, Internet - Cellular/Wireless, Concrete Counters, High Ceilings, Walk-In Closet(s), Walk-in Shower
    • Flooring: Concrete
    • Windows: Blinds, Double Pane Windows
    • Has basement: No
    • Attic: Access Only:No Stairs
    • Has fireplace: No
    Interior area
    • Total structure area: 3,015
    • Total interior livable area: 3,015 sqft
    • Finished area above ground: 3,015
    • Finished area below ground: 0

    Property

    Parking
    • Total spaces: 5
    • Parking features: RV Access/Parking, Workshop in Garage, Storage, Shared Driveway, Oversized, Garage Door Opener, Driveway, Additional Parking
    • Attached garage spaces: 5
    • Has uncovered spaces: Yes
    Features
    • Levels: One
    • Stories: 1
    • Patio & porch: Patio, Covered, Deck
    • Fencing: Partial
    • Waterfront features: Pond
    Lot
    • Size: 3.02 Acres
    • Features: Acreage, Dead End Street, Wooded/Cleared Combo, Mature Trees
    Details
    • Additional structures: Outbuilding
    • Parcel number: 111001000000002100

    Construction

    Type & style
    • Home type: SingleFamily
    • Property subtype: Single Family Residence
    Materials
    • Stucco
    Condition
    • Year built: 2010

    Utilities & green energy

    • Sewer: Septic Tank
    • Water: Private

    Community & HOA

    Community
    • Security: Smoke Detector(s)
    • Subdivision: N/A
    Location
    • Region: Marshfield

    Financial & listing details

    • Tax assessed value: $356,500
    • Annual tax amount: $3,408
    • Date on market: 8/19/2024
    • Listing terms: Cash,VA Loan,USDA/RD,FHA,Conventional
    • Road surface type: Asphalt, Gravel

    Price history

    DateEventPrice
    11/1/2024Sold--
    Source: SOMOMLS as distributed by MLS GRID #60275805 Report a problem
    9/23/2024Pending sale$525,000$174/sqft
    Source: SOMOMLS as distributed by MLS GRID #60275805 Report a problem
    8/19/2024Listed for sale$525,000+11.7%$174/sqft
    Source: SOMOMLS as distributed by MLS GRID #60275805 Report a problem
    8/18/2021Sold--
    Source: Agent Provided Report a problem
    6/25/2021Pending sale$469,900$156/sqft
    Source: SOMOMLS as distributed by MLS GRID #60191169 Report a problem
    6/18/2021Price change$469,900-11.3%$156/sqft
    Source: SOMOMLS as distributed by MLS GRID #60191169 Report a problem
    6/9/2021Price change$529,900-3.7%$176/sqft
    Source: SOMOMLS as distributed by MLS GRID #60191169 Report a problem
    5/25/2021Price change$550,000-4.3%$182/sqft
    Source: SOMOMLS as distributed by MLS GRID #60191169 Report a problem
    5/22/2021Listed for sale$575,000$191/sqft
    Source: SOMOMLS as distributed by MLS GRID #60191169 Report a problem

    Public tax history

    YearProperty taxesTax assessment
    2024$3,516 +3.2%$67,740
    2023$3,408 -11%$67,740 -7.7%
    2022$3,827 +0%$73,370
    2021$3,826 +131.4%$73,370 +117.7%
    2020$1,654 +0%$33,710
    2019$1,653 -0.1%$33,710
    2018$1,654 $33,710
    2017$1,654 +19.4%$33,710 +7.2%
    2016$1,385 $31,450
    2015$1,385 +0.4%$31,450 +0.4%
    2012$1,379 $31,330
    2010-- $31,330
    Find assessor info on the county website

    Neighborhood: 65706

    Nearby schools

    GreatSchools rating
    Schools provided by the listing agent
    • Elementary: Marshfield
    • Middle: Marshfield
    • High: Marshfield

    Source: SOMOMLS as distributed by MLS GRID. This data may not be complete. We recommend contacting the local school district to confirm school assignments for this home.