Skip main navigation
Sold
  • Listed by: Windermere Real Estate/East • Kathi Green
    Bought with: Best Choice Network LLC
    $2,275,000

    500 106th Avenue NE #3105, Bellevue, WA 98004

    2beds
    2,121sqft
    Condominium
    Built in 2008
    -- sqft lot
    $2,245,400 Zestimate®
    $1,073/sqft
    $6,819 Estimated rent

    Home value

    $2,245,400

    $2.07M - $2.43M

    $6,819/mo

    Zestimate® history
    Loading
    Loading...

    Owner options

    List your home for rent

    $6,819/mo

    Rent Zestimate®

    Find your next renter with Zillow Rental Manager. Plus, with online applications, you can quickly screen prospective tenants – for free.

    Learn more

    $6,819/mo

    Rent Zestimate®

    Refinance and save

    $15,595/mo

    Est. payment

    Refinancing to a lower rate could help reduce your monthly payments and save thousands over the life of the loan.

    See today's rates

    $15,595/mo

    Est. payment

    Explore your selling options

    Work with a Zillow partner agent

    Leverage their expertise and Zillow's premium Showcase listings to get your home seen by more buyers.

    Get started

    List with your own agent

    Get your home in front of millions of buyers by listing it on Zillow.

    Learn how to do it

    Sell it yourself

    Take full control of how buyers see your home on Zillow by listing For Sale by Owner (FSBO).

    List your home

    What's special

    Peek around lake viewOutdoor terracesFloor-to-ceiling windowsHalf-acre parkContemporary designGenerous counter seatingTwo private balconies
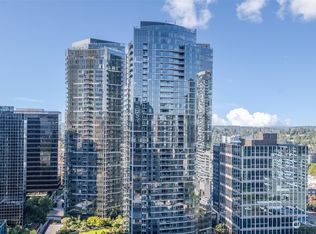
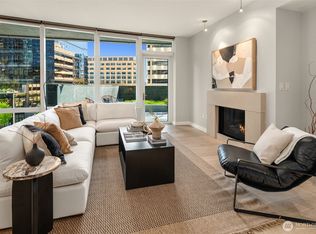
    Experience luxury urban living with elegant interiors and contemporary design. Floor-to-ceiling windows frame spectacular mountain and territorial views from morning sunrise to vibrant sunsets and shimmering city lights at night. Perfectly located in the center of Bellevue’s retail and business district. This spacious home features two private balconies—one with peek around lake view, rich hardwood floors throughout the main living spaces, and an expansive chef's kitchen with generous counter seating and premium Sub-Zero, Wolf, and Bosch appliances. Complete interior remodel in 2016. Two parking spaces -one with EV charger and a larger storage unit. Enjoy resort-style amenities including fitness rooms, spa facilities, outdoor terraces, a half-acre park, theater, community lounge, guest suites, and concierge service. Just a few blocks from Amazon, Microsoft, Salesforce, and other major tech campuses. Walk a few blocks to outstanding shopping, parks, restaurants, and entertainment. Come enjoy the fabulous lifestyle at prestigious Bellevue Towers!

    Zillow last checked:

    Listing updated:

    Listed by:

    Kathi Green,

    Windermere Real Estate/East

    Bought with:

    Sylvia Alkhazov, 16218

    Best Choice Network LLC

    Kelly Marie Langston, 114801

    COMPASS

    Source: NWMLS as distributed by MLS GRID,MLS#: 2484032MLS Logo

    Facts & features

    Interior

    Bedrooms & bathrooms
    • Bedrooms: 2
    • Bathrooms: 3
    • Full bathrooms: 1
    • 3/4 bathrooms: 1
    • 1/2 bathrooms: 1
    • Main level bathrooms: 3
    • Main level bedrooms: 2
    Primary bedroom
    • Level: Main
    Bedroom
    • Level: Main
    Bathroom three quarter
    • Level: Main
    Bathroom full
    • Level: Main
    Other
    • Level: Main
    Den office
    • Level: Main
    Dining room
    • Level: Main
    Entry hall
    • Level: Main
    Great room
    • Level: Main
    Kitchen with eating space
    • Level: Main
    Living room
    • Level: Main
    Utility room
    • Level: Main
    Heating
    • Fireplace, Forced Air, Heat Pump, High Efficiency (Unspecified), Electric, Natural Gas
    Cooling
    • High Efficiency (Unspecified)
    Appliances
    • Included: Dishwasher, Disposal, Double Oven, Dryer, Microwave, Refrigerator, Stove(s)/Range(s), Washer, Dishwasher(s), Dryer(s), Garbage Disposal, Microwave(s), Refrigerator(s), Washer(s), Cooking - Electric Hookup, Cooking-Gas, Cooking-Electric, Dryer-Electric
    • Laundry: Electric Dryer Hookup, Washer Hookup
    Features
    • Flooring: Ceramic Tile, Engineered Hardwood, Carpet
    • Windows: Insulated Windows, Coverings: Roller Shades -Automatic
    • Number of fireplaces: 2
    • Fireplace features: Gas, Main Level: 2, Fireplace
    Interior area
    • Total structure area: 2,121
    • Total interior livable area: 2,121 sqft

    Property

    Parking
    • Total spaces: 2
    • Parking features: Common Garage
    • Has garage: Yes
    • Covered spaces: 2
    Features
    • Levels: One
    • Stories: 1
    • Entry location: Main
    • Patio & porch: Cooking-Electric, Cooking-Gas, Dryer-Electric, Fireplace, Insulated Windows, Primary Bathroom, Sprinkler System, Walk-In Closet(s), Washer
    • Spa features: Community
    • Has view: Yes
    • View description: City, Lake, Mountain(s), Territorial
    • Has water view: Yes
    • Water view: Lake
    Lot
    • Features: Curbs, Open Lot, Paved, Sidewalk
    Details
    • Parcel number: 0685974220
    • Special conditions: Standard

    Construction

    Type & style
    • Home type: Condo
    • Architectural style: Condo (1 Level)
    • Property subtype: Condominium
    Materials
    • Cement/Concrete, Stone
    • Roof: Flat
    Condition
    • Year built: 2008

    Utilities & green energy

    • Electric: Company: PSE via Carma Submetering
    • Sewer: Company: City of Bellevue via HOA
    • Water: Company: City of Bellevue via HOA
    • Utilities for property: Multiple Options
    Green energy
    • Energy efficient items: Insulated Windows

    Community & HOA

    Community
    • Features: Cable TV, Clubhouse, Elevator, Fitness Center, Game/Rec Rm, Garden Space, Lobby Entrance, Sauna, See Remarks
    • Security: Security Service, Fire Sprinkler System
    • Subdivision: Downtown
    HOA
    • Services included: Cable TV, Central Hot Water, Common Area Maintenance, Concierge, Earthquake Insurance, Gas, Maintenance Grounds, Security, Sewer, Snow Removal, Water
    • HOA fee: $1,905 monthly
    Location
    • Region: Bellevue

    Financial & listing details

    • Price per square foot: $1,073/sqft
    • Annual tax amount: $13,279
    • Date on market: 5/15/2026
    • Cumulative days on market: 68 days
    • Listing terms: Conventional
    • Inclusions: Dishwasher(s), Double Oven, Dryer(s), Garbage Disposal, Microwave(s), Refrigerator(s), Stove(s)/Range(s), Washer(s)

    Price history

    DateEventPrice
    4/17/2026Sold$2,275,000$1,073/sqft
    Source: NWMLS as distributed by MLS GRID #2484032 Report a problem
    3/9/2026Pending sale$2,275,000$1,073/sqft
    Source: NWMLS as distributed by MLS GRID #2484032 Report a problem
    3/7/2026Listed for sale$2,275,000+31.9%$1,073/sqft
    Source: NWMLS as distributed by MLS GRID #2484032 Report a problem
    6/30/2016Sold$1,725,000+43.8%$813/sqft
    Source: NWMLS as distributed by MLS GRID #849774 Report a problem
    12/20/2013Sold$1,200,000$566/sqft
    Source: NWMLS as distributed by MLS GRID #567654 Report a problem

    Public tax history

    Tax history is unavailable.

    Neighborhood: Downtown

    Nearby schools

    GreatSchools rating
    Schools provided by the listing agent
    • Middle: Chinook Mid
    • High: Bellevue High

    Source: NWMLS as distributed by MLS GRID. This data may not be complete. We recommend contacting the local school district to confirm school assignments for this home.

    Get a cash offer in 3 minutes
    Find out how much your home could sell for in as little as 3 minutes with a no-obligation cash offer.
    Estimated market value
    $2,245,400
    Get a cash offer in 3 minutes
    Find out how much your home could sell for in as little as 3 minutes with a no-obligation cash offer.
    Estimated market value
    $2,245,400