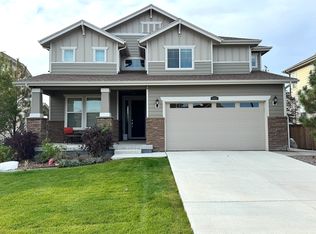
Stunning former model home and maintained in like-new condition, located on a premium corner lot adjoining a neighborhood green space in the desirable Palisade Park community of north Broomfield, minutes from Erie. This thoughtfully designed two-story home offers 4 bedrooms, 3 bathrooms, including a main-floor bedroom with adjacent full bath - ideal for guests or multigenerational living - plus a dedicated main-floor study, spacious great room, versatile upstairs loft and an inviting kitchen with breakfast nook.
Enjoy the benefits of newer construction without the added cost or wait. This home features extensive upgrades and high-end finishes throughout, including extended hardwood flooring, quartz countertops, upgraded carpeting, accent walls, and designer lighting. Energy-efficient solar panels contribute to lower utility costs, and the roof was replaced in 2024 for added peace of mind.
The low-maintenance backyard offers easy outdoor living, while the oversized 3-car garage provides ample space for vehicles, storage, and recreational gear.
Enjoy HOA-maintained parks, trails, and quick access to I-25 for convenient commuting. Ideally located in booming north Broomfield near Children’s Hospital Colorado North Campus, with nearby shopping, dining, and entertainment.
Move-in ready and beautifully upgraded - this home is a rare opportunity in a highly sought-after community.
Sold for $735,000
$735,000
500 176th Avenue, Broomfield, CO 80023
4beds
3,832sqft
Single Family Residence
Built in 2019
6,727 Square Feet Lot
$723,900 Zestimate®
$192/sqft
$3,581 Estimated rent
Home value
$723,900
$673,000 - $782,000
$3,581/mo
Zestimate® history
Owner options
List your home for rent
$3,581/mo
Rent Zestimate®
Find your next renter with Zillow Rental Manager. Plus, with online applications, you can quickly screen prospective tenants – for free.
$3,581/mo
Rent Zestimate®
Refinance and save
$4,430/mo
Est. payment
Refinancing to a lower rate could help reduce your monthly payments and save thousands over the life of the loan.
$4,430/mo
Est. payment
Explore your selling options
Work with a Zillow partner agent
Leverage their expertise and Zillow's premium Showcase listings to get your home seen by more buyers.
Get startedList with your own agent
Get your home in front of millions of buyers by listing it on Zillow.
Learn how to do itSell it yourself
Take full control of how buyers see your home on Zillow by listing For Sale by Owner (FSBO).
List your homeWhat's special
Zillow last checked:
Listing updated:
Listed by:
Lora Martinez 303-941-6110 lora@westandmainhomes.com,
West and Main Homes Inc
Bought with:
Connie Kraska, 40040807
LIV Sotheby's International Realty
Source: REcolorado as distributed by MLS GRID,MLS#: 2241227
Facts & features
Interior
Bedrooms & bathrooms
- Bedrooms: 4
- Bathrooms: 3
- Full bathrooms: 2
- 3/4 bathrooms: 1
- Main level bathrooms: 1
- Main level bedrooms: 1
Bedroom
- Description: Main Floor Guest Room Or Alternate Office Option
- Level: Main
Bedroom
- Description: All Window Coverings Included
- Level: Upper
Bedroom
- Description: Custom Paint Decor And Window Coverings
- Level: Upper
Bedroom
- Description: Large Room With Beautiful West-Facing Views
- Features: Primary Suite
- Level: Upper
Bathroom
- Description: Conveniently Located On The Main Floor For Guests
- Level: Main
Bathroom
- Description: Double Sinks With Separate Room For Tub And Toilet
- Level: Upper
Bathroom
- Description: En Suite Bathroom With Adjoining Large Closet
- Features: En Suite Bathroom
- Level: Upper
Kitchen
- Description: Tons Of Storage And Counter Space!
- Level: Main
Laundry
- Description: Conveniently Located Next To Bedrooms
- Level: Upper
Living room
- Description: Cozy Room With Gas Fireplace
- Level: Main
Loft
- Description: Bonus Space For Office, Playroom, Workout Area, Gaming Area, Etc
- Level: Upper
Office
- Description: Beautiful Office At Entry
- Level: Main
Heating
- Forced Air
Cooling
- Central Air
Appliances
- Included: Dishwasher, Disposal, Microwave, Oven, Refrigerator
Features
- Ceiling Fan(s), Eat-in Kitchen, High Ceilings, Kitchen Island, Open Floorplan, Pantry, Primary Suite, Quartz Counters, Walk-In Closet(s)
- Flooring: Carpet, Wood
- Basement: Unfinished
- Number of fireplaces: 1
- Fireplace features: Gas, Living Room
Interior area
- Total structure area: 3,832
- Total interior livable area: 3,832 sqft
- Finished area above ground: 2,477
- Finished area below ground: 0
Property
Parking
- Total spaces: 3
- Parking features: Garage - Attached
- Attached garage spaces: 3
Features
- Levels: Two
- Stories: 2
- Patio & porch: Covered, Front Porch, Patio
- Exterior features: Private Yard
- Fencing: Full
Lot
- Size: 6,727 Square Feet
- Features: Corner Lot, Irrigated, Landscaped, Sprinklers In Front, Sprinklers In Rear
Details
- Parcel number: R8873900
- Zoning: PUD
- Special conditions: Standard
Construction
Type & style
- Home type: SingleFamily
- Architectural style: Traditional
- Property subtype: Single Family Residence
Materials
- Frame
- Foundation: Structural
- Roof: Composition
Condition
- Year built: 2019
Details
- Builder name: Lennar
Utilities & green energy
- Sewer: Public Sewer
- Water: Public
Green energy
- Energy efficient items: Construction, Insulation
Community & HOA
Community
- Subdivision: Palisade Park
HOA
- Has HOA: Yes
- Amenities included: Park, Playground, Trail(s)
- Services included: Reserve Fund, Maintenance Grounds, Recycling, Trash
- HOA fee: $65 monthly
- HOA name: Advance HOA
- HOA phone: 303-482-2213
Location
- Region: Broomfield
Financial & listing details
- Price per square foot: $192/sqft
- Tax assessed value: $711,060
- Annual tax amount: $8,593
- Date on market: 2/5/2026
- Listing terms: Cash,Conventional,FHA,Jumbo,VA Loan
- Exclusions: Staging Items
- Ownership: Individual
- Road surface type: Paved
Price history
| Date | Event | Price |
|---|---|---|
| 3/17/2026 | Sold | $735,000$192/sqft |
Source:  REcolorado as distributed by MLS GRID #2241227 Report a problem REcolorado as distributed by MLS GRID #2241227 Report a problem | ||
| 2/11/2026 | Pending sale | $735,000$192/sqft |
Source: REcolorado as distributed by MLS GRID #2241227 Report a problem | ||
| 2/5/2026 | Listed for sale | $735,000-10.7%$192/sqft |
Source: REcolorado as distributed by MLS GRID #2241227 Report a problem | ||
| 8/19/2021 | Sold | $823,500-1.9%$215/sqft |
Source: Public Record Report a problem | ||
| 6/24/2021 | Pending sale | $839,500$219/sqft |
Source:  IRES as distributed by MLS GRID #942546 Report a problem IRES as distributed by MLS GRID #942546 Report a problem | ||
| 6/20/2021 | Price change | $839,500+0.4%$219/sqft |
Source: IRES as distributed by MLS GRID #942546 Report a problem | ||
| 6/9/2021 | Listed for sale | $836,500$218/sqft |
Source: IRES as distributed by MLS GRID #942546 Report a problem | ||
Public tax history
| Year | Property taxes | Tax assessment |
|---|---|---|
| 2025 | $8,593 +4.8% | $47,640 -7% |
| 2024 | $8,203 +22.2% | $51,210 -3.6% |
| 2023 | $6,713 -0.7% | $53,120 +32.6% |
| 2022 | $6,761 +8% | $40,050 |
| 2021 | $6,257 +582% | $40,050 +7.6% |
| 2020 | $918 +13635.9% | $37,220 +585.5% |
| 2019 | $7 | $5,430 |
Find assessor info on the county website
Neighborhood: 80023
Nearby homes
- $791,4004 bd3 ba4.1k sqft502 176th Ave, Broomfield, CO 80023Off Market
- $727,600-- bd-- ba-- sqft329 County Road 4, Erie, CO 80516Off Market
- $---- bd-- ba-- sqft329 Netta Dr, Broomfield, CO 80023Off Market
- $722,1004 bd3 ba2.5k sqft504 176th Ave, Broomfield, CO 80023Off Market
- $532,2002 bd2 ba2k sqft17602 Olive St, Broomfield, CO 80023Off Market
- $785,6005 bd3 ba4k sqft512 176th Ave, Broomfield, CO 80023Off Market
- $681,2004 bd1 ba2.4k sqft17629 Drake St, Broomfield, CO 80023Off Market
- $651,4003 bd2 ba3.7k sqft640 Netta Dr, Broomfield, CO 80023Off Market
Nearby schools
GreatSchools rating
- 8/10Soaring Heights PK-8Grades: PK-8Distance: 2.9 mi
- 8/10Erie High SchoolGrades: 9-12Distance: 2.7 mi
Schools provided by the listing agent
- Elementary: Soaring Heights
- Middle: Soaring Heights
- High: Erie
- District: St. Vrain Valley RE-1J
Source: REcolorado as distributed by MLS GRID. This data may not be complete. We recommend contacting the local school district to confirm school assignments for this home.
Get a cash offer in 3 minutes
Find out how much your home could sell for in as little as 3 minutes with a no-obligation cash offer.
Estimated market value
$723,900
Get a cash offer in 3 minutes
Find out how much your home could sell for in as little as 3 minutes with a no-obligation cash offer.
Estimated market value
$723,900
- Colorado
- Broomfield County
- Broomfield
- 80023
- 500 176th Avenue
Nearby cities
Nearby neighborhoods
Nearby zip codes
Other Broomfield Topics
