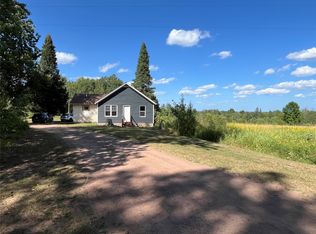
Set at the end of 19th Avenue alongside the Ashland Rail Trail, this one-level home puts outdoor recreation practically at your doorstep. Head out for a walk, bike ride or trail adventure, then come home to a comfortable, easygoing space with an open kitchen and living area. French style doors in the primary bedroom open to the fenced backyard.. A standout feature is the spacious two-level garage—ideal for storing vehicles, bikes, recreational equipment and all the gear that comes with enjoying northern Wisconsin. You can even see a glimpse of Lake Superior from the street! It’s a unique spot that feels tucked away while keeping you close to downtown Ashland, the lakefront and everyday conveniences.
Contingent
$169,000
500 19th Ave W, Ashland, WI 54806
2beds
560sqft
Single Family Residence
Built in 1920
7,405 Square Feet Lot
$-- Zestimate®
$302/sqft
$-- HOA
What's special
Spacious two-level garageFenced backyardOne-level home
- 27 days
- 557
- 24
Likely to sell faster than
Zillow last checked:
Listing updated:
Listed by:
Faith Mauritz 715-813-9554,
Northland Real Estate Services
Source: Lake Superior Area Realtors as distributed by MLS GRID,MLS#: 6128064
Facts & features
Interior
Bedrooms & bathrooms
- Bedrooms: 2
- Bathrooms: 1
- Full bathrooms: 1
Bedroom
- Level: Main
- Area: 77 Square Feet
- Dimensions: 7 x 11
Bedroom
- Level: Main
- Area: 77 Square Feet
- Dimensions: 7 x 11
Kitchen
- Level: Main
- Area: 88 Square Feet
- Dimensions: 11 x 8
Laundry
- Description: Bathroom laundry, Combo
- Level: Main
- Area: 63 Square Feet
- Dimensions: 7 x 9
Living room
- Level: Main
- Area: 88 Square Feet
- Dimensions: 11 x 8
Heating
- Forced Air, Natural Gas
Appliances
- Included: Range, Refrigerator
- Laundry: Main Level
Features
- Has basement: No
- Has fireplace: No
Interior area
- Total interior livable area: 560 sqft
- Finished area above ground: 560
- Finished area below ground: 0
Property
Parking
- Total spaces: 2
- Parking features: Gravel, Detached
- Garage spaces: 2
Features
- Patio & porch: Patio
- Fencing: Fenced
Lot
- Size: 7,405 Square Feet
- Dimensions: 50 x 150
- Features: Irregular Lot
Details
- Foundation area: 280
- Parcel number: 201004590000
Construction
Type & style
- Home type: SingleFamily
- Architectural style: Ranch
- Property subtype: Single Family Residence
Materials
- Wood, Frame/Wood
Condition
- Previously Owned
- Year built: 1920
Utilities & green energy
- Electric: Xcel Energy
- Sewer: Public Sewer
- Water: Public
Community & HOA
HOA
- Has HOA: No
Location
- Region: Ashland
Financial & listing details
- Price per square foot: $302/sqft
- Tax assessed value: $83,700
- Annual tax amount: $1,247
- Date on market: 9/21/2026
- Cumulative days on market: 29 days
- Listing terms: Cash,Conventional
- Road surface type: Paved
Estimated market value
Not available
Estimated sales range
Not available
$1,025/mo
Price history
| Date | Event | Price |
|---|---|---|
| 9/25/2026 | Contingent | $169,000$302/sqft |
Source:  Lake Superior Area Realtors as distributed by MLS GRID #6128064 Report a problem Lake Superior Area Realtors as distributed by MLS GRID #6128064 Report a problem | ||
| 9/21/2026 | Listed for sale | $169,000+20.6%$302/sqft |
Source: Lake Superior Area Realtors as distributed by MLS GRID #6128064 Report a problem | ||
| 5/5/2023 | Sold | $140,150-6.5%$250/sqft |
Source: Lake Superior Area Realtors as distributed by MLS GRID #6106580 Report a problem | ||
| 2/22/2023 | Contingent | $149,900$268/sqft |
Source:  WIREX MLS #6106580 Report a problem WIREX MLS #6106580 Report a problem | ||
| 12/29/2022 | Listed for sale | $149,900+177.6%$268/sqft |
Source: Lake Superior Area Realtors as distributed by MLS GRID #6106580 Report a problem | ||
| 7/28/2017 | Sold | $54,000-1.6%$96/sqft |
Source: Lake Superior Area Realtors as distributed by MLS GRID #6058983 Report a problem | ||
| 7/24/2017 | Pending sale | $54,900$98/sqft |
Source: Blue Water Realty, LLC #53843 Report a problem | ||
| 6/22/2017 | Listed for sale | $54,900+44.5%$98/sqft |
Source: Blue Water Realty, LLC #53843 Report a problem | ||
| 6/26/2012 | Sold | $38,000-7.1%$68/sqft |
Source: Public Record Report a problem | ||
| 6/22/2012 | Pending sale | $40,900$73/sqft |
Source: Coldwell Banker East West Realty , Superior office #42410 Report a problem | ||
| 4/24/2012 | Listed for sale | $40,900$73/sqft |
Source: Coldwell Banker East West Realty , Superior office #42410 Report a problem | ||
Public tax history
| Year | Property taxes | Tax assessment |
|---|---|---|
| 2025 | $1,391 +7.6% | $47,200 |
| 2024 | $1,293 +0.6% | $47,200 |
| 2023 | $1,285 +3.9% | $47,200 |
| 2022 | $1,237 +3.9% | $47,200 |
| 2021 | $1,190 +18.8% | $47,200 +31.1% |
| 2020 | $1,002 +0.9% | $36,000 |
| 2019 | $993 +4% | $36,000 |
| 2018 | $955 -0.2% | $36,000 |
| 2017 | $957 -2.4% | $36,000 |
| 2016 | $981 +39.6% | $36,000 +25.9% |
| 2015 | $703 +42.9% | $28,600 |
| 2014 | $492 -9.3% | $28,600 |
| 2013 | $542 -4% | $28,600 |
| 2012 | $565 | $28,600 |
| 2011 | -- | $28,600 |
| 2010 | $559 | $28,600 |
| 2009 | -- | $28,600 |
Find assessor info on the county website
Monthly payment
Est. payment