Step into timeless charm and character with this beautifully maintained all-brick home situated on a spacious .77-acre lot in the Barberton/Norton area which has been well-loved for over 40 years! Built in 1935, this 3-bedroom, 1.5-bath home showcases stunning original woodwork, gorgeous crown molding, and architectural details that are becoming increasingly difficult to find in today's market. The inviting living room features a striking stone fireplace, while the bright sunroom offers the perfect space for a reading nook, playroom, home office, or simply a place to relax and enjoy natural light. The formal dining room is full of character with two beautiful built-in cabinets and a charming window seat, creating a warm and welcoming space for gatherings. The kitchen offers an abundance of cabinetry extending to the ceiling, creating an open and spacious feel, along with an adorable 6x6 breakfast nook complete with built-in seating. A convenient half bath is located on the main floor, and the home's unique layout offers two separate staircases leading to the second level. Upstairs, you'll find three generously sized bedrooms with impressive closet space and storage throughout. The full bathroom features a tub and plenty of room for everyday living. The basement offers even more functionality with a dedicated canning room, sump pump, and complete waterproofing by All American Basement Systems, backed by a lifetime warranty for added peace of mind. Outside, a covered concrete back porch overlooks an incredible backyard retreat. Whether you dream of a large garden, outdoor entertaining space, play area, workshop, or hobby space, the possibilities are endless on this expansive property. An all-brick detached garage perfectly complements the home's classic design. If you've been searching for a home filled with character, quality craftsmanship, and room to make your own personal touches, this one is truly a must-see! Schedule your showing today before it's gone!
Closed
$220,000
500 31st St SW, Barberton, OH 44203
3beds
1,496sqft
Single Family Residence
Built in 1930
0.77 Acres Lot
$222,400 Zestimate®
$147/sqft
$1,661 Estimated rent
Home value
$222,400
$202,000 - $245,000
$1,661/mo
Zestimate® history
Owner options
List your home for rent
$1,661/mo
Rent Zestimate®
Find your next renter with Zillow Rental Manager. Plus, with online applications, you can quickly screen prospective tenants – for free.
$1,661/mo
Rent Zestimate®
Refinance and save
$1,560/mo
Est. payment
Refinancing to a lower rate could help reduce your monthly payments and save thousands over the life of the loan.
$1,560/mo
Est. payment
Explore your selling options
Work with a Zillow partner agent
Leverage their expertise and Zillow's premium Showcase listings to get your home seen by more buyers.
Get startedList with your own agent
Get your home in front of millions of buyers by listing it on Zillow.
Learn how to do itSell it yourself
Take full control of how buyers see your home on Zillow by listing For Sale by Owner (FSBO).
List your homeWhat's special
All-brick homeArchitectural detailsTwo beautiful built-in cabinetsGorgeous crown moldingCharming window seatBright sunroomStriking stone fireplace
Zillow last checked:
Listing updated:
Listed by:
Jenna Bond 330-754-8068 jenna@betterwithbond.com,
RE/MAX Trends Realty
Bought with:
Stephen Merkle, 350248
Cutler Real Estate
Source: MLS Now,MLS#: 5212834 Originating MLS: Akron Cleveland Association of REALTORS
Originating MLS: Akron Cleveland Association of REALTORSFacts & features
Interior
Bedrooms & bathrooms
- Bedrooms: 3
- Bathrooms: 2
- Full bathrooms: 1
- 1/2 bathrooms: 1
- Main level bathrooms: 1
Primary bedroom
- Description: Flooring: Carpet
- Level: Second
- Dimensions: 13 x 14
Bedroom
- Description: Flooring: Hardwood
- Level: Second
- Dimensions: 10 x 13
Bedroom
- Description: Flooring: Hardwood
- Level: Second
- Dimensions: 8 x 14
Bathroom
- Description: Flooring: Linoleum
- Level: First
- Dimensions: 6 x 5
Bathroom
- Description: Flooring: Tile
- Level: Second
- Dimensions: 5 x 10
Dining room
- Description: Flooring: Hardwood
- Level: First
- Dimensions: 11 x 15
Eat in kitchen
- Description: Flooring: Linoleum
- Level: First
- Dimensions: 11 x 15
Entry foyer
- Description: Flooring: Hardwood
- Level: First
- Dimensions: 7 x 10
Living room
- Description: Flooring: Hardwood
- Features: Built-in Features, Fireplace
- Level: First
- Dimensions: 15 x 18
Sunroom
- Description: Flooring: Carpet
- Level: First
- Dimensions: 7 x 15
Heating
- Forced Air, Gas
Cooling
- Central Air
Appliances
- Included: Dishwasher, Range, Refrigerator
- Laundry: In Basement
Features
- Built-in Features, Crown Molding, Entrance Foyer, Eat-in Kitchen
- Basement: Full,Sump Pump,Unfinished
- Number of fireplaces: 1
- Fireplace features: Gas
Interior area
- Total structure area: 1,496
- Total interior livable area: 1,496 sqft
- Finished area above ground: 1,496
Property
Parking
- Total spaces: 2
- Parking features: Detached, Garage
- Garage spaces: 2
Features
- Levels: Two
- Stories: 2
- Patio & porch: Rear Porch, Covered
Lot
- Size: 0.77 Acres
Details
- Parcel number: 0109909
Construction
Type & style
- Home type: SingleFamily
- Architectural style: Cape Cod
- Property subtype: Single Family Residence
Materials
- Brick
- Roof: Asphalt,Fiberglass
Condition
- Year built: 1930
Utilities & green energy
- Sewer: Public Sewer
- Water: Public
Community & HOA
Community
- Subdivision: Norton
HOA
- Has HOA: No
Location
- Region: Barberton
Financial & listing details
- Price per square foot: $147/sqft
- Tax assessed value: $200,790
- Annual tax amount: $3,017
- Date on market: 6/5/2026
- Cumulative days on market: 2 days
- Listing terms: Cash,Conventional
Price history
| Date | Event | Price |
|---|---|---|
| 6/30/2026 | Sold | $220,000+12.8%$147/sqft |
Source:  MLS Now #5212834 Report a problem MLS Now #5212834 Report a problem | ||
| 6/7/2026 | Pending sale | $195,000$130/sqft |
Source: MLS Now #5212834 Report a problem | ||
| 6/5/2026 | Listed for sale | $195,000$130/sqft |
Source: MLS Now #5212834 Report a problem | ||
Public tax history
| Year | Property taxes | Tax assessment |
|---|---|---|
| 2025 | $3,018 -2.7% | $70,280 |
| 2024 | $3,102 +1.2% | $70,280 |
| 2023 | $3,064 +26.9% | $70,280 +39.2% |
| 2022 | $2,415 +0.1% | $50,498 |
| 2021 | $2,412 | $50,498 |
| 2020 | -- | $50,498 +35.2% |
| 2019 | $1,784 +1.5% | $37,353 0% |
| 2018 | $1,757 +14.2% | $37,360 |
| 2017 | $1,538 | $37,360 +11.7% |
| 2016 | $1,538 | $33,460 |
| 2015 | $1,538 +0.5% | $33,460 |
| 2014 | $1,530 -3.5% | $33,460 -5.1% |
| 2013 | $1,585 +15.4% | $35,260 |
| 2012 | $1,373 +0.9% | $35,260 +0% |
| 2011 | $1,361 +2% | $35,253 -3.5% |
| 2010 | $1,334 | $36,544 |
| 2009 | -- | $36,544 |
| 2008 | $1,348 +21.9% | $36,544 +2.2% |
| 2007 | $1,105 -20.6% | $35,770 |
| 2006 | $1,392 -4.7% | $35,770 -0.6% |
| 2005 | $1,461 | $35,984 +14.1% |
| 2004 | -- | $31,543 |
| 2003 | $1,081 +0.2% | $31,543 |
| 2002 | $1,078 -5.8% | $31,543 +6.5% |
| 2001 | $1,145 +3.1% | $29,611 |
| 2000 | $1,111 | $29,611 |
Find assessor info on the county website
Neighborhood: 44203
Nearby homes
- $206,2003 bd2 ba1.8k sqft488 31st St SW, Barberton, OH 44203Off Market
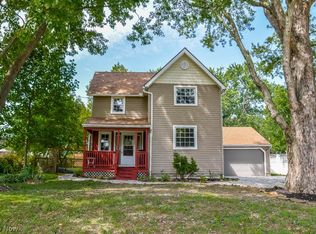
- $284,5003 bd2 ba1.9k sqft488 SW 31st St, Barberton, OH 44203Off Market
- $182,0003 bd1 ba1.3k sqft508 31st St SW, Barberton, OH 44203Off Market
- $201,4002 bd1 ba1.2k sqft514 31st St SW, Barberton, OH 44203Off Market
- $---- bd-- ba-- sqft476 31st St SW, Barberton, OH 44203Off Market
- $167,2003 bd1 ba1.1k sqft526 31st St SW, Barberton, OH 44203Off Market
- $204,9003 bd1 ba1.1k sqft495 33rd St SW, Barberton, OH 44203Off Market
- $283,3002 bd2 ba1.6k sqft503 33rd St SW, Barberton, OH 44203Off Market
Nearby schools
GreatSchools rating
- NABarberton Primary SchoolGrades: K-2Distance: 1.7 mi
- 4/10Barberton Middle SchoolGrades: 5-8Distance: 2.7 mi
- 4/10Barberton High SchoolGrades: 9-12Distance: 2.8 mi
Schools provided by the listing agent
- District: Barberton CSD - 7702
Source: MLS Now. This data may not be complete. We recommend contacting the local school district to confirm school assignments for this home.
Get a cash offer in 3 minutes
Find out how much your home could sell for in as little as 3 minutes with a no-obligation cash offer.
Estimated market value
$222,400
Get a cash offer in 3 minutes
Find out how much your home could sell for in as little as 3 minutes with a no-obligation cash offer.
Estimated market value
$222,400
- Ohio
- Summit County
- Barberton
- 44203
- 500 31st St SW
