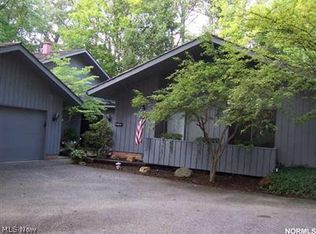
A truly remarkable ranch home, situated in the Aurora, Ohio Walden community! Welcome home to this one-of-a-kind ranch, where updates and care can be seen throughout. Enter through a private courtyard, where enjoying a morning cup of coffee can be in your future. Enter through the front door to find a large family room with newer, custom engineered floors throughout the entire unit. Kitchen has been fully renovated, and is free-flowing to large formal dining room. Kitchen features new granite countertops, and ample cabinets for your loving family. Laundry room situated off the kitchen area, with utility sink. Access to garage off both kitchen and laundry room. All sliding glass doors have been replaced and allow for tons of natural light. Head down the hallway to find 3 large bedrooms, including the spacious primary suite. Primary suite has large walk-in closet, and fully updated bath. Guest bath is also updated and charming. All new light fixtures, and ceiling fans have been updated as well. Back patio is perfect to unwind after a long day of golf, swimming, or work. Walden offers various amenities and a wonderful golf cart style community. Don't let this one slip away, as this truly move in ready home wont last long. Schedule your showing now before this one is SOLD!
Closed
$375,000
500-34 Russet Woods Ln, Aurora, OH 44202
3beds
2,108sqft
Condominium
Built in 1976
-- sqft lot
$394,200 Zestimate®
$178/sqft
$2,730 Estimated rent
Home value
$394,200
Estimated sales range
Not available
$2,730/mo
Zestimate® history
Owner options
List your home for rent
$2,730/mo
Rent Zestimate®
Find your next renter with Zillow Rental Manager. Plus, with online applications, you can quickly screen prospective tenants – for free.
$2,730/mo
Rent Zestimate®
Refinance and save
$2,667/mo
Est. payment
Refinancing to a lower rate could help reduce your monthly payments and save thousands over the life of the loan.
$2,667/mo
Est. payment
Explore your selling options
Work with a Zillow partner agent
Leverage their expertise and Zillow's premium Showcase listings to get your home seen by more buyers.
Get startedList with your own agent
Get your home in front of millions of buyers by listing it on Zillow.
Learn how to do itSell it yourself
Take full control of how buyers see your home on Zillow by listing For Sale by Owner (FSBO).
List your homeWhat's special
Utility sinkPrivate courtyardNew granite countertopsLarge family roomSpacious primary suiteTons of natural lightCustom engineered floors
Zillow last checked:
Listing updated:
Listed by:
Scott M Tinlin 216-210-2984 scott@thetinlinteam.com,
Platinum Real Estate
Bought with:
Sally Crist, 2015003599
RE/MAX Above & Beyond
Source: MLS Now,MLS#: 5142733 Originating MLS: Akron Cleveland Association of REALTORS
Originating MLS: Akron Cleveland Association of REALTORSFacts & features
Interior
Bedrooms & bathrooms
- Bedrooms: 3
- Bathrooms: 2
- Full bathrooms: 2
- Main level bathrooms: 2
- Main level bedrooms: 3
Primary bedroom
- Description: Flooring: Luxury Vinyl Tile
- Features: Fireplace, Walk-In Closet(s)
- Level: First
- Dimensions: 18.00 x 16.00
Bedroom
- Description: Flooring: Luxury Vinyl Tile
- Level: First
- Dimensions: 17.00 x 15.00
Bedroom
- Description: Flooring: Luxury Vinyl Tile
- Level: First
- Dimensions: 12.00 x 12.00
Primary bathroom
- Description: Flooring: Ceramic Tile
- Features: Granite Counters
- Level: First
- Dimensions: 10.11 x 12.1
Dining room
- Description: Flooring: Luxury Vinyl Tile
- Features: Chandelier
- Level: First
- Dimensions: 12.00 x 11.00
Entry foyer
- Description: Flooring: Luxury Vinyl Tile
- Level: First
- Dimensions: 22.7 x 7.7
Family room
- Description: Flooring: Luxury Vinyl Tile
- Features: Fireplace
- Level: First
- Dimensions: 18.00 x 17.00
Kitchen
- Description: Flooring: Luxury Vinyl Tile
- Features: Granite Counters
- Level: First
- Dimensions: 23.00 x 10.00
Laundry
- Description: Flooring: Ceramic Tile
- Level: First
- Dimensions: 7.00 x 5.00
Heating
- Forced Air, Gas
Cooling
- Central Air
Appliances
- Included: Cooktop, Dishwasher, Range, Refrigerator
- Laundry: In Unit
Features
- Ceiling Fan(s), Chandelier, Entrance Foyer, Eat-in Kitchen, Granite Counters, Open Floorplan, Other, Storage, Walk-In Closet(s)
- Windows: Double Pane Windows
- Has basement: No
- Number of fireplaces: 2
- Fireplace features: Family Room
Interior area
- Total structure area: 2,108
- Total interior livable area: 2,108 sqft
- Finished area above ground: 2,108
Property
Parking
- Total spaces: 2
- Parking features: Asphalt, Attached, Direct Access, Electricity, Garage Faces Front, Garage, Garage Door Opener, Paved
- Attached garage spaces: 2
Accessibility
- Accessibility features: None
Features
- Levels: One
- Stories: 1
- Patio & porch: Patio, See Remarks
- Exterior features: Courtyard, Private Yard
- Pool features: Community
- Fencing: Front Yard,Privacy,Wood
- Has view: Yes
- View description: Neighborhood, Trees/Woods
Lot
- Features: Dead End, Near Golf Course, Landscaped, Native Plants, Many Trees, Wooded
Details
- Parcel number: 030131000100000
Construction
Type & style
- Home type: Condo
- Architectural style: Ranch
- Property subtype: Condominium
Materials
- Cedar
- Foundation: Slab
- Roof: Asphalt,Fiberglass
Condition
- Year built: 1976
Details
- Warranty included: Yes
Utilities & green energy
- Sewer: Public Sewer
- Water: Public
Community & HOA
Community
- Features: Common Grounds/Area, Clubhouse, Golf, Medical Service, Pool, Tennis Court(s)
- Subdivision: Russet Woods
HOA
- Has HOA: Yes
- Services included: Association Management, Insurance, Maintenance Grounds, Maintenance Structure, Reserve Fund, Snow Removal, Security
- HOA fee: $250 semi-annually
- HOA name: Walden
- Second HOA fee: $502 monthly
Location
- Region: Aurora
Financial & listing details
- Price per square foot: $178/sqft
- Tax assessed value: $290,200
- Annual tax amount: $4,540
- Date on market: 7/25/2025
- Cumulative days on market: 49 days
- Listing terms: Cash,Conventional
Price history
| Date | Event | Price |
|---|---|---|
| 10/23/2025 | Sold | $375,000-1.3%$178/sqft |
Source:  MLS Now #5142733 Report a problem MLS Now #5142733 Report a problem | ||
| 9/26/2025 | Pending sale | $379,900$180/sqft |
Source: MLS Now #5142733 Report a problem | ||
| 9/17/2025 | Price change | $379,900-2.6%$180/sqft |
Source: MLS Now #5142733 Report a problem | ||
| 8/21/2025 | Price change | $389,900-2.5%$185/sqft |
Source: MLS Now #5142733 Report a problem | ||
| 8/13/2025 | Listed for sale | $400,000$190/sqft |
Source: MLS Now #5142733 Report a problem | ||
| 7/31/2025 | Pending sale | $400,000$190/sqft |
Source: MLS Now #5142733 Report a problem | ||
| 7/29/2025 | Listed for sale | $400,000$190/sqft |
Source: MLS Now #5142733 Report a problem | ||
| 7/28/2025 | Pending sale | $400,000$190/sqft |
Source: MLS Now #5142733 Report a problem | ||
| 7/25/2025 | Listed for sale | $400,000+112.2%$190/sqft |
Source: MLS Now #5142733 Report a problem | ||
| 1/15/2016 | Sold | $188,500+50.8%$89/sqft |
Source: Public Record Report a problem | ||
| 8/8/2014 | Sold | $125,000+20.2%$59/sqft |
Source: MLS Now #3614130 Report a problem | ||
| 6/30/2006 | Sold | $104,000-21.5%$49/sqft |
Source: Public Record Report a problem | ||
| 7/17/1997 | Sold | $132,500$63/sqft |
Source: Public Record Report a problem | ||
Public tax history
| Year | Property taxes | Tax assessment |
|---|---|---|
| 2025 | $4,622 +1.8% | $101,570 |
| 2024 | $4,540 +6.5% | $101,570 +30.8% |
| 2023 | $4,265 +10.4% | $77,670 |
| 2022 | $3,862 -0.6% | $77,670 |
| 2021 | $3,884 +11.4% | $77,670 +19.3% |
| 2020 | $3,487 -0.8% | $65,100 |
| 2019 | $3,515 +16.3% | $65,100 +27.9% |
| 2018 | $3,022 | $50,890 |
| 2017 | $3,022 +11% | $50,890 |
| 2016 | $2,723 -2.8% | $50,890 |
| 2015 | $2,800 -3% | $50,890 |
| 2014 | $2,887 +0.6% | $50,890 |
| 2013 | $2,869 +1.4% | $50,890 |
| 2012 | $2,831 +7.4% | $50,890 -3.3% |
| 2011 | $2,636 +1.7% | $52,650 |
| 2010 | $2,592 -1.2% | $52,650 |
| 2009 | $2,625 | $52,650 |
| 2008 | $2,625 | $52,650 -5% |
| 2007 | -- | $55,410 |
| 2005 | $2,467 +1.9% | -- |
| 2004 | $2,421 -0.4% | -- |
| 2003 | $2,432 +4.6% | -- |
| 2002 | $2,326 -51.1% | -- |
| 2001 | $4,757 +0.5% | -- |
| 2000 | $4,735 +4% | -- |
| 1999 | $4,551 | -- |
Find assessor info on the county website
Neighborhood: 44202
Nearby homes
- $373,8003 bd2 ba2k sqft619-30 Russett Woods Ln, Aurora, OH 44202Off Market

- $380,2002 bd2 ba2k sqft600-14 Russett Woods Ln, Aurora, OH 44202Off Market
- $--3 bd2 ba-- sqft52031 Russet Woods Ln, Aurora, OH 44202Off Market
- $325,3003 bd2 ba1.9k sqft500 Russet Wood, AURORA, OH 44202Off Market
- $376,5002 bd2 ba2.1k sqft570-22 Russet Woods Ln, Aurora, OH 44202Off Market
- $351,9003 bd2 ba1.9k sqft500-33 Russet Woods Ln, Aurora, OH 44202Off Market
- $353,8002 bd2 ba1.9k sqft530-29 Russet Woods Ln, Aurora, OH 44202Off Market
- $---- bd-- ba-- sqft520-32 Russet Woods Ln, Aurora, OH 44202Off Market
Nearby schools
GreatSchools rating
- 8/10Leighton Elementary SchoolGrades: 3-5Distance: 1.1 mi
- 9/10Harmon Middle SchoolGrades: 6-8Distance: 1.3 mi
- 9/10Aurora High SchoolGrades: 9-12Distance: 1.3 mi
Schools provided by the listing agent
- District: Aurora CSD - 6701
Source: MLS Now. This data may not be complete. We recommend contacting the local school district to confirm school assignments for this home.
Get a cash offer in 3 minutes
Find out how much your home could sell for in as little as 3 minutes with a no-obligation cash offer.
Estimated market value
$394,200
Get a cash offer in 3 minutes
Find out how much your home could sell for in as little as 3 minutes with a no-obligation cash offer.
Estimated market value
$394,200
- Ohio
- Portage County
- Aurora
- 44202
- 500-34 Russet Woods Ln
Nearby cities
Nearby zip codes
Other Aurora Topics
