This custom home by Next Design and Build blends striking mid-century modern architecture with cutting-edge smart home technology—nestled in St. Pete’s highly desirable Northeast Park neighborhood. Steps away from Crisp Park, close to Coffee Pot Bayou and downtown. The property features 5 bedrooms and 3.5 bathrooms in total, with a 3 bed, 2.5 bath main home and a 2 bed, 1 bath guest suite above the detached garage (includes Certificate of Occupancy as an ADU) with a separate private entrance. Natural light pours through skylights and oversized windows, highlighting 10' ceilings and clean, open lines that create an airy, uplifting atmosphere. Designed for true indoor-outdoor living, the screened porch is accessible by both the main house and detached guest suite, and functions as a second living space overlooking a private courtyard with a heated saltwater pool. Lush, mature landscaping surrounds the courtyard and entire property creating a private oasis—perfect for relaxing or entertaining year-round. A full smart home system controls lighting, climate, and audio throughout, including 23 built-in indoor/outdoor speakers. The huge, indoor utility room includes ample storage, sink and refrigerator. The detached 2 bed suite offers ideal flexibility for guests or a home office, while the third bay of the oversized garage can be used for golf cart parking or a poolside gym complete with hot/cold plumbing for an outdoor shower. Thoughtful design elements—from engineered oak floors to a high-efficiency HVAC system—combine style, comfort, and durability. Built in 2023 with hurricane ready features, and no storm water intrusion to date, this home delivers peace of mind and sustainable living with style.
Sold for $1,825,000
$1,825,000
500 38TH AVENUE NE, ST PETERSBURG, FL 33704
5beds
2,797sqft
Single Family Residence
Built in 2023
9,078 Square Feet Lot
$1,775,700 Zestimate®
$652/sqft
$7,937 Estimated rent
Home value
$1,775,700
$1.60M - $1.97M
$7,937/mo
Zestimate® history
Owner options
List your home for rent
$7,937/mo
Rent Zestimate®
Find your next renter with Zillow Rental Manager. Plus, with online applications, you can quickly screen prospective tenants – for free.
$7,937/mo
Rent Zestimate®
Refinance and save
$12,748/mo
Est. payment
Refinancing to a lower rate could help reduce your monthly payments and save thousands over the life of the loan.
$12,748/mo
Est. payment
Explore your selling options
Work with a Zillow partner agent
Leverage their expertise and Zillow's premium Showcase listings to get your home seen by more buyers.
Get startedList with your own agent
Get your home in front of millions of buyers by listing it on Zillow.
Learn how to do itSell it yourself
Take full control of how buyers see your home on Zillow by listing For Sale by Owner (FSBO).
List your homeWhat's special
Zillow last checked:
Listing updated:
Listed by:
Amber Brinkley 727-466-7695,
SHORE2BAY REALTY 727-203-5673,
Linda Lee Gates 727-492-0389,
SHORE2BAY REALTY
Bought with:
Kym Coyle, 3088980
CHARLES RUTENBERG REALTY INC
Source: Stellar MLS,MLS#: TB8386897 Originating MLS: Suncoast Tampa
Originating MLS: Suncoast Tampa
Facts & features
Interior
Bedrooms & bathrooms
- Bedrooms: 5
- Bathrooms: 4
- Full bathrooms: 3
- 1/2 bathrooms: 1
Rooms
- Room types: Utility Room, Storage Rooms
Primary bedroom
- Features: Built-In Shelving, Walk-In Closet(s)
- Level: First
- Area: 285 Square Feet
- Dimensions: 19x15
Bedroom 2
- Features: Built-In Shelving, Built-in Closet
- Level: First
- Area: 130 Square Feet
- Dimensions: 10x13
Bedroom 3
- Features: Built-In Shelving, Built-in Closet
- Level: First
- Area: 130 Square Feet
- Dimensions: 10x13
Primary bathroom
- Features: Built-in Closet
- Level: First
- Area: 105 Square Feet
- Dimensions: 7x15
Balcony porch lanai
- Level: First
- Area: 143 Square Feet
- Dimensions: 11x13
Other
- Features: Built-in Closet
- Level: Second
Kitchen
- Features: Kitchen Island
- Level: First
- Area: 168 Square Feet
- Dimensions: 14x12
Living room
- Features: Other, Storage Closet
- Level: First
- Area: 208 Square Feet
- Dimensions: 13x16
Utility room
- Features: Built-In Shelving, Built-in Closet
- Level: First
- Area: 528 Square Feet
- Dimensions: 24x22
Heating
- Central, Electric
Cooling
- Central Air
Appliances
- Included: Oven, Cooktop, Dishwasher, Gas Water Heater, Ice Maker, Microwave, Refrigerator
- Laundry: Laundry Room
Features
- Built-in Features, Eating Space In Kitchen, High Ceilings, Open Floorplan, Solid Surface Counters, Thermostat, Walk-In Closet(s), In-Law Floorplan
- Flooring: Engineered Hardwood
- Doors: Sliding Doors
- Windows: Double Pane Windows, ENERGY STAR Qualified Windows, Insulated Windows, Skylight(s), Hurricane Shutters/Windows
- Has fireplace: No
Interior area
- Total structure area: 3,959
- Total interior livable area: 2,797 sqft
Property
Parking
- Total spaces: 2
- Parking features: Alley Access, Driveway, Golf Cart Garage, Off Street
- Attached garage spaces: 2
- Has uncovered spaces: Yes
Features
- Levels: One
- Stories: 1
- Patio & porch: Front Porch, Patio, Rear Porch, Screened
- Exterior features: Balcony, Irrigation System, Lighting, Rain Gutters, Sprinkler Metered, Storage
- Has private pool: Yes
- Pool features: Deck, Heated, In Ground
- Fencing: Wood
Lot
- Size: 9,078 Square Feet
- Dimensions: 72 x 127
- Features: Corner Lot, Flood Insurance Required, FloodZone, Landscaped
- Residential vegetation: Mature Landscaping, Oak Trees, Trees/Landscaped
Details
- Parcel number: 073117169290020060
- Special conditions: None
Construction
Type & style
- Home type: SingleFamily
- Architectural style: Contemporary,Custom
- Property subtype: Single Family Residence
Materials
- Block, Stucco
- Foundation: Slab
- Roof: Membrane
Condition
- New construction: No
- Year built: 2023
Details
- Builder name: Next Design Build
Utilities & green energy
- Sewer: Public Sewer
- Water: Public
- Utilities for property: BB/HS Internet Available, Cable Available, Electricity Connected, Sewer Connected, Street Lights, Water Connected
Green energy
- Indoor air quality: No/Low VOC Paint/Finish
- Water conservation: Drip Irrigation, Water-Smart Landscaping, Fl. Friendly/Native Landscape
Community & HOA
Community
- Security: Fire Resistant Exterior, Fire/Smoke Detection Integration
- Pet fee: $0 monthly
- Subdivision: COFFEE POT BAYOU ADD SNELL & HAMLETTS
HOA
- Has HOA: No
Location
- Region: Saint Petersburg
Financial & listing details
- Price per square foot: $652/sqft
- Tax assessed value: $1,411,085
- Annual tax amount: $25,186
- Date on market: 5/29/2025
- Cumulative days on market: 6 days
- Listing terms: Cash,Conventional,FHA,VA Loan
- Ownership: Fee Simple
- Total actual rent: 0
- Electric utility on property: Yes
- Road surface type: Paved
Price history
| Date | Event | Price |
|---|---|---|
| 6/20/2025 | Sold | $1,825,000-2.9%$652/sqft |
Source:  Stellar MLS #TB8386897 Report a problem Stellar MLS #TB8386897 Report a problem | ||
| 6/5/2025 | Pending sale | $1,880,000$672/sqft |
Source: Stellar MLS #TB8386897 Report a problem | ||
| 5/29/2025 | Listed for sale | $1,880,000+332.2%$672/sqft |
Source: Stellar MLS #TB8386897 Report a problem | ||
| 3/4/2022 | Sold | $435,000+26.8%$156/sqft |
Source: Public Record Report a problem | ||
| 11/4/2021 | Sold | $343,000+24.7%$123/sqft |
Source: Public Record Report a problem | ||
| 3/24/2021 | Listing removed | -- |
Source: Owner Report a problem | ||
| 11/11/2018 | Listing removed | $1,500$1/sqft |
Source: Owner Report a problem | ||
| 10/12/2018 | Listed for rent | $1,500$1/sqft |
Source: Owner Report a problem | ||
| 9/21/2018 | Listing removed | $275,000$98/sqft |
Source: REALTY SERVICES INC #A4410703 Report a problem | ||
| 9/17/2018 | Price change | $275,000-3.5%$98/sqft |
Source: REALTY SERVICES INC #A4410703 Report a problem | ||
| 8/11/2018 | Listed for sale | $284,900+131.6%$102/sqft |
Source: REALTY SERVICES INC #A4410703 Report a problem | ||
| 11/4/2002 | Sold | $123,000$44/sqft |
Source: Public Record Report a problem | ||
Public tax history
| Year | Property taxes | Tax assessment |
|---|---|---|
| 2025 | $26,477 +5.1% | $1,371,793 +2.9% |
| 2024 | $25,187 +294.9% | $1,333,132 +315.1% |
| 2023 | $6,377 +11.8% | $321,128 +12.7% |
| 2022 | $5,706 +32.4% | $284,849 +66.4% |
| 2021 | $4,309 +9.4% | $171,164 +10% |
| 2020 | $3,939 +7.9% | $155,604 +10% |
| 2019 | $3,651 | $141,458 -32.1% |
| 2018 | $3,651 +9.7% | $208,294 +5.1% |
| 2017 | $3,329 +13.4% | $198,171 +8.2% |
| 2016 | $2,935 +11.8% | $183,222 +21.1% |
| 2015 | $2,626 +14.7% | $151,283 +22.3% |
| 2014 | $2,290 +14.7% | $123,659 +25.5% |
| 2013 | $1,996 +19% | $98,527 +35.7% |
| 2012 | $1,677 | $72,590 -3.7% |
| 2011 | -- | $75,405 -10.9% |
| 2010 | -- | $84,627 -15.4% |
| 2009 | -- | $100,050 -22.4% |
| 2008 | $1,901 | $128,859 +3% |
| 2007 | -- | $125,106 -14.9% |
| 2005 | -- | $147,000 +16.9% |
| 2004 | $2,190 +1.9% | $125,800 +11.3% |
| 2003 | $2,149 +10.8% | $113,000 +5.8% |
| 2002 | $1,939 | $106,800 +36.2% |
| 2001 | $1,939 +14.9% | $78,400 +15.1% |
| 2000 | $1,688 | $68,100 |
Find assessor info on the county website
Neighborhood: North East Park
Nearby homes
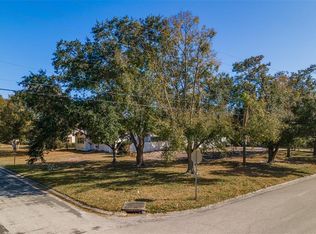
- $--9,147.6 Square Feet3731 Cherry St NE, Saint Petersburg, FL 33704Off Market
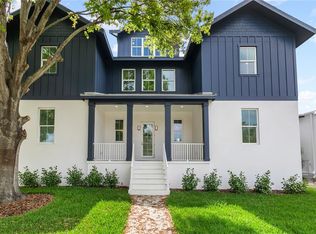
- $1,850,0006 bd6 ba4.4k sqft514 38th Ave NE, Saint Petersburg, FL 33704Sold
- $390,0002 bd1 ba1k sqft448 38th Ave NE, Saint Petersburg, FL 33704Off Market

- $385,4002 bd1 ba1k sqft501 37th Ave NE, Saint Petersburg, FL 33704Off Market
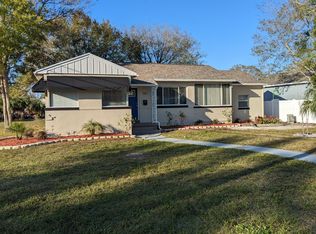
- $369,900-- bd1 ba987 sqft524 38th Ave NE, Saint Petersburg, FL 33704Off Market
- $530,6001 bd1 ba950 sqft515 37th Ave NE, Saint Petersburg, FL 33704Off Market
- $399,8003 bd2 ba1k sqft440 38th Ave NE, Saint Petersburg, FL 33704Off Market
- $390,9002 bd1 ba1k sqft449 37th Ave NE, Saint Petersburg, FL 33704Off Market
Nearby schools
GreatSchools rating
- 7/10North Shore Elementary SchoolGrades: PK-5Distance: 0.3 mi
- 5/10John Hopkins Middle SchoolGrades: 6-8Distance: 3.4 mi
- 6/10St. Petersburg High SchoolGrades: 9-12Distance: 3.1 mi
Schools provided by the listing agent
- Elementary: North Shore Elementary-PN
- Middle: John Hopkins Middle-PN
- High: St. Petersburg High-PN
Source: Stellar MLS. This data may not be complete. We recommend contacting the local school district to confirm school assignments for this home.
Get a cash offer in 3 minutes
Find out how much your home could sell for in as little as 3 minutes with a no-obligation cash offer.
Estimated market value
$1,775,700
Get a cash offer in 3 minutes
Find out how much your home could sell for in as little as 3 minutes with a no-obligation cash offer.
Estimated market value
$1,775,700
- Florida
- Pinellas County
- Saint Petersburg
- 33704
- North East Park
- 500 38TH AVENUE NE
Nearby cities
Nearby neighborhoods
Nearby zip codes
Other Saint Petersburg Topics
- Apartments for Rent in 33704
- Houses for Sale in 33704
- Houses for Rent in 33704
- 33704 Real Estate
- Saint Petersburg Condos
- Houses for Sale in Saint Petersburg
- Newest Listings in Saint Petersburg
- Saint Petersburg Home Values
- Saint Petersburg Real Estate Agents
- Saint Petersburg Refinance
- Saint Petersburg Mortgage Rates
