One or more photo(s) has been virtually staged. Under Construction. Discover your dream home just 2 miles from Brownwood Paddock Square, Grand Traverse Shopping Plaza, and everything The Villages has to offer! Located within the city limits of Wildwood, this new construction comes with the convenience of public water and sewer—no need to worry about a well or septic tank. Plus, with no HOA, CDD, or bonds, you can enjoy your home with freedom and peace of mind. From the moment you arrive, you’ll love the charming front porch and the unbeatable location. Step inside and be impressed by the vaulted ceilings and open floor plan, perfectly designed for modern living. The spacious kitchen is a chef’s delight, featuring quartz countertops and ample storage. Throughout the home, you’ll find modern, stylish finishes—and with no carpet, it’s as elegant as it is easy to maintain. The primary bedroom is generously sized and includes a walk-in closet and beautifully designed en-suite bathroom with a walk-in shower. The guest bedrooms are equally spacious, each with a ceiling fan and lights. The second bathroom features a tub with modern tile and sleek finishes. With completion expected by the end of 2025, this home is ready for you to secure before the new year! Don’t miss out—schedule a tour today and make it yours! MLS Disclaimer: Photos are for illustration purposes only. Home is currently under construction, and finishes, features, and layout may vary.
Sold for $250,000
Zestimate®
$250,000
500 4th Ave, Wildwood, FL 34785
3beds
1,235sqft
Single Family Residence
Built in 2025
5,836 Square Feet Lot
$250,000 Zestimate®
$202/sqft
$1,786 Estimated rent
Home value
$250,000
$238,000 - $263,000
$1,786/mo
Zestimate® history
Owner options
List your home for rent
$1,786/mo
Rent Zestimate®
Find your next renter with Zillow Rental Manager. Plus, with online applications, you can quickly screen prospective tenants – for free.
$1,786/mo
Rent Zestimate®
Refinance and save
$1,693/mo
Est. payment
Refinancing to a lower rate could help reduce your monthly payments and save thousands over the life of the loan.
$1,693/mo
Est. payment
Explore your selling options
Work with a Zillow partner agent
Leverage their expertise and Zillow's premium Showcase listings to get your home seen by more buyers.
Get startedList with your own agent
Get your home in front of millions of buyers by listing it on Zillow.
Learn how to do itSell it yourself
Take full control of how buyers see your home on Zillow by listing For Sale by Owner (FSBO).
List your homeWhat's special
Modern stylish finishesQuartz countertopsOpen floor planCharming front porchAmple storageVaulted ceilingsSpacious kitchen
Zillow last checked:
Listing updated:
Listed by:
Carlos Fuentes, PA 352-512-8511,
SALLY LOVE REAL ESTATE 352-399-2010
Bought with:
Macarena Jimenez, 350457
PRIMUS CRE GROUP
Source: Stellar MLS,MLS#: G5102554 Originating MLS: Lake and Sumter
Originating MLS: Lake and Sumter
Facts & features
Interior
Bedrooms & bathrooms
- Bedrooms: 3
- Bathrooms: 2
- Full bathrooms: 2
Primary bedroom
- Features: Walk-In Closet(s)
- Level: First
Bedroom 2
- Features: Built-in Closet
- Level: First
Bedroom 3
- Features: Built-in Closet
- Level: First
Dining room
- Level: First
Kitchen
- Level: First
Living room
- Level: First
Heating
- Electric
Cooling
- Central Air
Appliances
- Included: Dishwasher, Microwave, Range, Refrigerator
- Laundry: In Garage
Features
- Ceiling Fan(s), High Ceilings, Living Room/Dining Room Combo, Split Bedroom, Thermostat, Vaulted Ceiling(s), Walk-In Closet(s)
- Flooring: Ceramic Tile, Luxury Vinyl, Tile, Vinyl
- Has fireplace: No
- Common walls with other units/homes: Corner Unit
Interior area
- Total structure area: 1,655
- Total interior livable area: 1,235 sqft
Property
Parking
- Total spaces: 1
- Parking features: Garage - Attached
- Attached garage spaces: 1
Features
- Levels: One
- Stories: 1
- Patio & porch: Front Porch
- Exterior features: Lighting
- Has view: Yes
- View description: Trees/Woods
Lot
- Size: 5,836 Square Feet
- Features: Cleared, Corner Lot
Details
- Parcel number: G07D002
- Zoning: MUNC
- Special conditions: None
Construction
Type & style
- Home type: SingleFamily
- Architectural style: Florida
- Property subtype: Single Family Residence
Materials
- Block
- Foundation: Slab
- Roof: Shingle
Condition
- Under Construction
- New construction: Yes
- Year built: 2025
Details
- Builder model: Juan
- Builder name: Jason
Utilities & green energy
- Sewer: Public Sewer
- Water: Public
- Utilities for property: Electricity Connected
Community & HOA
Community
- Pet fee: $0 monthly
- Subdivision: SUNSET PARK
HOA
- Has HOA: No
Location
- Region: Wildwood
Financial & listing details
- Price per square foot: $202/sqft
- Tax assessed value: $5,840
- Annual tax amount: $75
- Date on market: 9/26/2025
- Cumulative days on market: 171 days
- Listing terms: Cash,Conventional,FHA,USDA Loan,VA Loan
- Ownership: Fee Simple
- Total actual rent: 0
- Electric utility on property: Yes
- Road surface type: Asphalt, Paved
Price history
| Date | Event | Price |
|---|---|---|
| 5/19/2026 | Sold | $250,000-8.3%$202/sqft |
Source:  Stellar MLS #G5102554 Report a problem Stellar MLS #G5102554 Report a problem | ||
| 4/15/2026 | Pending sale | $272,700$221/sqft |
Source: Stellar MLS #G5102554 Report a problem | ||
| 3/17/2026 | Listed for sale | $272,700-4.2%$221/sqft |
Source: Stellar MLS #G5102554 Report a problem | ||
| 2/18/2026 | Listing removed | $284,700$231/sqft |
Source: Stellar MLS #G5102554 Report a problem | ||
| 9/26/2025 | Listed for sale | $284,700+630%$231/sqft |
Source: Stellar MLS #G5102554 Report a problem | ||
| 5/25/2023 | Listing removed | -- |
Source: Stellar MLS #A4570302 Report a problem | ||
| 5/22/2023 | Price change | $39,000-13.3%$32/sqft |
Source: Stellar MLS #A4570302 Report a problem | ||
| 5/17/2023 | Price change | $45,000-8.2%$36/sqft |
Source: Stellar MLS #A4570302 Report a problem | ||
| 5/11/2023 | Listed for sale | $49,000-11.2%$40/sqft |
Source: Stellar MLS #A4570302 Report a problem | ||
| 3/26/2004 | Sold | $55,150+31.3%$45/sqft |
Source: Public Record Report a problem | ||
| 3/26/1999 | Sold | $42,000$34/sqft |
Source: Public Record Report a problem | ||
Public tax history
| Year | Property taxes | Tax assessment |
|---|---|---|
| 2025 | $80 +3.2% | $5,840 |
| 2024 | $77 -88.8% | $5,840 -86.4% |
| 2023 | $693 -1% | $43,000 |
| 2022 | $700 -6.1% | $43,000 +4.7% |
| 2021 | $745 +2.7% | $41,060 +10% |
| 2020 | $726 | $37,330 -11.1% |
| 2019 | $726 +3.1% | $41,980 +16.2% |
| 2018 | $704 +15.4% | $36,140 +28.8% |
| 2017 | $610 +8.8% | $28,060 |
| 2016 | $560 -0.6% | $28,060 +11.4% |
| 2015 | $564 +6.9% | $25,180 |
| 2014 | $527 -1.8% | $25,180 -8.2% |
| 2013 | $537 | $27,430 +0.1% |
| 2012 | -- | $27,400 -8.1% |
| 2011 | -- | $29,808 |
| 2010 | -- | $29,808 -15.8% |
| 2009 | -- | $35,385 -45.4% |
| 2008 | -- | $64,853 -0.6% |
| 2007 | -- | $65,253 +11.4% |
| 2006 | -- | $58,553 +27.2% |
| 2005 | -- | $46,050 +38.5% |
| 2004 | -- | $33,250 +3.4% |
| 2003 | -- | $32,150 -6.9% |
| 2002 | -- | $34,550 +16.7% |
| 2001 | -- | $29,598 +7.1% |
| 2000 | -- | $27,625 +34.6% |
| 1999 | -- | $20,525 |
Find assessor info on the county website
Neighborhood: 34785
Nearby homes
- $275,0003 bd2 ba1.2k sqft504 4th Ave, Wildwood, FL 34785Sold
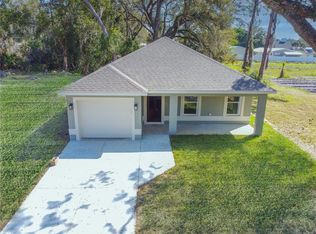
- $124,600-- bd-- ba1.2k sqft512 3rd Ave, Wildwood, FL 34785Off Market
- $65,910-- bd-- ba-- sqft514 4th Ave, Wildwood, FL 34785Off Market
- $201,8002 bd2 ba1.3k sqft509 Ironwood Ln, Wildwood, FL 34785Off Market

- $439,000-- bd-- ba2.2k sqft500 3rd Ave, Wildwood, FL 34785Off Market
- $154,700-- bd-- ba1k sqft520 3rd Ave, Wildwood, FL 34785Off Market
- $238,3003 bd2 ba1.2k sqft510 5th Ave, Wildwood, FL 34785Off Market
- $180,700-- bd-- ba1.2k sqft401 Johnson St, Wildwood, FL 34785Off Market
Nearby schools
GreatSchools rating
- 8/10Wildwood Elementary SchoolGrades: PK-5Distance: 0.2 mi
- 3/10Wildwood Middle/ High SchoolGrades: 6-12Distance: 0.6 mi
Get a cash offer in 3 minutes
Find out how much your home could sell for in as little as 3 minutes with a no-obligation cash offer.
Estimated market value
$250,000
Get a cash offer in 3 minutes
Find out how much your home could sell for in as little as 3 minutes with a no-obligation cash offer.
Estimated market value
$250,000
- Florida
- Sumter County
- Wildwood
- 34785
- 500 4th Ave
Nearby cities
Nearby zip codes
Other Wildwood Topics
