Skip main navigation
Closed
  • $136,000

    500-502 Nebo Dr, Toronto, OH 43964

    2beds
    1,446sqft
    Duplex, Multi Family
    Built in 1975
    -- sqft lot
    $138,900 Zestimate®
    $94/sqft
    $1,339 Estimated rent

    Home value

    $138,900

    Estimated sales range

    Not available

    $1,339/mo

    Zestimate® history
    Loading
    Loading...

    Owner options

    List your home for rent

    $1,339/mo

    Rent Zestimate®

    Find your next renter with Zillow Rental Manager. Plus, with online applications, you can quickly screen prospective tenants – for free.

    Learn more

    $1,339/mo

    Rent Zestimate®

    Refinance and save

    $909/mo

    Est. payment

    Refinancing to a lower rate could help reduce your monthly payments and save thousands over the life of the loan.

    See today's rates

    $909/mo

    Est. payment

    Explore your selling options

    Work with a Zillow partner agent

    Leverage their expertise and Zillow's premium Showcase listings to get your home seen by more buyers.

    Get started

    List with your own agent

    Get your home in front of millions of buyers by listing it on Zillow.

    Learn how to do it

    Sell it yourself

    Take full control of how buyers see your home on Zillow by listing For Sale by Owner (FSBO).

    List your home

    What's special

    Dedicated garagePrivate balcony accessFunctional kitchenVaulted ceilingsCharming breakfast barNeutral color paletteBar-height seating
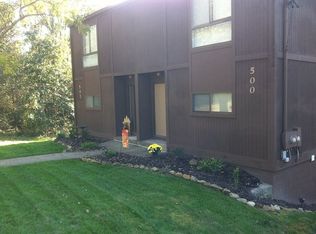
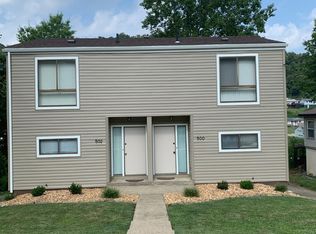
    Fantastic duplex—located in a desirable location and ready to start making you money! This well-maintained investment property, conveniently located near Titanium Metals & Rt 7, offers strong rental appeal with a blend of modern updates and classic character. Each unit welcomes you with an open floor starting with a functional kitchen to enjoy casual meals or provide effortless entertaining at this charming breakfast bar, perfectly positioned with a pass-through to the kitchen. The neutral color palette and plush carpeting create a warm, welcoming feel, while bar-height seating offers a cozy spot for morning coffee, quick meals, or conversation with guests. The light-filled living room boasts vaulted ceilings and private balcony access. Spacious loft bedroom overlooking the main living area, offers privacy while maintaining a bright, connected feel—ideal as a primary sleeping space, with some space for a home office. A full bathroom and walk in closet finish off the loft areas. The exterior adds even more appeal with vinyl siding , roof approx. 5 y/o (per seller) , and a manageable .12 acre lot. Bonus: Each unit includes its own dedicated garage and laundry hook-up-a highly desirable feature that adds convenience and increases rental appeal. Whether you’re expanding your portfolio or stepping into your first investment, this duplex checks all the boxes. Call your agent today! PRE APPROVED BUYERS TO MAKE APPTS ONLY AND A RESPECTABLE 48 HOUR NOTICE FOR TENANTS PLEASE.

    Zillow last checked:

    Listing updated:

    Listed by:

    Mary E Freshwater 740-317-4639,

    Cedar One Realty

    Bought with:

    Mary E Freshwater, 2016006184

    Cedar One Realty

    Source: MLS Now,MLS#: 5185169MLS LogoOriginating MLS: East Central Association of REALTORS

    Facts & features

    Interior

    Bedrooms & bathrooms
    • Bedrooms: 2
    • Bathrooms: 2
    • Full bathrooms: 2
    Heating
    • Electric, Forced Air
    Cooling
    • Central Air
    Appliances
    • Laundry: In Basement, In Unit
    Features
    • Breakfast Bar
    • Basement: Exterior Entry,Full,Interior Entry,Sump Pump,Unfinished
    Interior area
    • Total structure area: 1,446
    • Total interior livable area: 1,446 sqft
    • Finished area above ground: 1,446

    Property

    Parking
    • Total spaces: 2
    • Parking features: Attached, Garage, Unpaved
    • Attached garage spaces: 2
    Features
    • Levels: One and One Half
    • Patio & porch: Balcony
    • Exterior features: Balcony
    Lot
    • Size: 5,227 Square Feet
    • Features: Dead End
    Details
    • Parcel number: 1301105000

    Construction

    Type & style
    • Home type: MultiFamily
    • Property subtype: Duplex, Multi Family
    Materials
    • Vinyl Siding
    • Roof: Asphalt,Fiberglass
    Condition
    • Year built: 1975

    Utilities & green energy

    • Sewer: Public Sewer
    • Water: Public

    Community & HOA

    Location
    • Region: Toronto

    Financial & listing details

    • Price per square foot: $94/sqft
    • Annual tax amount: $1,706
    • Date on market: 2/5/2026
    • Cumulative days on market: 7 days
    • Listing terms: Cash,Conventional
    • Tenant pays: All Utilities

    Price history

    DateEventPrice
    3/18/2026Sold$136,000-6.2%$94/sqft
    Source: MLS Now #5185169 Report a problem
    2/12/2026Pending sale$145,000$100/sqft
    Source: MLS Now #5185169 Report a problem
    2/5/2026Listed for sale$145,000$100/sqft
    Source: MLS Now #5185169 Report a problem

    Public tax history

    Tax history is unavailable.

    Neighborhood: 43964

    Nearby schools

    GreatSchools rating
    Schools provided by the listing agent
    • District: Toronto CSD - 4105

    Source: MLS Now. This data may not be complete. We recommend contacting the local school district to confirm school assignments for this home.

    Get pre-qualified for a loan
    At Zillow Home Loans, we can pre-qualify you in as little as 5 minutes with no impact to your credit score.

    An equal housing lender. NMLS #10287.