Unique and Rare Opportunity-Ideal for an owner-occupant looking to live comfortably in one side and collect premium rent as the landlord of the other in this beautiful duplex in Historic Denison, TX. Unit 500 is available to the new owner. 502 is occupied by a long range tenant. Situated in a highly sought after location, each unit of this thoughtfully designed duplex is 3-bedroom, 2.5-bath, 1,505sf, with an attached 2-car garage. This property qualifies for FHA & VA owner-occupant financing, making it an excellent option for first-time homebuyers or those on fixed income seeking a smart way to reduce housing costs while building long-term wealth through real estate. Designed for privacy and low-maintenance living, the duplex lives more like a single-family home with the only shared wall located at the garage. Front entrances are positioned on opposite ends of the property. The primary bedroom is conveniently located on the first floor, along with a utility room, half bath, and flexible office or bonus space. Upstairs features two additional bedrooms, a full bath, and a second flex area—perfect for a study, play area, or home office. High-end finishes include raised ceilings, granite countertops, stainless steel appliances, luxury vinyl flooring throughout, designer color selections, foam insulation for maximum efficiency, and a full blinds package. Enjoy outdoor living with a covered patio, privacy fenced courtyard, and views of a charming downtown park. Located within walking distance to historic downtown Denison, restaurants, grocery stores, and year-round events, this property benefits from a high-demand rental market, minimal vacancy, and premium rent pricing. Just minutes from Texoma Medical Center, Sherman, Lake Texoma, and Choctaw Casino, with convenient access to McKinney. Whether you’re purchasing your first home, your first investment, or both at the same time, this is a smart owner-occupant opportunity in a location where properties rarely stay vacant.
Sold
Price Unknown
500-502 W Owings St, Denison, TX 75020
6beds
3,038sqft
Duplex, Single Family Residence
Built in 2021
7,405 Square Feet Lot
$411,100 Zestimate®
$--/sqft
$2,200 Estimated rent
Home value
$411,100
$382,000 - $444,000
$2,200/mo
Zestimate® history
Owner options
List your home for rent
$2,200/mo
Rent Zestimate®
Find your next renter with Zillow Rental Manager. Plus, with online applications, you can quickly screen prospective tenants – for free.
$2,200/mo
Rent Zestimate®
Refinance and save
Refinancing to a lower rate could help reduce your monthly payments and save thousands over the life of the loan.
Explore your selling options
Work with a Zillow partner agent
Leverage their expertise and Zillow's premium Showcase listings to get your home seen by more buyers.
Get startedList with your own agent
Get your home in front of millions of buyers by listing it on Zillow.
Learn how to do itSell it yourself
Take full control of how buyers see your home on Zillow by listing For Sale by Owner (FSBO).
List your homeWhat's special
High-end finishesStainless steel appliancesLuxury vinyl flooring throughoutGranite countertopsCovered patioRaised ceilingsUtility room
Zillow last checked:
Listing updated:
Listed by:
Philip Martin 0635201 972-768-5664,
Realty of America, LLC 512-788-9495
Bought with:
Shanda Weaver
RangePoint Realty, LLC
Source: NTREIS,MLS#: 21145822
Facts & features
Interior
Bedrooms & bathrooms
- Bedrooms: 6
- Bathrooms: 6
- Full bathrooms: 4
- 1/2 bathrooms: 2
Primary bedroom
- Level: First
- Dimensions: 16 x 12
Bedroom
- Level: Second
- Dimensions: 12 x 11
Bedroom
- Level: Second
- Dimensions: 12 x 11
Bonus room
- Level: First
- Dimensions: 8 x 9
Dining room
- Level: First
- Dimensions: 10 x 12
Kitchen
- Level: First
- Dimensions: 11 x 12
Laundry
- Level: First
- Dimensions: 8 x 6
Living room
- Level: First
- Dimensions: 12 x 17
Living room
- Level: Second
- Dimensions: 8 x 13
Heating
- Central, Electric, Heat Pump
Cooling
- Central Air, Ceiling Fan(s), Electric, Heat Pump
Appliances
- Included: Dishwasher, Electric Range, Electric Water Heater, Disposal, Microwave, Vented Exhaust Fan
- Laundry: Washer Hookup, Dryer Hookup, Laundry in Utility Room
Features
- High Speed Internet, Cable TV, Wired for Sound
- Flooring: Carpet, Ceramic Tile, Luxury Vinyl Plank
- Windows: Window Coverings
- Has basement: No
- Has fireplace: No
Interior area
- Total interior livable area: 3,038 sqft
Property
Parking
- Total spaces: 4
- Parking features: Additional Parking, Door-Single, Driveway, Garage, Garage Door Opener, Garage Faces Side
- Attached garage spaces: 4
- Has uncovered spaces: Yes
Features
- Levels: Two
- Stories: 2
- Patio & porch: Front Porch, Patio, Covered
- Exterior features: Rain Gutters
- Pool features: None
- Fencing: Wood
Lot
- Size: 7,405 Square Feet
- Dimensions: 50 x 117
- Features: Corner Lot, Few Trees
Details
- Parcel number: TBD
Construction
Type & style
- Home type: SingleFamily
- Architectural style: Craftsman
- Property subtype: Duplex, Single Family Residence
- Attached to another structure: Yes
Materials
- Frame, Wood Siding
- Foundation: Slab
- Roof: Composition
Condition
- Year built: 2021
Utilities & green energy
- Sewer: Public Sewer
- Water: Public
- Utilities for property: Sewer Available, Separate Meters, Water Available, Cable Available
Green energy
- Energy efficient items: Appliances, HVAC, Insulation, Thermostat, Windows
Community & HOA
Community
- Features: Curbs, Sidewalks
- Security: Security System, Smoke Detector(s)
- Subdivision: Stevens Addition
HOA
- Has HOA: No
Location
- Region: Denison
Financial & listing details
- Annual tax amount: $8,726
- Date on market: 1/8/2026
- Cumulative days on market: 57 days
- Listing terms: Cash,Conventional,FHA,VA Loan
- Road surface type: Asphalt
Price history
| Date | Event | Price |
|---|---|---|
| 3/31/2026 | Sold | -- |
Source: NTREIS #21145822 Report a problem | ||
| 3/13/2026 | Pending sale | $479,000$158/sqft |
Source: NTREIS #21145822 Report a problem | ||
| 3/9/2026 | Contingent | $479,000$158/sqft |
Source: NTREIS #21145822 Report a problem | ||
| 1/21/2026 | Price change | $479,000-4.2%$158/sqft |
Source: NTREIS #21145822 Report a problem | ||
| 1/8/2026 | Listed for sale | $500,000+28.2%$165/sqft |
Source: NTREIS #21145822 Report a problem | ||
| 4/6/2023 | Listing removed | -- |
Source: NTREIS #14696410 Report a problem | ||
| 3/13/2022 | Listing removed | $390,000$128/sqft |
Source: NTREIS #14696410 Report a problem | ||
| 10/28/2021 | Sold | -- |
Source: NTREIS #14697902 Report a problem | ||
| 10/26/2021 | Pending sale | $390,000$128/sqft |
Source: NTREIS #14697902 Report a problem | ||
| 10/26/2021 | Listed for sale | $390,000$128/sqft |
Source: NTREIS #14697902 Report a problem | ||
| 10/26/2021 | Listing removed | $390,000$128/sqft |
Source: NTREIS #14696410 Report a problem | ||
| 10/26/2021 | Listed for sale | $390,000$128/sqft |
Source: NTREIS #14696410 Report a problem | ||
| 10/24/2021 | Pending sale | $390,000$128/sqft |
Source: NTREIS #14696410 Report a problem | ||
| 10/24/2021 | Listed for sale | $390,000$128/sqft |
Source: NTREIS #14696410 Report a problem | ||
Public tax history
Tax history is unavailable.
Neighborhood: 75020
Nearby homes
- $12,3503 bd2 ba1.4k sqft500 W Owings St, Denison, TX 75020Off Market

- $162,2003 bd2 ba1.4k sqft502 W Owings St, Denison, TX 75021Off Market
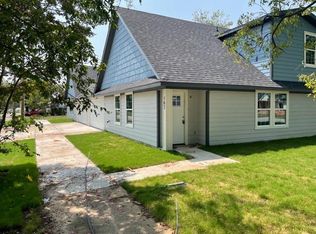
- $308,3003 bd3 ba1.4k sqft500 W Owings St, Denison, TX 75020Off Market

- $425,0008 bd6 ba3.2k sqft504 W Owing St, Denison, TX 75020For Sale

- $287,269-- bd-- ba3.2k sqft504 W Owings St, Denison, TX 75020Off Market
- $425,0008 bd6 ba3.2k sqft506 W Owing St, Denison, TX 75020For Sale
- $136,000-- bd-- ba1.7k sqft508 W Owings St, Denison, TX 75020Off Market
- $--3 bd3 ba1.3k sqft411 S Fannin Ave #411, Denison, TX 75020Off Market
Nearby schools
GreatSchools rating
- 3/10Terrell Elementary SchoolGrades: PK-4Distance: 0.8 mi
- 5/10Henry Scott MiddleGrades: 7-8Distance: 1.3 mi
- 5/10Denison High SchoolGrades: 9-12Distance: 2.8 mi
Schools provided by the listing agent
- Elementary: Terrell
- Middle: Henry Scott
- High: Denison
- District: Denison ISD
Source: NTREIS. This data may not be complete. We recommend contacting the local school district to confirm school assignments for this home.
Get a cash offer in 3 minutes
Find out how much your home could sell for in as little as 3 minutes with a no-obligation cash offer.
Estimated market value
$411,100
Get a cash offer in 3 minutes
Find out how much your home could sell for in as little as 3 minutes with a no-obligation cash offer.
Estimated market value
$411,100
- Texas
- Grayson County
- Denison
- 75020
- 500-502 W Owings St
