Discover an unparalleled opportunity in the heart of Dilworth—TWO individual luxury residences presented together to create one remarkable estate. Each home showcases its own architectural character and modern design, joined by a spectacular resort-inspired backyard that unites the properties into a seamless private sanctuary in one of Charlotte’s most coveted neighborhoods. Perfect for multigenerational living or hosting guests in complete privacy, 500 and 504 Atherton Street share an extraordinary backyard oasis that transforms both properties into a singular private resort of style, comfort, and connection.
The stunning primary home at 500 Atherton balances luxurious sophistication with livability through an open, flowing layout and meticulous craftsmanship across three levels. The welcoming foyer leads to an elegant office and formal dining room. The gourmet kitchen is a chef’s dream, featuring a grand butcher block island, quartz countertops, Thermador appliances, and a large butler’s pantry seamlessly connected to the great room and casual dining area beneath 10-foot ceilings. The primary suite showcases a tongue and groove vaulted ceiling with decorative wooden beams and a spa-inspired en suite complete with a soaking tub, glass-enclosed shower, and generous custom closet. Across the three levels, the home offers six total bedrooms and four full bathrooms, with thoughtful drop zones enhancing everyday functionality. The expansive third-floor loft, complete with its own full en suite, can easily serve as an additional bedroom, media space, or private retreat. Enjoy extensive beautiful millwork and hardwood floors throughout and multiple covered porches, both front and rear, provide effortless indoor–outdoor living. An oversized two-car garage with epoxy flooring in 500 Atherton, Control4 smart home system, 25KW whole-house generator, and an abundance of custom storage complete this refined residence.
Completed in 2020, the residence at 504 Atherton Street stands on its own as a beautifully crafted bespoke home. The heart of the home is a stunning cathedral-ceiling kitchen with a large quartz and butcher block island, hammered copper farmhouse sink, white subway tile backsplash, and Thermador appliances, all designed to impress both everyday cooks and avid entertainers. A main-level laundry adds convenience, while the expansive, airy loft with a well-appointed kitchenette and bar area creates a flexible upper-level living space. Two bedrooms, each with its own en suite bathroom, provide comfort and privacy, and the fully climate-controlled FIVE-car garage, complete with woodworking station and separate glass garage door that opens directly into the shared backyard haven, makes this home as functional as it is luxurious.
A true entertainer’s paradise, the outdoor sanctuary connects the two homes with seamless luxury. The centerpiece is the infinity-edge pool with waterfall feature, sun ledge, and integrated hot tub, surrounded by multiple covered patios, fireplaces, and lounging spaces. The pool house with full bathroom and grand pavilion host a fully equipped Danver outdoor kitchen with high-end grilling, smoking, Evo and Gaucho cooking stations, while overhead heaters and ceiling fans make it the year-round destination for gatherings of any scale.
Lush, professionally designed landscaping blends turf and natural grass, creating a serene yet low-maintenance retreat that feels worlds away—yet just moments from the vibrant energy of South End and Uptown Charlotte’s dining, shopping, and entertainment.
500 & 504 Atherton Street—Luxury Redefined. Privacy. Presence. Perfection.
Proof of funds or a pre-approval letter is required prior to scheduling any showings.
Closed
$3,800,000
500 & 504 Atherton St, Charlotte, NC 28203
8beds
7,230sqft
Single Family Residence
Built in 2016
0.43 Acres Lot
$3,794,400 Zestimate®
$526/sqft
$6,008 Estimated rent
Home value
$3,794,400
$3.53M - $4.06M
$6,008/mo
Zestimate® history
Owner options
List your home for rent
$6,008/mo
Rent Zestimate®
Find your next renter with Zillow Rental Manager. Plus, with online applications, you can quickly screen prospective tenants – for free.
$6,008/mo
Rent Zestimate®
Refinance and save
$22,427/mo
Est. payment
Refinancing to a lower rate could help reduce your monthly payments and save thousands over the life of the loan.
$22,427/mo
Est. payment
Explore your selling options
Work with a Zillow partner agent
Leverage their expertise and Zillow's premium Showcase listings to get your home seen by more buyers.
Get startedList with your own agent
Get your home in front of millions of buyers by listing it on Zillow.
Learn how to do itSell it yourself
Take full control of how buyers see your home on Zillow by listing For Sale by Owner (FSBO).
List your homeWhat's special
Private sanctuaryGourmet kitchenGrand butcher block islandMeticulous craftsmanshipExpansive third-floor loftStunning cathedral-ceiling kitchenAbundance of custom storage
Zillow last checked:
Listing updated:
Listed by:
Andy Griesinger 980-316-4454,
EXP Realty LLC Ballantyne
Bought with:
Lisa McRorie
Coldwell Banker Realty
Source: Canopy MLS as distributed by MLS GRID,MLS#: 4361800
Facts & features
Interior
Bedrooms & bathrooms
- Bedrooms: 8
- Bathrooms: 8
- Full bathrooms: 7
- 1/2 bathrooms: 1
- Main level bedrooms: 1
Primary bedroom
- Level: Upper
Bedroom s
- Level: Main
Bedroom s
- Level: Upper
Bedroom s
- Level: Upper
Bedroom s
- Level: Upper
Bedroom s
- Level: Third
Bedroom s
- Level: 2nd Living Quarters
Bedroom s
- Level: 2nd Living Quarters
Bathroom full
- Level: Main
Bathroom full
- Level: Upper
Bathroom full
- Level: Upper
Bathroom full
- Level: Upper
Bathroom full
- Level: Third
Bathroom full
- Level: 2nd Living Quarters
Bathroom full
- Level: 2nd Living Quarters
Bathroom half
- Level: 2nd Living Quarters
Bathroom half
- Level: 2nd Living Quarters
Dining area
- Level: Main
Dining area
- Level: 2nd Living Quarters
Dining room
- Level: Main
Kitchen
- Features: Kitchen Island, Walk-In Pantry
- Level: Main
Kitchen
- Level: 2nd Living Quarters
Laundry
- Level: Upper
Laundry
- Level: 2nd Living Quarters
Living room
- Level: Main
Loft
- Level: 2nd Living Quarters
Other
- Level: Main
Heating
- Forced Air, Natural Gas, Zoned
Cooling
- Ceiling Fan(s), Central Air, Zoned
Appliances
- Included: Bar Fridge, Dishwasher, Disposal, Double Oven, Dryer, Exhaust Fan, Exhaust Hood, Gas Oven, Gas Range, Gas Water Heater, Microwave, Plumbed For Ice Maker, Refrigerator, Self Cleaning Oven, Tankless Water Heater, Washer, Wine Refrigerator
- Laundry: Laundry Room, Upper Level
Features
- Breakfast Bar, Built-in Features, Drop Zone, Soaking Tub, Kitchen Island, Open Floorplan, Pantry, Storage, Walk-In Closet(s), Walk-In Pantry, Wet Bar, Other - See Remarks, Total Primary Heated Living Area: 4474
- Flooring: Marble, Tile, Wood
- Windows: Insulated Windows, Window Treatments
- Has basement: No
- Attic: Pull Down Stairs,Walk-In
- Fireplace features: Gas Log, Gas Starter, Great Room, Outside, Porch, Wood Burning, Other - See Remarks
Interior area
- Total structure area: 3,618
- Total interior livable area: 7,230 sqft
- Finished area above ground: 4,474
- Finished area below ground: 0
Property
Parking
- Total spaces: 7
- Parking features: Driveway, Attached Garage, Keypad Entry, Garage on Main Level
- Attached garage spaces: 7
- Has uncovered spaces: Yes
- Details: 500 Atherton: 702 sq. ft., 2 car garage 504 Atherton: 1556 sq. ft., 5 car garage
Features
- Levels: Two
- Stories: 2
- Patio & porch: Covered, Front Porch, Rear Porch
- Exterior features: In-Ground Irrigation, Outdoor Kitchen, Outdoor Shower
- Pool features: In Ground, Pool/Spa Combo
- Has spa: Yes
- Spa features: Heated
- Fencing: Fenced
Lot
- Size: 0.43 Acres
Living quarters
- Secondary living space: 2756 sqft
- Secondary total: 1556 sqft
- Secondary features: Exterior Not Connected,Guest House,Main Level Garage,Room w/ Private Bath,Separate Entrance,Separate Kitchen Facilities,Separate Living Quarters,Separate Utilities,Other - See Remarks
Details
- Additional structures: Gazebo, Shed(s), Workshop
- Additional parcels included: 121-075-20
- Parcel number: 12107521
- Zoning: R5
- Special conditions: Standard
- Other equipment: Generator Hookup, Network Ready, Other - See Remarks
Construction
Type & style
- Home type: SingleFamily
- Architectural style: Traditional
- Property subtype: Single Family Residence
Materials
- Brick Partial, Fiber Cement, Stone
- Foundation: Crawl Space
Condition
- New construction: No
- Year built: 2016
Utilities & green energy
- Sewer: Public Sewer
- Water: City
- Utilities for property: Cable Available, Underground Power Lines, Wired Internet Available
Community & HOA
Community
- Security: Carbon Monoxide Detector(s), Security System
- Subdivision: Dilworth
Location
- Region: Charlotte
Financial & listing details
- Price per square foot: $526/sqft
- Tax assessed value: $1,581,900
- Date on market: 3/27/2026
- Cumulative days on market: 8 days
- Listing terms: Cash,Conventional
- Road surface type: Concrete, Paved
Price history
| Date | Event | Price |
|---|---|---|
| 5/12/2026 | Sold | $3,800,000$526/sqft |
Source:  Canopy MLS as distributed by MLS GRID #4361800 Report a problem Canopy MLS as distributed by MLS GRID #4361800 Report a problem | ||
| 4/4/2026 | Pending sale | $3,800,000$526/sqft |
Source: Canopy MLS as distributed by MLS GRID #4361800 Report a problem | ||
| 3/27/2026 | Listed for sale | $3,800,000$526/sqft |
Source: Canopy MLS as distributed by MLS GRID #4361800 Report a problem | ||
Public tax history
Tax history is unavailable.
Neighborhood: Dilworth
Nearby homes
- $1,200,0003 bd1 ba910 sqft504 Atherton St, Charlotte, NC 28203Sold

- $2,600,0005 bd5 ba4.2k sqft500 Atherton St, Charlotte, NC 28203Sold
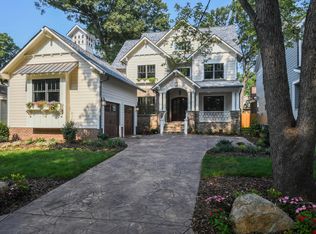
- $2,104,7004 bd5 ba3.6k sqft508 Atherton St, Charlotte, NC 28203Off Market
- $1,762,5004 bd4 ba3.6k sqft432 Atherton St, Charlotte, NC 28203Off Market
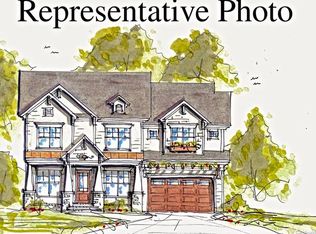
- $1,845,1005 bd5 ba4k sqft512 Atherton St, Charlotte, NC 28203Off Market
- $1,805,1006 bd5 ba3.6k sqft2505 Marshall Pl, Charlotte, NC 28203Off Market
- $1,542,0004 bd2 ba3.3k sqft428 Atherton St, Charlotte, NC 28203Off Market
- $1,159,50010,454 Square Feet2509 Marshall Pl, Charlotte, NC 28203Off Market
Nearby schools
GreatSchools rating
- 8/10Dilworth ElementaryGrades: 3-5Distance: 0.9 mi
- 4/10Sedgefield MiddleGrades: 6-8Distance: 0.5 mi
- 7/10Myers Park HighGrades: 9-12Distance: 2.7 mi
Schools provided by the listing agent
- Elementary: Dilworth
- Middle: Sedgefield
- High: Myers Park
Source: Canopy MLS as distributed by MLS GRID. This data may not be complete. We recommend contacting the local school district to confirm school assignments for this home.
Get a cash offer in 3 minutes
Find out how much your home could sell for in as little as 3 minutes with a no-obligation cash offer.
Estimated market value
$3,794,400
Get a cash offer in 3 minutes
Find out how much your home could sell for in as little as 3 minutes with a no-obligation cash offer.
Estimated market value
$3,794,400
- North Carolina
- Mecklenburg County
- Charlotte
- 28203
- Dilworth
- 500 & 504 Atherton St
Nearby cities
Nearby neighborhoods
Nearby zip codes
Other Charlotte Topics
