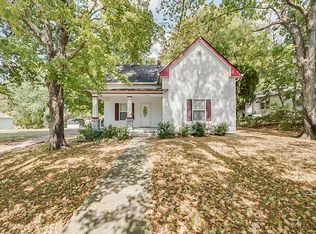
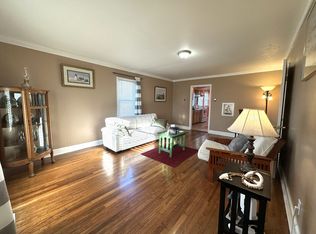
Historic character, exceptional space and a location positioned to benefit from Springfield’s continued growth come together at 500 5th Ave E. Built in 1906 and offering approximately 3,091 sq ft, this 3-bedroom, 3-bath home sits on a prominent corner lot just minutes from Springfield’s historic downtown square. Step inside to soaring ceilings, generously sized rooms, three fireplaces and a flowing floor plan that provides the scale and character difficult to duplicate in newer construction.The spacious kitchen combines function and personality with extensive granite countertop space, abundant cabinetry, a kitchen island and a large pantry/utility area tucked behind a handcrafted antique door. A formal dining room provides dedicated entertaining space, while hardwood, tile and carpeted areas complement the home’s historic details and distinctive handcrafted doors.The main-level primary suite offers a full bath and walk-in closet, providing the convenience of main-floor living. A second main-level bedroom plus additional den/flex space expands the possibilities for a home office, guest room, hobby space or additional living area. Upstairs, a large bonus room with its own full bath creates even more flexibility for recreation, guests or work-from-home needs. A large laundry room and extensive storage add everyday practicality. Covered front and rear porches extend the living space outdoors, and storage buildings provide additional utility. Roof approximately 6 years old per prior MLS. Beyond the home, the location is part of the story. Enjoy convenient access to Springfield’s historic downtown, local restaurants, boutiques, community events and everyday shopping while being within commuting distance of Nashville. Robertson County continues to attract employment and economic development, making Springfield an increasingly appealing alternative for buyers seeking more space, historic character and small-town surroundings
Active
Price cut: $5.1K (9/5)
$474,900
500 5th Ave E, Springfield, TN 37172
3beds
3,091sqft
Single Family Residence, Residential
Built in 1906
0.47 Acres Lot
$-- Zestimate®
$154/sqft
$-- HOA
What's special
- 9 days
- 185
- 4
Zillow last checked:
Listing updated:
Listed by:
Amanda L. Bell 615-406-9988,
At Home Realty 615-792-6100
Source: RealTracs MLS as distributed by MLS GRID,MLS#: 3542464
Facts & features
Interior
Bedrooms & bathrooms
- Bedrooms: 3
- Bathrooms: 3
- Full bathrooms: 3
- Main level bedrooms: 2
Bedroom 1
- Features: Full Bath
- Level: Full Bath
- Area: 225 Square Feet
- Dimensions: 15x15
Bedroom 2
- Area: 180 Square Feet
- Dimensions: 15x12
Bedroom 3
- Area: 126 Square Feet
- Dimensions: 14x9
Den
- Area: 225 Square Feet
- Dimensions: 15x15
Dining room
- Features: Formal
- Level: Formal
- Area: 272 Square Feet
- Dimensions: 17x16
Other
- Features: Other
- Level: Other
- Area: 72 Square Feet
- Dimensions: 9x8
Kitchen
- Area: 300 Square Feet
- Dimensions: 20x15
Living room
- Area: 270 Square Feet
- Dimensions: 18x15
Other
- Features: Breakfast Room
- Level: Breakfast Room
- Area: 160 Square Feet
- Dimensions: 20x8
Other
- Features: Utility Room
- Level: Utility Room
- Area: 144 Square Feet
- Dimensions: 16x9
Recreation room
- Features: Second Floor
- Level: Second Floor
- Area: 232 Square Feet
- Dimensions: 29x8
Heating
- Central, Electric
Cooling
- Central Air, Electric
Appliances
- Included: Electric Oven, Electric Range, Dishwasher, Refrigerator, Stainless Steel Appliance(s)
- Laundry: Electric Dryer Hookup, Washer Hookup
Features
- Built-in Features, Ceiling Fan(s), Entrance Foyer, High Ceilings, Pantry, Redecorated, High Speed Internet, Kitchen Island
- Flooring: Carpet, Wood, Tile
- Basement: Crawl Space
- Number of fireplaces: 3
Interior area
- Total structure area: 3,091
- Total interior livable area: 3,091 sqft
- Finished area above ground: 3,091
Property
Parking
- Total spaces: 2
- Parking features: Detached
- Carport spaces: 2
Features
- Levels: Two
- Stories: 2
- Patio & porch: Patio, Covered, Porch
Lot
- Size: 0.47 Acres
- Dimensions: 120M/120M x 137M.174
- Features: Corner Lot
- Topography: Corner Lot
Details
- Additional structures: Storage
- Parcel number: 080F C 02100 000
- Special conditions: Standard
Construction
Type & style
- Home type: SingleFamily
- Architectural style: Victorian
- Property subtype: Single Family Residence, Residential
Materials
- Vinyl Siding
- Roof: Shingle
Condition
- New construction: No
- Year built: 1906
Utilities & green energy
- Sewer: Public Sewer
- Water: Public
- Utilities for property: Electricity Available, Water Available
Community & HOA
Community
- Subdivision: None
HOA
- Has HOA: No
Location
- Region: Springfield
Financial & listing details
- Price per square foot: $154/sqft
- Tax assessed value: $322,300
- Annual tax amount: $2,091
- Date on market: 9/4/2026
- Electric utility on property: Yes
Estimated market value
Not available
Estimated sales range
Not available
Not available
Price history
| Date | Event | Price |
|---|---|---|
| 9/5/2026 | Price change | $474,900-1.1%$154/sqft |
Source:  RealTracs MLS as distributed by MLS GRID #3542464 Report a problem RealTracs MLS as distributed by MLS GRID #3542464 Report a problem | ||
| 7/16/2026 | Price change | $480,000-2%$155/sqft |
Source: RealTracs MLS as distributed by MLS GRID #3147203 Report a problem | ||
| 6/10/2026 | Price change | $490,000-1%$159/sqft |
Source: RealTracs MLS as distributed by MLS GRID #3147203 Report a problem | ||
| 3/11/2026 | Listed for sale | $495,000+46%$160/sqft |
Source: RealTracs MLS as distributed by MLS GRID #3147203 Report a problem | ||
| 4/30/2024 | Sold | $339,000-2.9%$110/sqft |
Source: RealTracs MLS as distributed by MLS GRID #2634936 Report a problem | ||
| 4/2/2024 | Contingent | $349,000$113/sqft |
Source: RealTracs MLS as distributed by MLS GRID #2634936 Report a problem | ||
| 3/26/2024 | Listed for sale | $349,000+42.4%$113/sqft |
Source: RealTracs MLS as distributed by MLS GRID #2634936 Report a problem | ||
| 3/4/2021 | Sold | $245,000-2%$79/sqft |
Source: RealTracs MLS as distributed by MLS GRID #2192385 Report a problem | ||
| 1/20/2021 | Pending sale | $250,000$81/sqft |
Source: EXIT ROCKY TOP REALTY LEBANON #2192385 Report a problem | ||
| 1/18/2021 | Contingent | $250,000$81/sqft |
Source: RealTracs MLS as distributed by MLS GRID #2192385 Report a problem | ||
| 1/13/2021 | Price change | $250,000-7.4%$81/sqft |
Source: RealTracs MLS as distributed by MLS GRID #2192385 Report a problem | ||
| 9/29/2020 | Price change | $269,900+0.3%$87/sqft |
Source: Exit Rocky Top Realty #2192385 Report a problem | ||
| 9/24/2020 | Price change | $269,000-2.2%$87/sqft |
Source: Exit Rocky Top Realty #2192385 Report a problem | ||
| 5/28/2020 | Listed for sale | $275,000+12.2%$89/sqft |
Source: Exit Rocky Top Realty #2154036 Report a problem | ||
| 5/16/2018 | Listing removed | $245,000$79/sqft |
Source: Keller Williams Realty #1926145 Report a problem | ||
| 4/19/2018 | Price change | $245,000-2%$79/sqft |
Source: Keller Williams Realty #1926145 Report a problem | ||
| 2/13/2018 | Listed for sale | $250,000$81/sqft |
Source: Nashville - Hendersonville #1878467 Report a problem | ||
| 12/14/2017 | Pending sale | $250,000$81/sqft |
Source: Nashville - Hendersonville #1878467 Report a problem | ||
| 11/7/2017 | Listed for sale | $250,000+0%$81/sqft |
Source: Nashville - Hendersonville #1878467 Report a problem | ||
| 9/29/2014 | Listing removed | $249,900$81/sqft |
Source: Reliant Realty #1522326 Report a problem | ||
| 3/8/2014 | Listed for sale | $249,900+66.8%$81/sqft |
Source: Reliant Realty #1522326 Report a problem | ||
| 12/1/2011 | Listing removed | $149,800$48/sqft |
Source: Home 2 Home Real Estate, Inc. #1287830 Report a problem | ||
| 9/15/2011 | Listed for sale | $149,800+42.8%$48/sqft |
Source: Home 2 Home Real Estate, Inc. #1287830 Report a problem | ||
| 1/23/2010 | Listing removed | $104,900$34/sqft |
Source: Forest Hills REALTORS #1104896 Report a problem | ||
| 1/2/2010 | Price change | $104,900-4.5%$34/sqft |
Source: Forest Hills REALTORS #1104896 Report a problem | ||
| 11/8/2009 | Price change | $109,900-21.4%$36/sqft |
Source: Forest Hills REALTORS #1104896 Report a problem | ||
| 9/29/2009 | Listed for sale | $139,900+239.8%$45/sqft |
Source: Forest Hills REALTORS #1104896 Report a problem | ||
| 2/22/2005 | Sold | $41,167$13/sqft |
Source: Public Record Report a problem | ||
Public tax history
| Year | Property taxes | Tax assessment |
|---|---|---|
| 2025 | $2,091 +3.6% | $80,575 |
| 2024 | $2,019 | $80,575 |
| 2023 | $2,019 -0.1% | $80,575 +45.5% |
| 2022 | $2,020 +147.4% | $55,375 +74.7% |
| 2021 | $817 -29.4% | $31,700 |
| 2020 | $1,156 | $31,700 |
| 2019 | $1,156 | $31,700 |
| 2018 | $1,156 -0.1% | $31,700 +20.3% |
| 2017 | $1,157 +2.5% | $26,350 |
| 2016 | $1,129 +3% | $26,350 |
| 2015 | $1,096 | $26,350 |
| 2014 | $1,096 | $26,350 |
| 2013 | -- | $26,350 -1.4% |
| 2012 | $738 | $26,725 +36.9% |
| 2011 | $738 +9.9% | $19,525 |
| 2010 | $672 | $19,525 |
| 2009 | $672 +12.4% | $19,525 +12.4% |
| 2008 | $598 +9.9% | $17,375 |
| 2007 | $544 -14.5% | $17,375 |
| 2006 | $636 +24.7% | $17,375 +24.7% |
| 2005 | $510 | $13,938 |
| 2004 | $510 | $13,938 |
| 2002 | $510 | $13,938 |
| 2001 | -- | $13,938 -71.2% |
| 2000 | -- | $48,381 |
Find assessor info on the county website
Monthly payment
Est. payment
Payment breakdown
Explore the cost of this home by adjusting the details. Changes won't be saved.Climate risks
Neighborhood: 37172
Nearby schools
Schools provided by the listing agent
- Elementary: Krisle Elementary
- Middle: Coopertown Middle School
- High: Springfield High School
Source: RealTracs MLS as distributed by MLS GRID. This data may not be complete. We recommend contacting the local school district to confirm school assignments for this home.
Similar homes
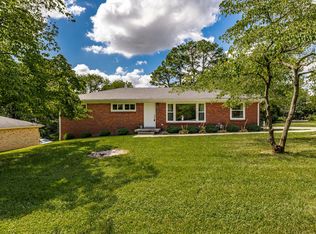
- $394,9003 bd2 ba2.2k sqft503 N Pawnee Dr, Springfield, TN 37172For Sale
 MLS ID #3520611, Shelby Bishop. RealTracs MLS as distributed by MLS GRID
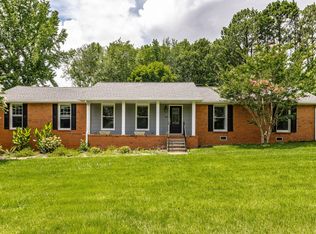
 - $454,9004 bd3 ba2.7k sqft127 Sam Davis Dr, Springfield, TN 37172For Sale
 MLS ID #3335379, Amanda Allen. RealTracs MLS as distributed by MLS GRID
 - $424,9003 bd2 ba2.2k sqft409 N Oak St, Springfield, TN 37172For Sale
 MLS ID #3500796, Jayne Ann Eden. RealTracs MLS as distributed by MLS GRID
 - $550,0003 bd3 ba2.9k sqft100 Macintosh Dr, Springfield, TN 37172For Sale
 MLS ID #3233725, Andy Knifley. RealTracs MLS as distributed by MLS GRID
 - $425,0005 bd3 ba2.7k sqft1514 5th Ave W, Springfield, TN 37172For SaleMLS ID #3302264, Bernie Gallerani. RealTracs MLS as distributed by MLS GRID
- $599,9993 bd3 ba3.3k sqft4319 Nicks Dr, Springfield, TN 37172For SaleMLS ID #3239785, Hope S. Hale. RealTracs MLS as distributed by MLS GRID
- $385,0003 bd3 ba2k sqft117 Thomas Holman Cir, Springfield, TN 37172For SaleMLS ID #3311634, Jodie Reynolds. RealTracs MLS as distributed by MLS GRID
- $489,9002 bd3 ba2.2k sqft4267 Mount Zion Rd, Springfield, TN 37172For SaleMLS ID #3511043, Syndi Shin Norton. RealTracs MLS as distributed by MLS GRID
- $334,9003 bd2 ba1.5k sqft813 5th Ave E, Springfield, TN 37172For SaleMLS ID #3306119, Brent Atkinson. RealTracs MLS as distributed by MLS GRID
- $574,9003 bd3 ba2.1k sqft6425 Highway 25 E, Springfield, TN 37172For SaleMLS ID #3314440, Jackie D Adams. RealTracs MLS as distributed by MLS GRID
- $464,9003 bd3 ba2.1k sqft4075 Summit Dr, Greenbrier, TN 37073For SaleMLS ID #3545611, Sara Modaff. RealTracs MLS as distributed by MLS GRID
- $709,0003 bd3 ba2.7k sqft312 Cayce Dr, Springfield, TN 37172For SaleMLS ID #3529951, Lisa Zorich. RealTracs MLS as distributed by MLS GRID
- $625,0003 bd3 ba3.6k sqft1296 Lawrence Ln, Springfield, TN 37172For SaleMLS ID #3243048, Andy Knifley. RealTracs MLS as distributed by MLS GRID
- $329,9002 bd1 ba1.5k sqft703 5th Ave W, Springfield, TN 37172For SaleMLS ID #3183693, Barry Richards. RealTracs MLS as distributed by MLS GRID
- $619,9003 bd3 ba2.4k sqft7339 Chowning Rd, Springfield, TN 37172For SaleMLS ID #3309434, Eli Woodie. RealTracs MLS as distributed by MLS GRID
- $475,0004 bd3 ba3.3k sqft3371 Highway 76, Portland, TN 37048For SaleMLS ID #3525603, Maureen Linder. RealTracs MLS as distributed by MLS GRID
- $369,9003 bd3 ba1.8k sqft174 Fieldstone Ln, Springfield, TN 37172For SaleMLS ID #3247275, Chris J.Fenton. RealTracs MLS as distributed by MLS GRID
- $524,9004 bd4 ba3k sqft212 Derby Ct, Joelton, TN 37080For SaleMLS ID #3259659, Brandon Webster. RealTracs MLS as distributed by MLS GRID
- $599,0004 bd4 ba2.5k sqft6539 Lamont Rd, Springfield, TN 37172For SaleMLS ID #3251721, Jodi Culp. RealTracs MLS as distributed by MLS GRID
- $499,9993 bd2 ba1.7k sqft113 Creasy Ct, Joelton, TN 37080For SaleMLS ID #3515280, Laurie Woods. RealTracs MLS as distributed by MLS GRID
