
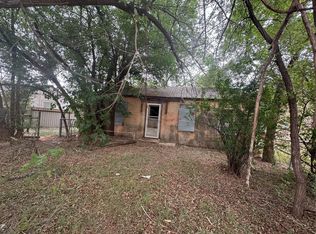
Completely Updated Home on a Double Lot! Don't miss this beautifully updated 2-bedroom, 1.5-bath home situated on a spacious 0.32-acre double lot in O'Donnell! Offering 884 square feet of thoughtfully improved living space, this property combines modern updates with small-town charm and exceptional privacy. Major improvements have already been completed, including a professionally rebuilt foundation by WestTech, giving buyers added peace of mind. The stunning remodeled kitchen features granite countertops and backsplash, stained cabinetry, a premium sink and faucet, a high-end range hood, updated lighting, ceiling fan, and a movable island that adds both function and flexibility. The main bathroom has been completely renovated with a beautiful tiled shower, upgraded vanity, and new mirrors, while the half bath also features a new vanity. Additional updates include laminate flooring throughout, fresh interior and exterior paint, updated ceiling fans with remote controls, several new windows, and high-end kitchen appliances. The detached garage has also been extensively rebuilt with a new concrete floor and new garage door, creating a much more functional space. Outside, you'll enjoy covered front and back patios, a covered carport, a fairly new roof, and central heating and air conditioning for year-round comfort. The double lot provides extra outdoor space, while the property's unique location offers a private setting bordered by a church, neighboring businesses, and minimal residential traffic. If you're looking for a move-in-ready home with extensive updates already completed, this property is one you won't want to miss. Schedule your private showing today!
Pending
Price cut: $1K (9/11)
$88,990
500 8th St, Odonnell, TX 79351
2beds
884sqft
Single Family Residence, Residential
Built in 1940
0.32 Acres Lot
$-- Zestimate®
$101/sqft
$-- HOA
What's special
Updated lightingLaminate flooring throughoutStunning remodeled kitchenGranite countertops and backsplashPremium sink and faucetHigh-end kitchen appliancesSeveral new windows
- 63 days
- 208
- 10
Zillow last checked:
Listing updated:
Listed by:
Cy Cawthron TREC #0723846 806-632-6539,
Realty Refined
Source: LBMLS,MLS#: 202610774
Facts & features
Interior
Bedrooms & bathrooms
- Bedrooms: 2
- Bathrooms: 2
- Full bathrooms: 1
- 1/2 bathrooms: 1
Heating
- Central
Cooling
- Central Air
Appliances
- Included: Electric Range, Free-Standing Range, Microwave, Range, Range Hood, Refrigerator, Stainless Steel Appliance(s), Washer/Dryer
- Laundry: Inside, Laundry Room
Features
- Ceiling Fan(s), Granite Counters, Kitchen Island
- Has basement: No
- Has fireplace: No
Interior area
- Total structure area: 884
- Total interior livable area: 884 sqft
- Finished area above ground: 884
Property
Parking
- Total spaces: 2
- Parking features: Carport, Detached, Garage
- Garage spaces: 1
- Carport spaces: 1
- Covered spaces: 2
Features
- Patio & porch: Covered, Front Porch, Patio, Rear Porch, Wrap Around
- Exterior features: Awning(s), Lighting, Private Yard, Storage
- Fencing: Fenced
Lot
- Size: 0.32 Acres
Details
- Parcel number: 11686
Construction
Type & style
- Home type: SingleFamily
- Property subtype: Single Family Residence, Residential
Materials
- Stucco
- Foundation: Pillar/Post/Pier
- Roof: Composition
Condition
- Updated/Remodeled
- New construction: No
- Year built: 1940
Utilities & green energy
- Sewer: Public Sewer
- Water: Public
Community & HOA
Community
- Security: None
HOA
- Has HOA: No
Location
- Region: Odonnell
Financial & listing details
- Price per square foot: $101/sqft
- Tax assessed value: $78,250
- Annual tax amount: $959
- Date on market: 8/4/2026
- Cumulative days on market: 432 days
- Listing terms: 1031 Exchange,Cash,Conventional,FHA,VA Loan
- Road surface type: Paved
Estimated market value
Not available
Estimated sales range
Not available
$1,262/mo
Price history
| Date | Event | Price |
|---|---|---|
| 10/3/2026 | Pending sale | $88,990$101/sqft |
Source:  LBMLS #202610774 Report a problem LBMLS #202610774 Report a problem | ||
| 9/11/2026 | Price change | $88,990-1.1%$101/sqft |
Source: LBMLS #202610774 Report a problem | ||
| 8/26/2026 | Price change | $89,990-5.3%$102/sqft |
Source: LBMLS #202610774 Report a problem | ||
| 8/4/2026 | Price change | $95,000-9.5%$107/sqft |
Source: LBMLS #202610774 Report a problem | ||
| 6/21/2026 | Price change | $105,000-4.5%$119/sqft |
Source: LBMLS #202558425 Report a problem | ||
| 3/26/2026 | Listed for sale | $110,000-8.3%$124/sqft |
Source: LBMLS #202558425 Report a problem | ||
| 7/29/2025 | Listed for sale | $120,000+108.7%$136/sqft |
Source: LBMLS #202558425 Report a problem | ||
| 3/10/2024 | Price change | $57,500-4.2%$65/sqft |
Source: TAR MLS #208564 Report a problem | ||
| 1/27/2024 | Price change | $60,000-10.4%$68/sqft |
Source: TAR MLS #208564 Report a problem | ||
| 12/2/2023 | Price change | $67,000-13%$76/sqft |
Source: TAR MLS #208564 Report a problem | ||
| 9/15/2023 | Listed for sale | $77,000$87/sqft |
Source: TAR MLS #208564 Report a problem | ||
| 1/22/2018 | Sold | -- |
Source: Agent Provided Report a problem | ||
Public tax history
| Year | Property taxes | Tax assessment |
|---|---|---|
| 2025 | $959 +5.1% | $78,250 |
| 2024 | $913 +6.8% | $78,250 +65.3% |
| 2023 | $855 -2.7% | $47,350 +0.6% |
| 2022 | $879 +9.5% | $47,080 +10% |
| 2021 | $802 | $42,800 +10% |
| 2020 | -- | $38,910 |
| 2019 | -- | $38,910 |
| 2018 | -- | $38,910 +21.3% |
| 2017 | -- | $32,090 |
| 2016 | -- | $32,090 +14.3% |
| 2015 | -- | $28,070 +7.6% |
| 2014 | -- | $26,080 |
| 2013 | -- | $26,080 +3.2% |
| 2012 | -- | $25,270 +7.4% |
| 2011 | -- | $23,530 |
| 2010 | -- | $23,530 |
| 2009 | -- | $23,530 +9.1% |
| 2008 | -- | $21,560 |
| 2007 | -- | -- |
Find assessor info on the county website
Monthly payment
Est. payment