OPEN HOUSE, Saturday June 6, 1:00-3:00 Welcome to this wonderfully manicured and landscaped 3 bedroom 2 bath home, offering a tremendously inviting open floor plan, with new wood look tile throughout. The well planned kitchen has granite counter tops, stainless appliances, the most amazing island and a wonderful roomy pantry! The cozy dining room looks out over the well-maintained irrigated corner backyard which is of generous size. This remarkable home is beautifully updated with lots of natural lighting flowing through the wall of windows. The master bath has a walk-in shower and plenty of storage. Experience peace and tranquility while drinking your morning coffee on the quaint covered back porch overlooking the pretty back yard, which is an irrigated corner lot. And the whole neighborhood is just enchanting with well-kept houses and pristine yards in every direction you look. Nearly new roof and gutter. 40 minutes from downtown Fort Worth and just seconds from historic Weatherford square with access to great dining, exciting shopping and local events.
Sold
Price Unknown
500 Adams Ct, Weatherford, TX 76085
3beds
1,702sqft
Single Family Residence
Built in 2021
10,193 Square Feet Lot
$351,500 Zestimate®
$--/sqft
$2,275 Estimated rent
Home value
$351,500
$327,000 - $380,000
$2,275/mo
Zestimate® history
Owner options
List your home for rent
$2,275/mo
Rent Zestimate®
Find your next renter with Zillow Rental Manager. Plus, with online applications, you can quickly screen prospective tenants – for free.
$2,275/mo
Rent Zestimate®
Refinance and save
$425/mo
Est. payment
Refinancing to a lower rate could help reduce your monthly payments and save thousands over the life of the loan.
$425/mo
Est. payment
Explore your selling options
Work with a Zillow partner agent
Leverage their expertise and Zillow's premium Showcase listings to get your home seen by more buyers.
Get startedList with your own agent
Get your home in front of millions of buyers by listing it on Zillow.
Learn how to do itSell it yourself
Take full control of how buyers see your home on Zillow by listing For Sale by Owner (FSBO).
List your homeWhat's special
Beautifully updatedWonderfully manicured and landscapedLots of natural lightingWall of windowsWell-maintained irrigated corner backyardCozy dining roomStainless appliances
Zillow last checked:
Listing updated:
Listed by:
Kathleen Griffith 0630141,
Julia Hill and Company 817-343-3639
Bought with:
Macy Williams, 0614106
JPAR North Central Metro 2
Source: NTREIS,MLS#: 21265857
Facts & features
Interior
Bedrooms & bathrooms
- Bedrooms: 3
- Bathrooms: 2
- Full bathrooms: 2
Primary bedroom
- Level: First
- Dimensions: 14 x 12
Living room
- Level: First
- Dimensions: 14 x 12
Heating
- Central, Natural Gas
Cooling
- Central Air, Electric
Appliances
- Included: Some Gas Appliances, Dishwasher, Electric Water Heater, Gas Range, Plumbed For Gas
Features
- Granite Counters, Kitchen Island, Open Floorplan, Pantry, Walk-In Closet(s)
- Flooring: Luxury Vinyl Plank
- Has basement: No
- Has fireplace: No
Interior area
- Total interior livable area: 1,702 sqft
Property
Parking
- Total spaces: 2
- Parking features: Garage Faces Front, Garage, Garage Door Opener
- Attached garage spaces: 2
Features
- Levels: One
- Stories: 1
- Patio & porch: Covered
- Exterior features: Rain Gutters
- Pool features: None
- Fencing: Wood
Lot
- Size: 10,193 Square Feet
- Features: Back Yard, Corner Lot, Lawn, Landscaped, Sprinkler System, Few Trees
Details
- Parcel number: R000113364
Construction
Type & style
- Home type: SingleFamily
- Architectural style: Detached
- Property subtype: Single Family Residence
Materials
- Brick
- Foundation: Slab
- Roof: Composition
Condition
- Year built: 2021
Utilities & green energy
- Sewer: Public Sewer
- Water: Public
- Utilities for property: Electricity Connected, Natural Gas Available, Sewer Available, Separate Meters, Water Available
Community & HOA
Community
- Features: Curbs
- Subdivision: Fox Hollow Ph Vi
HOA
- Has HOA: Yes
- Services included: Trash
- HOA fee: $425 annually
- HOA name: Villa Marina Association
- HOA phone: 817-918-9470
Location
- Region: Weatherford
Financial & listing details
- Annual tax amount: $6,334
- Date on market: 5/14/2026
- Cumulative days on market: 90 days
- Listing terms: Cash,Conventional,FHA,VA Loan
Price history
| Date | Event | Price |
|---|---|---|
| 8/11/2026 | Sold | -- |
Source: NTREIS #21265857 Report a problem | ||
| 6/5/2026 | Price change | $354,000-1.4%$208/sqft |
Source: NTREIS #21265857 Report a problem | ||
| 5/14/2026 | Listed for sale | $359,000+9.5%$211/sqft |
Source: NTREIS #21265857 Report a problem | ||
| 7/14/2025 | Sold | -- |
Source: NTREIS #20896481 Report a problem | ||
| 7/7/2025 | Pending sale | $328,000$193/sqft |
Source: NTREIS #20896481 Report a problem | ||
| 7/1/2025 | Contingent | $328,000$193/sqft |
Source: NTREIS #20896481 Report a problem | ||
| 6/30/2025 | Price change | $328,000-2.1%$193/sqft |
Source: NTREIS #20896481 Report a problem | ||
| 6/8/2025 | Price change | $334,900-1.5%$197/sqft |
Source: NTREIS #20896481 Report a problem | ||
| 5/30/2025 | Listed for sale | $339,900$200/sqft |
Source: NTREIS #20896481 Report a problem | ||
| 5/20/2025 | Contingent | $339,900$200/sqft |
Source: NTREIS #20896481 Report a problem | ||
| 5/9/2025 | Listed for sale | $339,900$200/sqft |
Source: NTREIS #20896481 Report a problem | ||
| 5/6/2025 | Contingent | $339,900$200/sqft |
Source: NTREIS #20896481 Report a problem | ||
| 5/3/2025 | Price change | $339,900-2.9%$200/sqft |
Source: NTREIS #20896481 Report a problem | ||
| 4/11/2025 | Listed for sale | $349,900$206/sqft |
Source: NTREIS #20896481 Report a problem | ||
Public tax history
Tax history is unavailable.
Neighborhood: 76085
Nearby homes
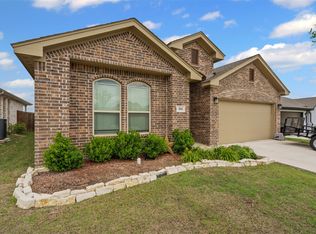
- $--3 bd2 ba1.8k sqft504 Adams Ct, Weatherford, TX 76085Sold
- $304,2003 bd2 ba1.6k sqft521 Adams Ct, Weatherford, TX 76085Off Market
- $299,3003 bd2 ba1.5k sqft350 Carlisle Dr, Weatherford, TX 76085Off Market
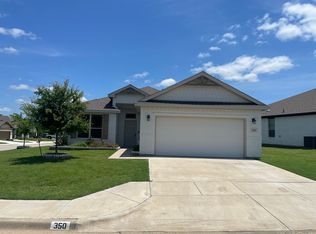
- $--3 bd2 ba1.5k sqft505 Adams Ct, Weatherford, TX 76085Sold
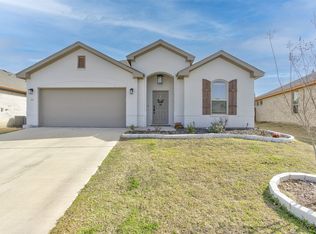
- $--3 bd2 ba1.8k sqft512 Adams Ct, Weatherford, TX 76085Sold
- $--3 bd2 ba1.9k sqft338 Carlisle Dr, Weatherford, TX 76085Sold
- $325,500-- bd-- ba1.7k sqft342 Carlisle Dr, Weatherford, TX 76085Off Market
- $330,100-- bd-- ba1.7k sqft346 Carlisle Dr, Weatherford, TX 76085Off Market
Nearby schools
GreatSchools rating
- 3/10Crockett Elementary SchoolGrades: PK-5Distance: 0.7 mi
- 5/10Tison Middle SchoolGrades: 6-8Distance: 1.8 mi
- 4/10Weatherford High SchoolGrades: 9-12Distance: 3.4 mi
Schools provided by the listing agent
- Elementary: Crockett
- Middle: Tison
- High: Weatherford
- District: Weatherford ISD
Source: NTREIS. This data may not be complete. We recommend contacting the local school district to confirm school assignments for this home.
Get a cash offer in 3 minutes
Find out how much your home could sell for in as little as 3 minutes with a no-obligation cash offer.
Estimated market value
$351,500
Get a cash offer in 3 minutes
Find out how much your home could sell for in as little as 3 minutes with a no-obligation cash offer.
Estimated market value
$351,500
- Texas
- Parker County
- Weatherford
- 76085
- 500 Adams Ct
