Skip main navigation
Sold for $4,030,000
  • $4,030,000

    500 Adams Street, Denver, CO 80206

    4beds
    6,643sqft
    Townhouse
    Built in 2001
    -- sqft lot
    $4,028,600 Zestimate®
    $607/sqft
    $-- Estimated rent

    Home value

    $4,028,600

    $3.83M - $4.23M

    Not available

    Zestimate® history
    Loading
    Loading...

    Owner options

    List your home for rent

    Find your next renter with Zillow Rental Manager. Plus, with online applications, you can quickly screen prospective tenants – for free.

    Learn more
    Refinance and save

    $18,683/mo

    Est. payment

    Refinancing to a lower rate could help reduce your monthly payments and save thousands over the life of the loan.

    See today's rates

    $18,683/mo

    Est. payment

    Explore your selling options

    Work with a Zillow partner agent

    Leverage their expertise and Zillow's premium Showcase listings to get your home seen by more buyers.

    Get started

    List with your own agent

    Get your home in front of millions of buyers by listing it on Zillow.

    Learn how to do it

    Sell it yourself

    Take full control of how buyers see your home on Zillow by listing For Sale by Owner (FSBO).

    List your home

    What's special

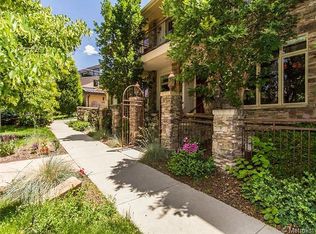
    Welcome to this exceptional Cherry Creek North custom townhome, crafted by Maze Builders and thoughtfully designed by Melinda Douglas. A rare expression of timeless elegance and sophisticated livability, the home offers an inviting balance of grand scale and intimate spaces, with natural light flowing throughout its beautifully appointed interiors. A private elevator provides effortless access to all three levels, while the oversized three-car garage is an exceptional amenity in Cherry Creek North. Upon entering, you are welcomed into a designer tiled foyer, elegantly framed by a fabulous living room featuring dual French doors, coffered ceilings and an inviting gas fireplace on one side, and a private office on the other, complete with custom built-in shelving and cabinetry. A striking curved staircase adds architectural distinction, while intricate wainscoting, rich hardwood floors, and refined details throughout speak to the home's exceptional craftsmanship. At the heart of the residence, the expansive gourmet eat-in kitchen is designed for both everyday living and effortless entertaining, flowing seamlessly into the living room and opening to a large, private courtyard with full awning, gorgeous landscaping and two stylish water fountains. Beautifully conceived and impeccably executed, this residence represents a truly rare and timeless opportunity to experience custom luxury in one of Denver's most coveted neighborhoods. An unparalleled residence where style meets walkability to the neighborhood's renowned shopping, dining and galleries.

    Zillow last checked:

    Listing updated:

    Listed by:

    Jason Weisgerber 720-297-2891 JasonWeisgerber@Kentwood.com,

    Kentwood Real Estate DTC, LLC,

    Chuck Gargotto 303-886-5303,

    Kentwood Real Estate DTC, LLC

    Bought with:

    Miriam Gallegos, 100082543

    Situs Real Estate Corp

    Source: REcolorado as distributed by MLS GRID,MLS#: 7422845MLS Logo

    Facts & features

    Interior

    Bedrooms & bathrooms
    • Bedrooms: 4
    • Bathrooms: 7
    • Full bathrooms: 4
    • 1/2 bathrooms: 3
    • Main level bathrooms: 2
    Bedroom
    • Description: Grand Primary Suite With Extended Sitting Room And Gas Fireplace
    • Features: Primary Suite
    • Level: Upper
    Bedroom
    • Description: Guest Bedroom With Full En Suite Bath
    • Level: Upper
    Bedroom
    • Description: Basement Guest Bedroom With En Suite Full Bath
    • Level: Basement
    Bedroom
    • Description: Basement Guest Bedroom With En Suite Full Bath
    • Level: Basement
    Bathroom
    • Description: En Suite Full Bath
    • Features: Primary Suite
    • Level: Upper
    Bathroom
    • Description: En Suite Full Bath
    • Level: Upper
    Bathroom
    • Description: En Suite Full Bath
    • Level: Basement
    Bathroom
    • Description: En Suite Full Bath
    • Level: Basement
    Bathroom
    • Description: Main Level Powder Room One Of Two, Front Of Home
    • Level: Main
    Bathroom
    • Description: Main Level Powder Room Two Of Two, Back Of Home
    • Level: Main
    Bathroom
    • Description: Basement Powder Room
    • Level: Basement
    Bonus room
    • Description: Large Flex Room With Full Shelving, Currently Used As Secondary Closet Space
    • Level: Upper
    Heating
    • Forced Air, Natural Gas
    Cooling
    • Central Air
    Appliances
    • Included: Dishwasher, Dryer, Microwave, Oven, Range, Range Hood, Refrigerator, Washer, Wine Cooler
    Features
    • Eat-in Kitchen, Five Piece Bath, Kitchen Island, Primary Suite, Walk-In Closet(s)
    • Flooring: Wood
    • Windows: Skylight(s)
    • Basement: Finished,Full
    • Number of fireplaces: 4
    • Fireplace features: Family Room, Living Room
    • Common walls with other units/homes: End Unit
    Interior area
    • Total structure area: 6,643
    • Total interior livable area: 6,643 sqft
    • Finished area above ground: 4,312
    • Finished area below ground: 1,748

    Property

    Parking
    • Total spaces: 3
    • Parking features: Garage - Attached
    • Attached garage spaces: 3
    Features
    • Levels: Two
    • Stories: 2
    • Patio & porch: Covered, Patio
    • Exterior features: Elevator, Gas Grill, Private Yard, Water Feature
    • Fencing: Full
    Lot
    • Features: Landscaped
    Details
    • Parcel number: 501529011
    • Zoning: G-RH-3
    • Special conditions: Standard

    Construction

    Type & style
    • Home type: Townhouse
    • Property subtype: Townhouse
    • Attached to another structure: Yes
    Materials
    • Brick
    • Roof: Concrete
    Condition
    • Updated/Remodeled
    • Year built: 2001
    Details
    • Builder model: Custom

    Utilities & green energy

    • Sewer: Public Sewer

    Community & HOA

    Community
    • Security: Smoke Detector(s)
    • Subdivision: Cherry Creek North
    HOA
    • Has HOA: No
    Location
    • Region: Denver

    Financial & listing details

    • Price per square foot: $607/sqft
    • Tax assessed value: $3,802,800
    • Annual tax amount: $19,971
    • Date on market: 9/1/2026
    • Listing terms: Cash,Conventional,Other
    • Exclusions: Seller's Personal Property And Staging Items.
    • Ownership: Individual

    Price history

    DateEventPrice
    9/25/2026Sold$4,030,000-4%$607/sqft
    Source: REcolorado as distributed by MLS GRID #7422845 Report a problem
    9/10/2026Pending sale$4,200,000$632/sqft
    Source: REcolorado as distributed by MLS GRID #7422845 Report a problem
    9/1/2026Listed for sale$4,200,000+71.4%$632/sqft
    Source: REcolorado as distributed by MLS GRID #7422845 Report a problem
    5/4/2009Sold$2,450,000+4.3%$369/sqft
    Source: Public Record Report a problem
    9/18/2007Sold$2,350,000+27.2%$354/sqft
    Source: Public Record Report a problem
    5/29/2001Sold$1,847,181+163.7%$278/sqft
    Source: Public Record Report a problem
    7/1/1998Sold$700,500$105/sqft
    Source: Public Record Report a problem

    Public tax history

    YearProperty taxesTax assessment
    2025$15,710 +2.2%$268,100 +35.2%
    2024$15,369 +3.3%$198,350 -2.3%
    2023$14,883 +3.6%$202,980 +8.5%
    2022$14,367 -14.4%$187,150 -2.8%
    2021$16,784 +2.9%$192,540 -14.9%
    2020$16,314 -2.7%$226,212 -0.7%
    2019$16,767 $227,794 +5.1%
    2018$16,767 +0.3%$216,720
    2017$16,716 +13.6%$216,720 +15%
    2016$14,720 +13.5%$188,410
    2015$12,969 0%$188,410 +20.7%
    2014$12,975 -13.7%$156,150
    2013$15,042 +17.9%$156,150 -12.7%
    2012$12,758 +5%$178,920
    2011$12,152 +2.2%$178,920 -2%
    2010$11,887 +0.8%$182,490
    2009$11,793 -0.2%$182,490 +3.3%
    2008$11,813 +12.3%$176,590
    2007$10,522 +1.1%$176,590 +12.4%
    2006$10,405 +9.4%$157,170
    2005$9,509 +8.4%$157,170 +3.6%
    2003$8,771 +64.5%$151,730 +3.5%
    2002$5,332 $146,540
    Find assessor info on the county website

    Neighborhood: Cherry Creek

    Nearby schools

    GreatSchools rating
    Schools provided by the listing agent
    • Elementary: Steck
    • Middle: Hill
    • High: George Washington
    • District: Denver 1

    Source: REcolorado as distributed by MLS GRID. This data may not be complete. We recommend contacting the local school district to confirm school assignments for this home.

    Get a cash offer in 3 minutes
    Find out how much your home could sell for in as little as 3 minutes with a no-obligation cash offer.
    Estimated market value
    $4,028,600
    Get a cash offer in 3 minutes
    Find out how much your home could sell for in as little as 3 minutes with a no-obligation cash offer.
    Estimated market value
    $4,028,600