Skip main navigation
Closed
  • $345,000

    500 Altama Way, Acworth, GA 30102

    3beds
    1,301sqft
    Single Family Residence
    Built in 2016
    5,662 Square Feet Lot
    $-- Zestimate®
    $265/sqft
    $2,091 Estimated rent

    Home value

    Not available

    Estimated sales range

    Not available

    $2,091/mo

    Zestimate® history
    Loading
    Loading...

    Owner options

    List your home for rent

    $2,091/mo

    Rent Zestimate®

    Find your next renter with Zillow Rental Manager. Plus, with online applications, you can quickly screen prospective tenants – for free.

    Learn more

    $2,091/mo

    Rent Zestimate®

    Refinance and save

    $2,944/mo

    Est. payment

    Refinancing to a lower rate could help reduce your monthly payments and save thousands over the life of the loan.

    See today's rates

    $2,944/mo

    Est. payment

    Explore your selling options

    Work with a Zillow partner agent

    Leverage their expertise and Zillow's premium Showcase listings to get your home seen by more buyers.

    Get started

    List with your own agent

    Get your home in front of millions of buyers by listing it on Zillow.

    Learn how to do it

    Sell it yourself

    Take full control of how buyers see your home on Zillow by listing For Sale by Owner (FSBO).

    List your home

    What's special

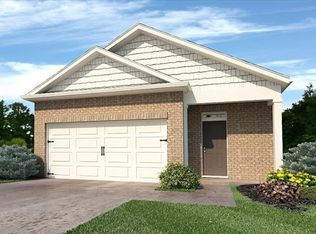
    The perfect ranch home! This beautiful 3 bedroom, 2 bath home has been meticulously cared for and ready for it's new owner! Conveniently located on a corner lot with abundant perrenials that will burst into all the colors of Spring for curb appeal and outdoor enjoyment. Serene back patio looks out over gorgeous flowers and trees creating a nature inspired private retreat. Features include open-concept floor plan with LVP flooring throughout main living space and all bedrooms. Kitchen boasts a gorgeous copper sink, granite countertops, updated hardware. Custom blinds throughout. Vacant and move-in ready! Close to schools, shopping and highways!

    Zillow last checked:

    Listing updated:

    Listed by:

    Tony Williams 404-644-8584,

    eXp Realty

    Bought with:

    Non Mls Salesperson

    Non-Mls Company

    Source: GAMLS,MLS#: 10702008MLS Logo

    Facts & features

    Interior

    Bedrooms & bathrooms
    • Bedrooms: 3
    • Bathrooms: 2
    • Full bathrooms: 2
    • Main level bathrooms: 2
    • Main level bedrooms: 3
    Rooms
    • Room types: Foyer, Laundry, Other
    Kitchen
    • Features: Pantry
    Heating
    • Electric
    Cooling
    • Ceiling Fan(s), Central Air, Electric
    Appliances
    • Included: Dishwasher, Disposal, Refrigerator
    • Laundry: Other
    Features
    • Master On Main Level
    • Flooring: Carpet, Sustainable
    • Windows: Double Pane Windows, Window Treatments
    • Basement: None
    • Number of fireplaces: 2
    • Fireplace features: Family Room
    • Common walls with other units/homes: No Common Walls
    Interior area
    • Total structure area: 1,301
    • Total interior livable area: 1,301 sqft
    • Finished area above ground: 1,301
    • Finished area below ground: 0

    Property

    Parking
    • Total spaces: 2
    • Parking features: Garage, Kitchen Level
    • Has garage: Yes
    Features
    • Levels: One
    • Stories: 1
    • Patio & porch: Patio
    • Exterior features: Other
    • Fencing: Back Yard
    • Body of water: None
    Lot
    • Size: 5,662 Square Feet
    • Features: Level
    • Residential vegetation: Wooded
    Details
    • Parcel number: 15N06J 127

    Construction

    Type & style
    • Home type: SingleFamily
    • Architectural style: Brick Front,Ranch
    • Property subtype: Single Family Residence
    Materials
    • Vinyl Siding
    • Foundation: Slab
    • Roof: Composition
    Condition
    • Resale
    • New construction: No
    • Year built: 2016

    Utilities & green energy

    • Sewer: Public Sewer
    • Water: Public
    • Utilities for property: Cable Available, Electricity Available, Phone Available, Sewer Available, Underground Utilities

    Community & HOA

    Community
    • Features: Clubhouse, Pool
    • Security: Carbon Monoxide Detector(s), Smoke Detector(s)
    • Subdivision: Wilshire Commons
    HOA
    • Has HOA: Yes
    • Services included: Other
    • HOA fee: $800 annually
    Location
    • Region: Acworth

    Financial & listing details

    • Price per square foot: $265/sqft
    • Tax assessed value: $310,000
    • Annual tax amount: $698
    • Date on market: 3/3/2026
    • Cumulative days on market: 6 days
    • Listing agreement: Exclusive Right To Sell
    • Listing terms: Cash,Conventional,FHA
    • Electric utility on property: Yes

    Price history

    DateEventPrice
    4/13/2026Sold$345,000-2.8%$265/sqft
    Source: GAMLS #10702008 Report a problem
    3/9/2026Pending sale$355,000$273/sqft
    Source: eXp Realty #10702008 Report a problem
    3/9/2026Contingent$355,000$273/sqft
    Source: eXp Realty #7728064 Report a problem
    3/3/2026Listed for sale$355,000$273/sqft
    Source: FMLS GA #7728064 Report a problem
    2/24/2026Listing removed$355,000$273/sqft
    Source: GAMLS #10661275 Report a problem
    1/5/2026Listed for sale$355,000+69%$273/sqft
    Source: GAMLS #10661275 Report a problem
    10/12/2018Sold$210,000-4.1%$161/sqft
    Source: Public Record Report a problem
    9/6/2018Pending sale$218,900$168/sqft
    Source: Berkshire Hathaway HomeServices Georgia Properties - East Cobb #6062801 Report a problem
    8/24/2018Listed for sale$218,900+28.9%$168/sqft
    Source: Berkshire Hathaway HomeServices Georgia Properties #8441628 Report a problem
    7/8/2016Sold$169,840$131/sqft
    Source: FMLS GA #5663786 Report a problem

    Public tax history

    YearProperty taxesTax assessment
    2025$698 -1.7%$124,000 -2.8%
    2024$711 +2.8%$127,520 +8.4%
    2023$691 +4.6%$117,600 +8.3%
    2022$661 +7.4%$108,560 +33.2%
    2021$615 +2.3%$81,480 +5.5%
    2020$601 +0.8%$77,200 +1.7%
    2019$596 +5.6%$75,920 -53.1%
    2018$565 +18.2%$161,900 +19.9%
    2017$478 +356.2%$135,000 +1400%
    2016$105 $9,000 +50%
    2015$105 +48.5%$6,000 +33.3%
    2014$71 +30.9%$4,500
    2013$54 -0.3%$4,500
    2012$54 +2.8%$4,500
    2011$53 $4,500
    Find assessor info on the county website

    Neighborhood: 30102

    Nearby schools

    GreatSchools rating
    Schools provided by the listing agent
    • Elementary: Carmel
    • Middle: Woodstock
    • High: Woodstock

    Source: GAMLS. This data may not be complete. We recommend contacting the local school district to confirm school assignments for this home.

    Get pre-qualified for a loan
    At Zillow Home Loans, we can pre-qualify you in as little as 5 minutes with no impact to your credit score.

    An equal housing lender. NMLS #10287.