Skip main navigation
Off market
  • $625,600

    500 Andover St #U-b, Lowell, MA 01852

    4beds
    3,023sqft
    Condo
    Built in 1905
    -- sqft lot
    $625,600 Zestimate®
    $207/sqft
    $4,540 Estimated rent

    Home value

    $625,600

    $576,000 - $682,000

    $4,540/mo

    Zestimate® history
    Loading
    Loading...

    Owner options

    List your home for rent

    $4,540/mo

    Rent Zestimate®

    Find your next renter with Zillow Rental Manager. Plus, with online applications, you can quickly screen prospective tenants – for free.

    Learn more

    $4,540/mo

    Rent Zestimate®

    Refinance and save

    $4,189/mo

    Est. payment

    Refinancing to a lower rate could help reduce your monthly payments and save thousands over the life of the loan.

    See today's rates

    $4,189/mo

    Est. payment

    Explore your selling options

    Work with a Zillow partner agent

    Leverage their expertise and Zillow's premium Showcase listings to get your home seen by more buyers.

    Get started

    List with your own agent

    Get your home in front of millions of buyers by listing it on Zillow.

    Learn how to do it

    Sell it yourself

    Take full control of how buyers see your home on Zillow by listing For Sale by Owner (FSBO).

    List your home

    What's special

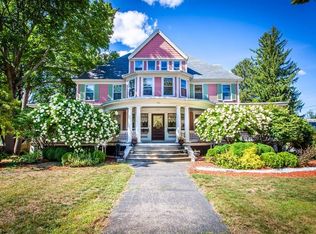
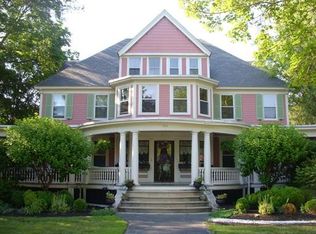
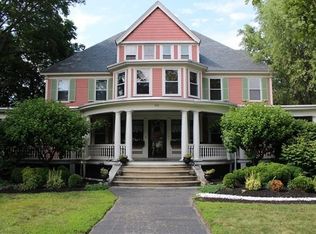
    Welcome to this charming historic Colonial Revival in coveted Upper Belvidere! This home blends a graceful mix of old character with modern updates & plenty of space for all your needs. Stately wrap-around porch & curved wood paneled entryway brings you to an inviting foyer w/ antique lighted staircase, freshly painted rooms & gleaming hardwood floors open to each other giving a light & bright feel. Dining room w/ marble fireplace leads you to the large eat-in kitchen w/ island, granite counters & newer stainless fridge. A back staircase gives you private access to the master suite above. Upstairs boasts a cozy front office, large bath w/ laundry, 2 bedrooms & a great master suite w/ full bath walk-in closet w/ built-ins. The 3rd flr has a 4th bedroom and bonus room w/ additional attic space for future expansion. The basement has plenty of storage w/ walk-out to the backyard. Detached garage & plenty of off-street parking & w/ this amazing location this home is surely not to be missed!

    This property is off market, which means it's not currently listed for sale or rent on Zillow. This may be different from what's available on other websites or public sources.
    Facts & features

    Interior

    Bedrooms & bathrooms
    • Bedrooms: 4
    • Bathrooms: 3
    • Full bathrooms: 2
    • 1/2 bathrooms: 1
    Heating
    • Gas
    Appliances
    • Included: Dishwasher, Garbage disposal, Microwave, Range / Oven, Refrigerator
    Features
    • Cable Available, Walk-Up Attic, Internet Available - Broadband
    • Flooring: Tile, Carpet, Hardwood
    Interior area
    • Total interior livable area: 3,023 sqft

    Property

    Parking
    • Total spaces: 3
    Features
    • Exterior features: Wood

    Construction

    Type & style
    • Home type: Condo
    Materials
    • Roof: Slate
    Condition
    • Year built: 1905

    Community & neighborhood

    Location
    • Region: Lowell

    HOA & financial

    HOA
    • Has HOA: Yes
    • HOA fee: $300 monthly

    Other

    Other facts
    • Amenities: Shopping, Public Transportation
    • Appliances: Range, Dishwasher, Refrigerator, Microwave, Disposal
    • Din Level: First Floor
    • Flooring: Wood, Wall To Wall Carpet, Hardwood, Tile
    • Heating: Gas, Steam
    • Hot Water: Natural Gas, Tank
    • Kit Level: First Floor
    • Unit Placement: Front, Street
    • Construction: Frame
    • Master Bath: Yes
    • Pets Allowed: Yes
    • Interior Features: Cable Available, Walk-Up Attic, Internet Available - Broadband
    • Insulation Feature: Full
    • Bed2 Level: Second Floor
    • Bth1 Level: First Floor
    • Bth3 Level: Second Floor
    • Mbr Level: Second Floor
    • Fam Level: First Floor
    • Utility Connections: For Electric Dryer, For Gas Range
    • Terms Feature: Contract For Deed
    • Bth2 Level: Second Floor
    • Exterior: Wood, Aluminum
    • Electric Feature: 100 Amps
    • Energy Features: Prog. Thermostat
    • Exterior Unit Features: Porch
    • Style: Half-Duplex
    • Bed3 Level: Second Floor
    • Cooling: Window Ac
    • Roof Material: Slate
    • Bed4 Level: Third Floor
    • Fee Interval: Monthly
    • CONTINGENCY_TYPE: Inspection

    Price history

    DateEventPrice
    9/7/2020Listing removed$389,900$129/sqft
    Source: Keller Williams Realty-Merrimack #72714076 Report a problem
    8/25/2020Pending sale$389,900$129/sqft
    Source: Keller Williams Realty-Merrimack #72714076 Report a problem
    8/22/2020Listed for sale$389,900$129/sqft
    Source: Keller Williams Realty-Merrimack #72714076 Report a problem

    Public tax history

    Tax history is unavailable.

    Neighborhood: Belvidere

    Nearby schools

    GreatSchools rating
    Get a cash offer in 3 minutes
    Find out how much your home could sell for in as little as 3 minutes with a no-obligation cash offer.
    Estimated market value
    $625,600
    Get a cash offer in 3 minutes
    Find out how much your home could sell for in as little as 3 minutes with a no-obligation cash offer.
    Estimated market value
    $625,600