Located in the desirable Palomino Ridge Subdivision, this beautifully designed split-ranch home offers a perfect blend of space, comfort, and convenience. Featuring 3 bedrooms, 2 bathrooms, and a spacious 3-car garage, this home welcomes you with a bright and open floorplan accented by soaring 10-foot ceilings that create an impressive sense of openness the moment you step inside. A formal dining room provides an elegant setting for gatherings, while the stunning floor-to-ceiling stone fireplace serves as a striking focal point in the main living area. The thoughtfully designed kitchen boasts Amish-built cabinetry, a marble backsplash, a large pantry, and ample counter space, making it both functional and stylish. Just off the kitchen, the breakfast area offers a cozy fireplace for added ambiance and large windows that overlook the expansive backyard, filling the space with natural light. The primary bedroom is a true retreat, featuring 12-foot double-tray ceilings and private doors that lead directly to the backyard. The primary bathroom is equally impressive with a double vanity, a generous walk-in closet, and a large jetted tub designed for relaxation. Throughout the home, oversized closets provide excellent storage options. Step outside to enjoy the covered back patio and a large, privacy-fenced backyard that is ideal for entertaining, hosting gatherings, gardening, or simply enjoying peaceful outdoor living. The property also includes a 10' x 12' storage shed for added convenience. Situated close to schools, the library, and the community pool, and just minutes from the heart of Ashland with its shops, restaurants, gas stations, and everyday amenities, this home also offers easy access to Highway 63, making it an exceptional place to call home!
Sold
Street View
Price Unknown
500 Appaloosa Dr, Ashland, MO 65010
3beds
1,963sqft
Single Family Residence
Built in 2006
0.37 Acres Lot
$379,100 Zestimate®
$--/sqft
$1,995 Estimated rent
Home value
$379,100
$353,000 - $409,000
$1,995/mo
Zestimate® history
Owner options
List your home for rent
$1,995/mo
Rent Zestimate®
Find your next renter with Zillow Rental Manager. Plus, with online applications, you can quickly screen prospective tenants – for free.
$1,995/mo
Rent Zestimate®
Refinance and save
Refinancing to a lower rate could help reduce your monthly payments and save thousands over the life of the loan.
Explore your selling options
Work with a Zillow partner agent
Leverage their expertise and Zillow's premium Showcase listings to get your home seen by more buyers.
Get startedList with your own agent
Get your home in front of millions of buyers by listing it on Zillow.
Learn how to do itSell it yourself
Take full control of how buyers see your home on Zillow by listing For Sale by Owner (FSBO).
List your homeWhat's special
Large privacy-fenced backyardExpansive backyardBright and open floorplanLarge jetted tubMarble backsplashFormal dining roomLarge pantry
Zillow last checked:
Listing updated:
Listed by:
Christopher J.D. Smith 573-660-1281,
Century 21 Community 573-777-5555
Bought with:
Olivia Taylor, 2023034397
Century 21 Community
Nicole Aleto, 2021037552
Century 21 Community
Source: MMBOR,MLS#: 431298
Facts & features
Interior
Bedrooms & bathrooms
- Bedrooms: 3
- Bathrooms: 2
- Full bathrooms: 2
Primary bedroom
- Description: Carpet
- Level: Main
- Area: 241.92
- Dimensions: 16.8 x 14.4
Bedroom 2
- Description: Carpet
- Level: Main
- Area: 144
- Dimensions: 12 x 12
Bedroom 3
- Description: Carpet
- Level: Main
- Area: 143.97
- Dimensions: 12.17 x 11.83
Full bathroom
- Description: Tile
- Level: Main
Full bathroom
- Description: Tile
- Level: Main
Dining room
- Description: Vinyl
- Level: Main
- Area: 129.32
- Dimensions: 12.2 x 10.6
Garage
- Description: Concrete
- Level: Main
Hearth room
- Description: Breakfast Room - Tile
- Level: Main
- Area: 188.05
- Dimensions: 18.6 x 10.11
Kitchen
- Description: Tile
- Level: Main
- Area: 141.52
- Dimensions: 12.2 x 11.6
Living room
- Description: Vinyl
- Level: Main
- Area: 406
- Dimensions: 23.2 x 17.5
Other
- Description: Laundry - Tile
- Level: Main
- Area: 52.48
- Dimensions: 8.2 x 6.4
Heating
- Heat Pump, Forced Air, Electric
Cooling
- Central Electric, Attic Fan
Appliances
- Laundry: Washer/Dryer Hookup
Features
- High Speed Internet, Tub/Shower, Stand AloneShwr/MBR, Split Bedroom Design, Walk-In Closet(s), Formal Dining, Kit/Din Combo, Laminate Counters, Wood Cabinets, Pantry
- Flooring: Carpet, Tile, Vinyl
- Windows: Some Window Treatments
- Has basement: No
- Has fireplace: Yes
- Fireplace features: Air Circulating, Living Room
Interior area
- Total structure area: 1,963
- Total interior livable area: 1,963 sqft
- Finished area below ground: 0
Property
Parking
- Total spaces: 2
- Parking features: Attached, Paved
- Attached garage spaces: 2
Features
- Patio & porch: Back, Covered, Front Porch
- Has spa: Yes
- Spa features: Tub/Built In Jetted
- Fencing: Full,Privacy,Wood
Lot
- Size: 0.37 Acres
- Dimensions: 97.87 x 163.66
- Features: Cleared
Details
- Additional structures: Lawn/Storage Shed
- Parcel number: 2421900070660001
- Zoning description: R-S Single Family Residential
Construction
Type & style
- Home type: SingleFamily
- Property subtype: Single Family Residence
Materials
- Foundation: Concrete Perimeter, Slab
- Roof: ArchitecturalShingle
Condition
- Year built: 2006
Details
- Builder name: Myers
Utilities & green energy
- Utilities for property: Trash-City
Community & HOA
Community
- Subdivision: Palomino Ridge
HOA
- Has HOA: No
Location
- Region: Ashland
Financial & listing details
- Tax assessed value: $226,700
- Annual tax amount: $3,036
- Date on market: 12/16/2025
- Road surface type: Paved
Price history
| Date | Event | Price |
|---|---|---|
| 2/19/2026 | Sold | -- |
Source:  MMBOR #431298 Report a problem MMBOR #431298 Report a problem | ||
| 12/27/2025 | Pending sale | $380,000$194/sqft |
Source: MMBOR #431298 Report a problem | ||
| 12/16/2025 | Listed for sale | $380,000+13.8%$194/sqft |
Source: MMBOR #431298 Report a problem | ||
| 11/29/2022 | Sold | -- |
Source: MMBOR #409639 Report a problem | ||
| 10/22/2022 | Pending sale | $334,000$170/sqft |
Source:  SOMOMLS as distributed by MLS GRID #60228217 Report a problem SOMOMLS as distributed by MLS GRID #60228217 Report a problem | ||
| 10/4/2022 | Price change | $334,000-1.5%$170/sqft |
Source: SOMOMLS as distributed by MLS GRID #60228217 Report a problem | ||
| 9/19/2022 | Listed for sale | $339,000-0.3%$173/sqft |
Source: MMBOR #409639 Report a problem | ||
| 9/19/2022 | Listing removed | -- |
Source: Owner Report a problem | ||
| 8/30/2022 | Price change | $339,900-1.4%$173/sqft |
Source: Owner Report a problem | ||
| 8/19/2022 | Price change | $344,900-2.8%$176/sqft |
Source: Owner Report a problem | ||
| 8/12/2022 | Price change | $354,900-4.1%$181/sqft |
Source: Owner Report a problem | ||
| 7/17/2022 | Listed for sale | $369,900+94.8%$188/sqft |
Source: Owner Report a problem | ||
| 3/24/2021 | Listing removed | -- |
Source: Owner Report a problem | ||
| 2/7/2014 | Listing removed | $189,900$97/sqft |
Source: Owner Report a problem | ||
| 8/14/2013 | Listed for sale | $189,900+1.1%$97/sqft |
Source: Owner Report a problem | ||
| 1/17/2013 | Listing removed | $187,900$96/sqft |
Source: RE/MAX Boone Realty #342296 Report a problem | ||
| 11/8/2012 | Price change | $187,900-3.6%$96/sqft |
Source: RE/MAX Boone Realty #342296 Report a problem | ||
| 8/10/2012 | Listed for sale | $195,000$99/sqft |
Source: Owner Report a problem | ||
Public tax history
| Year | Property taxes | Tax assessment |
|---|---|---|
| 2025 | -- | $43,073 +14.5% |
| 2024 | $2,664 +0.1% | $37,620 |
| 2023 | $2,662 +7.1% | $37,620 +8% |
| 2022 | $2,486 +0.2% | $34,827 |
| 2021 | $2,481 +7.5% | $34,827 +8% |
| 2020 | $2,308 | $32,243 |
| 2019 | $2,308 +13.1% | $32,243 |
| 2018 | $2,042 0% | $32,243 |
| 2017 | $2,043 -0.2% | $32,243 |
| 2016 | $2,048 | $32,243 |
| 2015 | $2,048 +1.2% | $32,243 |
| 2014 | $2,024 | $32,243 |
| 2013 | -- | $32,243 |
| 2012 | -- | $32,243 |
| 2011 | -- | $32,243 |
| 2010 | -- | $32,243 |
| 2009 | -- | $32,243 |
| 2008 | -- | $32,243 |
| 2007 | -- | -- |
| 2003 | -- | $600 |
Find assessor info on the county website
Neighborhood: 65010
Nearby homes
- $343,8003 bd2 ba1.9k sqft502 Appaloosa Dr, Ashland, MO 65010Off Market
- $364,0003 bd2 ba1.7k sqft400 Mustang Dr, Ashland, MO 65010Off Market
- $325,0003 bd2 ba1.6k sqft403 Redwood Dr, Ashland, MO 65010Off Market
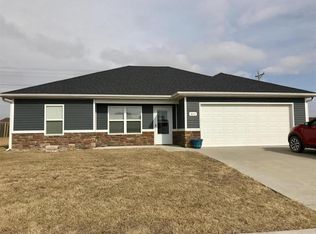
- $345,7006 bd4 ba2.4k sqft604 Pinto Pony Dr #A, Ashland, MO 65010Off Market
- $308,2003 bd2 ba1.4k sqft401 Redwood Dr, Ashland, MO 65010Off Market
- $350,1006 bd4 ba2.4k sqft606 Pinto Pony Dr #A, Ashland, MO 65010Off Market
- $287,1003 bd2 ba1.3k sqft405 Redwood Dr, Ashland, MO 65010Off Market
- $341,9003 bd2 ba1.6k sqft501 Appaloosa Dr, Ashland, MO 65010Off Market
Nearby schools
GreatSchools rating
- 7/10Southern Boone Middle SchoolGrades: 5-8Distance: 0.2 mi
- 7/10Southern Boone High SchoolGrades: 9-12Distance: 0.4 mi
- NASouthern Boone Primary SchoolGrades: PK-2Distance: 0.8 mi
Schools provided by the listing agent
- Elementary: SoBoCo
- Middle: SoBoCo
- High: SoBoCo
Source: MMBOR. This data may not be complete. We recommend contacting the local school district to confirm school assignments for this home.
Sell for more on Zillow
Get a Zillow Showcase℠ listing at no additional cost and you could sell for .
$379,100
2% more
+$7,582
With Zillow Showcase(estimated)
$386,682
- Missouri
- Boone County
- Ashland
- 65010
- 500 Appaloosa Dr
Nearby cities
Nearby zip codes
Other Ashland Topics
