Welcome to 500 Ashford circle, this well-maintained 3 bedroom, 2-bathroom home situated on 1.5 spacious, unrestricted acres. Featuring 1,200 sq ft of comfortable living space this property features an open-concept layout and a charming wraparound porch-perfect for relaxing and enjoying the peaceful country setting. The expansive backyard is perfect for entertaining, gardening, raising animals, even adding a pool, or guest house. With no HOA and no restrictions, you'll enjoy complete freedom to customize the property to fit your needs.
Sold
Price Unknown
500 Ashford Circle, Poteet, TX 78065
3beds
1,200sqft
Manufactured Home
Built in 2012
1.52 Acres Lot
$229,300 Zestimate®
$--/sqft
$1,358 Estimated rent
Home value
$229,300
Estimated sales range
Not available
$1,358/mo
Zestimate® history
Owner options
List your home for rent
$1,358/mo
Rent Zestimate®
Find your next renter with Zillow Rental Manager. Plus, with online applications, you can quickly screen prospective tenants – for free.
$1,358/mo
Rent Zestimate®
Refinance and save
Refinancing to a lower rate could help reduce your monthly payments and save thousands over the life of the loan.
Explore your selling options
Work with a Zillow partner agent
Leverage their expertise and Zillow's premium Showcase listings to get your home seen by more buyers.
Get startedList with your own agent
Get your home in front of millions of buyers by listing it on Zillow.
Learn how to do itSell it yourself
Take full control of how buyers see your home on Zillow by listing For Sale by Owner (FSBO).
List your homeWhat's special
Adding a poolCharming wraparound porchExpansive backyardOpen-concept layoutRaising animals
Zillow last checked:
Listing updated:
Listed by:
Richard Rodriguez TREC #700216 (210) 502-3591,
Real Broker, LLC
Source: LERA MLS,MLS#: 1877293
Facts & features
Interior
Bedrooms & bathrooms
- Bedrooms: 3
- Bathrooms: 2
- Full bathrooms: 2
Primary bedroom
- Features: Walk-In Closet(s)
- Area: 180
- Dimensions: 12 x 15
Bedroom 2
- Area: 40
- Dimensions: 5 x 8
Bedroom 3
- Area: 120
- Dimensions: 8 x 15
Primary bathroom
- Features: Tub/Shower Separate, Single Vanity
- Area: 32
- Dimensions: 4 x 8
Dining room
- Area: 150
- Dimensions: 10 x 15
Kitchen
- Area: 72
- Dimensions: 8 x 9
Living room
- Area: 272
- Dimensions: 17 x 16
Heating
- Central, Electric
Cooling
- Central Air
Appliances
- Included: Built-In Oven, Microwave
Features
- One Living Area, Master Downstairs
- Flooring: Vinyl
- Has fireplace: No
- Fireplace features: Not Applicable
Interior area
- Total interior livable area: 1,200 sqft
Property
Parking
- Parking features: Detached
- Has garage: Yes
Features
- Levels: One
- Stories: 1
- Pool features: None
Lot
- Size: 1.52 Acres
Details
- Parcel number: 0326203000008200
Construction
Type & style
- Home type: MobileManufactured
- Property subtype: Manufactured Home
Materials
- Other
- Roof: Wood Shingle/Shake
Condition
- Pre-Owned
- New construction: No
- Year built: 2012
Details
- Builder name: Confirm with Agent
Community & HOA
Community
- Features: None
- Subdivision: The Highlands
Location
- Region: Poteet
Financial & listing details
- Tax assessed value: $80,380
- Annual tax amount: $1,278
- Date on market: 6/20/2025
- Cumulative days on market: 27 days
- Listing terms: Conventional,FHA,VA Loan,Cash
Price history
| Date | Event | Price |
|---|---|---|
| 10/15/2025 | Sold | -- |
Source:  LERA MLS #1877293 Report a problem LERA MLS #1877293 Report a problem | ||
| 10/3/2025 | Pending sale | $225,000$188/sqft |
Source: LERA MLS #1877293 Report a problem | ||
| 9/25/2025 | Contingent | $225,000$188/sqft |
Source: LERA MLS #1877293 Report a problem | ||
| 9/20/2025 | Listed for sale | $225,000$188/sqft |
Source: LERA MLS #1877293 Report a problem | ||
| 9/12/2025 | Pending sale | $225,000$188/sqft |
Source: LERA MLS #1877293 Report a problem | ||
| 8/28/2025 | Contingent | $225,000$188/sqft |
Source: LERA MLS #1877293 Report a problem | ||
| 8/21/2025 | Price change | $225,000+2.3%$188/sqft |
Source: LERA MLS #1877293 Report a problem | ||
| 7/13/2025 | Pending sale | $220,000$183/sqft |
Source: LERA MLS #1877293 Report a problem | ||
| 6/27/2025 | Contingent | $220,000$183/sqft |
Source: LERA MLS #1877293 Report a problem | ||
| 6/20/2025 | Listed for sale | $220,000$183/sqft |
Source: LERA MLS #1877293 Report a problem | ||
Public tax history
| Year | Property taxes | Tax assessment |
|---|---|---|
| 2025 | $460 +32.8% | $78,649 +10% |
| 2024 | $346 -9.3% | $71,499 -8.6% |
| 2023 | $382 +23.5% | $78,250 +32.4% |
| 2022 | $309 -6.7% | $59,090 +9.5% |
| 2021 | $331 +7% | $53,960 +0.3% |
| 2020 | $309 | $53,800 -2.1% |
| 2019 | -- | $54,940 +1.8% |
| 2018 | -- | $53,960 +43.2% |
| 2017 | -- | $37,680 -2.3% |
| 2016 | -- | $38,550 +23% |
| 2015 | -- | $31,350 -2.1% |
| 2014 | -- | $32,020 |
Find assessor info on the county website
Neighborhood: 78065
Nearby homes
- $224,500-- bd-- ba192 sqft500 Ashford Cir, Poteet, TX 78065Off Market
- $213,100-- bd-- ba1.5k sqft530 Ashford Cir, Poteet, TX 78065Off Market
- $77,0101.51 Acres440 Ashford Cir #3, Poteet, TX 78065Off Market
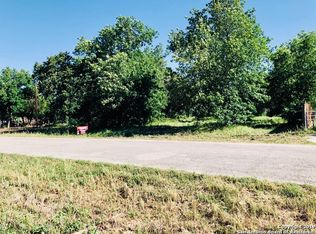
- $221,100-- bd-- ba1.4k sqft440 Ashford Cir, Poteet, TX 78065Off Market
- $145,000-- bd-- ba1.2k sqft550 Ashford Cir, Poteet, TX 78065Off Market
- $76,500-- bd-- ba-- sqft550 Ashford Cir, Poteet, TX 78065Off Market
- $202,300-- bd-- ba2k sqft1770 Stacey Rd, Poteet, TX 78065Off Market
- $75,480-- bd-- ba-- sqft1740 Stacey Rd #2, Poteet, TX 78065Off Market
Nearby schools
GreatSchools rating
- 4/10Savannah Heights Intermediate SchoolGrades: 5-6Distance: 3.8 mi
- 8/10Somerset J High SchoolGrades: 7-8Distance: 5.9 mi
- 3/10Somerset High SchoolGrades: 9-12Distance: 5.8 mi
Schools provided by the listing agent
- Elementary: Somerset
- Middle: Somerset
- High: Somerset
- District: Somerset
Source: LERA MLS. This data may not be complete. We recommend contacting the local school district to confirm school assignments for this home.
Get a cash offer in 3 minutes
Find out how much your home could sell for in as little as 3 minutes with a no-obligation cash offer.
Estimated market value
$229,300
Get a cash offer in 3 minutes
Find out how much your home could sell for in as little as 3 minutes with a no-obligation cash offer.
Estimated market value
$229,300
- Texas
- Atascosa County
- Poteet
- 78065
- 500 Ashford Circle
Nearby cities
Nearby zip codes
Other Poteet Topics
