Offer deadline has been set for 5pm Monday 7/7. If you will be submitting an offer for your clients please let me know. Beautifully Renovated & Perfectly Located—Just Minutes to Metro, Trails & Downtown Herndon! This exceptional single-family home offers over 4,000 square feet of beautifully finished living space in one of Herndon’s most desirable neighborhoods. A corner lot nestled on a quiet street, this home’s curb appeal is enhanced each spring by a spectacular Kwanzan Flowering Cherry Tree—the most stunning bloom on the block. Step inside to discover a spacious and stylish interior featuring wide-plank Hickory Mocha engineered hardwood flooring. The main level offers a formal living and dining room, a private home office, and an open-concept family room with gas fireplace flowing seamlessly into the fully renovated kitchen—complete with sleek stainless steel appliances, shaker cabinetry, upgraded countertops, and modern finishes. Upstairs, the expansive owner’s suite includes a sitting area, three closets (including a custom California Closet system), and a spa-inspired bath with a soaking tub, double vanity, skylights, and frameless glass shower. Three additional generously sized bedrooms and a renovated hall bath complete the upper level. The finished basement offers incredible flexibility with multiple bonus rooms, a full bath, and a dedicated recreation space with specialty flooring—ideal for a home gym, media room, or guest retreat. Please note, lower level bedroom is not a legal bedroom. It has a small window. Outside, enjoy your private backyard oasis with a sunroom, expansive stamped concrete patio, new privacy fence, and a luxurious 19 foot SWIM SPA for year round swimming! Major updates include a new roof and skylights, new siding and gutters, new windows, a remodeled mudroom, and more—all reflecting the pride of ownership throughout. (SEE FULL LIST OF UPGRADES & AGES OF SYSTEMS IN DOCUMENT SECTION ON MLS). With a prime location walkable to the neighborhood playground, W&OD Trail, Herndon Metro, and the shops and restaurants of downtown Herndon, this home offers the perfect blend of luxury, lifestyle, and location. Welcome home!
Sold for $1,050,000
$1,050,000
500 Aspen Dr, Herndon, VA 20170
4beds
4,029sqft
Single Family Residence
Built in 1988
0.28 Acres Lot
$982,700 Zestimate®
$261/sqft
$4,805 Estimated rent
Home value
$982,700
$924,000 - $1.05M
$4,805/mo
Zestimate® history
Owner options
List your home for rent
$4,805/mo
Rent Zestimate®
Find your next renter with Zillow Rental Manager. Plus, with online applications, you can quickly screen prospective tenants – for free.
$4,805/mo
Rent Zestimate®
Refinance and save
$6,839/mo
Est. payment
Refinancing to a lower rate could help reduce your monthly payments and save thousands over the life of the loan.
$6,839/mo
Est. payment
Explore your selling options
Work with a Zillow partner agent
Leverage their expertise and Zillow's premium Showcase listings to get your home seen by more buyers.
Get startedList with your own agent
Get your home in front of millions of buyers by listing it on Zillow.
Learn how to do itSell it yourself
Take full control of how buyers see your home on Zillow by listing For Sale by Owner (FSBO).
List your homeWhat's special
Gas fireplaceNew privacy fenceNew roof and skylightsSitting areaCurb appealRemodeled mudroomOpen-concept family room
Zillow last checked:
Listing updated:
Listed by:
Tammy Irby 703-929-3540,
Samson Properties
Bought with:
Andres Polly
Samson Properties
Jason Cheperdak, 0226009835
Samson Properties
Source: Bright MLS,MLS#: VAFX2250426
Facts & features
Interior
Bedrooms & bathrooms
- Bedrooms: 4
- Bathrooms: 4
- Full bathrooms: 3
- 1/2 bathrooms: 1
- Main level bathrooms: 1
Rooms
- Room types: Living Room, Dining Room, Primary Bedroom, Sitting Room, Bedroom 2, Bedroom 3, Kitchen, Family Room, Breakfast Room, Bedroom 1, Sun/Florida Room, Exercise Room, Office, Recreation Room, Bonus Room, Primary Bathroom, Full Bath, Half Bath
Primary bedroom
- Level: Upper
- Area: 225 Square Feet
- Dimensions: 15 x 15
Bedroom 1
- Level: Upper
- Area: 121 Square Feet
- Dimensions: 11 x 11
Bedroom 2
- Level: Upper
- Area: 132 Square Feet
- Dimensions: 11 x 12
Bedroom 3
- Level: Upper
- Area: 180 Square Feet
- Dimensions: 15 x 12
Primary bathroom
- Level: Upper
- Area: 135 Square Feet
- Dimensions: 15 x 9
Bonus room
- Level: Lower
- Area: 216 Square Feet
- Dimensions: 12 x 18
Breakfast room
- Level: Main
- Area: 88 Square Feet
- Dimensions: 11 x 8
Dining room
- Level: Main
- Area: 168 Square Feet
- Dimensions: 14 x 12
Exercise room
- Level: Lower
- Area: 336 Square Feet
- Dimensions: 28 x 12
Family room
- Level: Main
- Area: 247 Square Feet
- Dimensions: 13 x 19
Other
- Level: Upper
- Area: 55 Square Feet
- Dimensions: 11 x 5
Other
- Level: Lower
- Area: 36 Square Feet
- Dimensions: 6 x 6
Half bath
- Level: Main
- Area: 40 Square Feet
- Dimensions: 8 x 5
Kitchen
- Level: Main
- Area: 165 Square Feet
- Dimensions: 15 x 11
Living room
- Level: Main
- Area: 216 Square Feet
- Dimensions: 18 x 12
Office
- Level: Main
- Area: 110 Square Feet
- Dimensions: 10 x 11
Recreation room
- Level: Lower
- Area: 255 Square Feet
- Dimensions: 17 x 15
Sitting room
- Level: Upper
- Area: 140 Square Feet
- Dimensions: 14 x 10
Other
- Level: Main
- Area: 132 Square Feet
- Dimensions: 12 x 11
Heating
- Forced Air, Natural Gas
Cooling
- Central Air, Electric
Appliances
- Included: Microwave, Dishwasher, Disposal, Dryer, Humidifier, Ice Maker, Oven/Range - Gas, Stainless Steel Appliance(s), Cooktop, Washer, Water Treat System, Gas Water Heater
- Laundry: Main Level, Washer In Unit, Dryer In Unit
Features
- Soaking Tub, Bathroom - Walk-In Shower, Bathroom - Tub Shower, Breakfast Area, Built-in Features, Ceiling Fan(s), Chair Railings, Crown Molding, Dining Area, Family Room Off Kitchen, Open Floorplan, Formal/Separate Dining Room, Pantry, Primary Bath(s), Recessed Lighting, Upgraded Countertops, Walk-In Closet(s), Cathedral Ceiling(s)
- Flooring: Hardwood, Tile/Brick, Carpet
- Doors: French Doors, Sliding Glass, Six Panel
- Windows: Bay/Bow, Screens, Skylight(s), Palladian, Window Treatments
- Basement: Finished,Interior Entry
- Number of fireplaces: 1
- Fireplace features: Glass Doors, Gas/Propane
Interior area
- Total structure area: 4,029
- Total interior livable area: 4,029 sqft
- Finished area above ground: 2,693
- Finished area below ground: 1,336
Property
Parking
- Total spaces: 2
- Parking features: Garage Faces Front, Garage Door Opener, Attached
- Attached garage spaces: 2
Accessibility
- Accessibility features: None
Features
- Levels: Three
- Stories: 3
- Patio & porch: Patio, Porch, Enclosed
- Exterior features: Sidewalks, Extensive Hardscape, Lighting, Street Lights
- Has private pool: Yes
- Pool features: Other, Private
- Fencing: Back Yard,Privacy
Lot
- Size: 0.28 Acres
- Features: Corner Lot, Front Yard, Level, Rear Yard, SideYard(s)
Details
- Additional structures: Above Grade, Below Grade
- Parcel number: 0162 27 0002
- Zoning: 804
- Special conditions: Standard
Construction
Type & style
- Home type: SingleFamily
- Architectural style: Colonial
- Property subtype: Single Family Residence
Materials
- Aluminum Siding
- Foundation: Permanent
- Roof: Architectural Shingle
Condition
- Excellent
- New construction: No
- Year built: 1988
Utilities & green energy
- Sewer: Public Sewer
- Water: Public
Community & HOA
Community
- Subdivision: Downs
HOA
- Has HOA: Yes
- Amenities included: Common Grounds
- HOA fee: $200 annually
- HOA name: THE DOWNS
Location
- Region: Herndon
Financial & listing details
- Price per square foot: $261/sqft
- Tax assessed value: $887,720
- Annual tax amount: $12,659
- Date on market: 7/2/2025
- Listing agreement: Exclusive Right To Sell
- Listing terms: Conventional,FHA,VA Loan,Cash
- Ownership: Fee Simple
Price history
| Date | Event | Price |
|---|---|---|
| 8/7/2025 | Sold | $1,050,000+10.5%$261/sqft |
Source:  Bright MLS #VAFX2250426 Report a problem Bright MLS #VAFX2250426 Report a problem | ||
| 7/8/2025 | Contingent | $949,900$236/sqft |
Source: Bright MLS #VAFX2250426 Report a problem | ||
| 7/2/2025 | Listed for sale | $949,900+35.7%$236/sqft |
Source: Bright MLS #VAFX2250426 Report a problem | ||
| 12/8/2020 | Sold | $700,000-2.1%$174/sqft |
Source: Public Record Report a problem | ||
| 6/16/2020 | Listing removed | $715,000$177/sqft |
Source: Compass #VAFX1117006 Report a problem | ||
| 5/19/2020 | Price change | $715,000-1.4%$177/sqft |
Source: Compass #VAFX1117006 Report a problem | ||
| 3/20/2020 | Listed for sale | $725,000+68.6%$180/sqft |
Source: Long & Foster Real Estate, Inc. #VAFX1117006 Report a problem | ||
| 6/2/2009 | Sold | $430,000+7.8%$107/sqft |
Source: Public Record Report a problem | ||
| 2/7/2009 | Listing removed | $399,000$99/sqft |
Source: Long and Foster Real Estate #FX6485608 Report a problem | ||
| 5/27/2008 | Listed for sale | $399,000-36.7%$99/sqft |
Source: Long and Foster Real Estate #FX6485608 Report a problem | ||
| 8/11/2006 | Sold | $630,000-1.3%$156/sqft |
Source: Public Record Report a problem | ||
| 5/19/2006 | Sold | $638,500+85.1%$158/sqft |
Source: Public Record Report a problem | ||
| 11/2/2001 | Sold | $345,000$86/sqft |
Source: Public Record Report a problem | ||
Public tax history
| Year | Property taxes | Tax assessment |
|---|---|---|
| 2025 | $12,659 +7.3% | $887,720 +6.7% |
| 2024 | $11,797 +7.1% | $831,630 +4.8% |
| 2023 | $11,018 +0.7% | $793,520 +2.2% |
| 2022 | $10,938 | $776,550 +11.4% |
| 2021 | -- | $697,110 +10.4% |
| 2020 | $7,473 +10.1% | $631,440 +10.1% |
| 2019 | $6,789 | $573,610 |
| 2018 | $6,789 +11% | $573,610 +8.9% |
| 2017 | $6,114 +2.8% | $526,580 +2.5% |
| 2016 | $5,950 -9.9% | $513,570 -13.2% |
| 2015 | $6,602 +3.2% | $591,570 +2.9% |
| 2014 | $6,399 | $574,640 +11.2% |
| 2013 | -- | $516,990 +20% |
| 2012 | -- | $430,700 -7.8% |
| 2011 | -- | $467,190 +10.1% |
| 2010 | -- | $424,350 +15.2% |
| 2009 | -- | $368,200 -29.8% |
| 2008 | -- | $524,450 -15.9% |
| 2007 | -- | $623,270 +76.2% |
| 2003 | -- | $353,660 +17% |
| 2002 | -- | $302,275 +19.6% |
| 2001 | -- | $252,740 |
Find assessor info on the county website
Neighborhood: 20170
Nearby homes
- $988,8005 bd5 ba4.5k sqft502 Aspen Dr, Herndon, VA 20170Off Market
- $1,008,6005 bd3 ba4k sqft409 Old Dominion Ave, Herndon, VA 20170Off Market
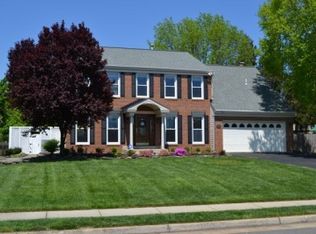
- $853,5004 bd2 ba2.5k sqft499 Aspen Dr, Herndon, VA 20170Off Market
- $910,0004 bd2 ba2.5k sqft416 Old Dominion Ave, Herndon, VA 20170Off Market
- $870,7004 bd2 ba2.7k sqft418 Old Dominion Ave, Herndon, VA 20170Off Market
- $880,2004 bd3 ba2.3k sqft407 Old Dominion Ave, Herndon, VA 20170Off Market
- $680,6004 bd2 ba1.7k sqft504 Aspen Dr, Herndon, VA 20170Off Market
- $860,3004 bd2 ba2.5k sqft408 Old Dominion Ave, Herndon, VA 20170Off Market
Nearby schools
GreatSchools rating
- 1/10Herndon Elementary SchoolGrades: PK-6Distance: 1.1 mi
- 3/10Herndon Middle SchoolGrades: 7-8Distance: 0.7 mi
- 2/10Herndon High SchoolGrades: 9-12Distance: 1.9 mi
Schools provided by the listing agent
- Elementary: Herndon
- Middle: Herndon
- High: Herndon
- District: Fairfax County Public Schools
Source: Bright MLS. This data may not be complete. We recommend contacting the local school district to confirm school assignments for this home.
Get a cash offer in 3 minutes
Find out how much your home could sell for in as little as 3 minutes with a no-obligation cash offer.
Estimated market value
$982,700
Get a cash offer in 3 minutes
Find out how much your home could sell for in as little as 3 minutes with a no-obligation cash offer.
Estimated market value
$982,700
- Virginia
- Fairfax County
- Herndon
- 20170
- 500 Aspen Dr
Nearby cities
Nearby neighborhoods
Nearby zip codes
Other Herndon Topics
