Skip main navigation
Closed
  • $560,000

    500 Atwood Cir, Peachtree City, GA 30269

    4beds
    2,039sqft
    Single Family Residence
    Built in 1989
    0.52 Acres Lot
    $520,500 Zestimate®
    $275/sqft
    $2,646 Estimated rent

    Home value

    $520,500

    $489,000 - $552,000

    $2,646/mo

    Zestimate® history
    Loading
    Loading...

    Owner options

    List your home for rent

    $2,646/mo

    Rent Zestimate®

    Find your next renter with Zillow Rental Manager. Plus, with online applications, you can quickly screen prospective tenants – for free.

    Learn more

    $2,646/mo

    Rent Zestimate®

    Refinance and save

    $3,431/mo

    Est. payment

    Refinancing to a lower rate could help reduce your monthly payments and save thousands over the life of the loan.

    See today's rates

    $3,431/mo

    Est. payment

    Explore your selling options

    Work with a Zillow partner agent

    Leverage their expertise and Zillow's premium Showcase listings to get your home seen by more buyers.

    Get started

    List with your own agent

    Get your home in front of millions of buyers by listing it on Zillow.

    Learn how to do it

    Sell it yourself

    Take full control of how buyers see your home on Zillow by listing For Sale by Owner (FSBO).

    List your home

    What's special

    Modern fixturesLush golf coursesLuxury livingPeaceful viewsSerene oasisSpacious interiorCalgary place
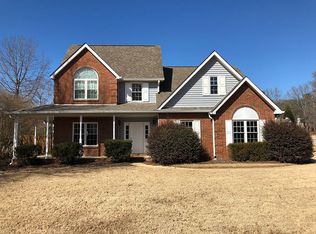
    Welcome to your dream home in Calgary Place, Peachtree City! This stunning 4-bedroom, 2-story house offers luxury living in a picturesque setting surrounded by lush golf courses. Step inside this elegant abode to discover a spacious interior featuring gleaming wooden floors that exude warmth and charm. The stylish kitchen is a chef's delight, boasting exquisite granite countertops and top-of-the-line stainless steel appliances that elevate the cooking experience. With 2 and 1/2 bathrooms, including a master ensuite, convenience and comfort are at the forefront of this home's design. Each bathroom is tastefully designed with modern fixtures and finishes, providing a touch of sophistication to your daily routine. Outside, the property's surroundings are just as impressive, with manicured landscaping and peaceful views creating a serene oasis for relaxation and enjoyment. Whether you're unwinding on the deck or taking a stroll through the neighborhood, tranquility and natural beauty are always within reach. Don't miss your chance to own this exceptional residence in Calgary Place, where luxury living meets natural beauty. Schedule a showing today and make this exquisite home your own!

    Zillow last checked:

    Listing updated:

    Listed by:

    Laura Mehl 678-524-7167,

    BHHS Georgia Properties

    Bought with:

    Laura Mehl, 296593

    BHHS Georgia Properties

    Source: GAMLS,MLS#: 10288073MLS Logo

    Facts & features

    Interior

    Bedrooms & bathrooms
    • Bedrooms: 4
    • Bathrooms: 3
    • Full bathrooms: 2
    • 1/2 bathrooms: 1
    Rooms
    • Room types: Foyer, Laundry, Family Room
    Dining room
    • Features: Separate Room
    Kitchen
    • Features: Breakfast Area, Pantry, Solid Surface Counters
    Heating
    • Natural Gas, Central, Forced Air
    Cooling
    • Electric, Ceiling Fan(s), Central Air
    Appliances
    • Included: Gas Water Heater, Dishwasher, Disposal, Ice Maker, Microwave, Oven/Range (Combo)
    • Laundry: In Hall
    Features
    • Tray Ceiling(s), Vaulted Ceiling(s), High Ceilings, Other, Separate Shower, Tile Bath, Walk-In Closet(s)
    • Flooring: Tile, Carpet
    • Windows: Double Pane Windows, Skylight(s)
    • Basement: None
    • Attic: Pull Down Stairs
    • Number of fireplaces: 1
    • Fireplace features: Living Room, Factory Built, Gas Starter
    Interior area
    • Total structure area: 2,039
    • Total interior livable area: 2,039 sqft
    • Finished area above ground: 2,039
    • Finished area below ground: 0

    Property

    Parking
    • Total spaces: 2
    • Parking features: Attached, Garage Door Opener, Garage, Kitchen Level, Side/Rear Entrance
    • Has attached garage: Yes
    Features
    • Levels: Two
    • Stories: 2
    • Patio & porch: Deck, Porch, Patio
    • Fencing: Fenced
    Lot
    • Size: 0.52 Acres
    • Features: Corner Lot
    Details
    • Parcel number: 060806044

    Construction

    Type & style
    • Home type: SingleFamily
    • Architectural style: Brick/Frame,Traditional
    • Property subtype: Single Family Residence
    Materials
    • Aluminum Siding, Vinyl Siding
    • Foundation: Slab
    • Roof: Composition
    Condition
    • Resale
    • New construction: No
    • Year built: 1989

    Utilities & green energy

    • Sewer: Public Sewer
    • Water: Public
    • Utilities for property: Underground Utilities, Cable Available, Sewer Connected
    Green energy
    • Energy efficient items: Insulation, Thermostat

    Community & HOA

    Community
    • Features: Street Lights
    • Security: Smoke Detector(s)
    • Subdivision: Calgary place
    HOA
    • Has HOA: No
    • Services included: None
    Location
    • Region: Peachtree City

    Financial & listing details

    • Price per square foot: $275/sqft
    • Tax assessed value: $447,816
    • Annual tax amount: $4,597
    • Date on market: 4/26/2024
    • Cumulative days on market: 3 days
    • Listing agreement: Exclusive Right To Sell

    Price history

    DateEventPrice
    5/29/2024Sold$560,000$275/sqft
    Source: GAMLS #10288073 Report a problem
    4/30/2024Pending sale$560,000$275/sqft
    Source: GAMLS #10288073 Report a problem
    4/26/2024Listed for sale$560,000+80.6%$275/sqft
    Source: GAMLS #10288073 Report a problem
    2/8/2019Sold$310,000-3.1%$152/sqft
    Source: Public Record Report a problem
    12/31/2018Pending sale$319,900$157/sqft
    Source: Harry Norman, REALTORS� #8396923 Report a problem
    10/14/2018Price change$319,900-1.2%$157/sqft
    Source: Harry Norman, REALTORS� #8396923 Report a problem
    8/21/2018Price change$323,900-0.6%$159/sqft
    Source: Harry Norman, REALTORS� #8396923 Report a problem
    7/20/2018Listed for sale$326,000$160/sqft
    Source: Harry Norman, REALTORS� #8396923 Report a problem
    7/14/2018Pending sale$326,000$160/sqft
    Source: Harry Norman Realtors #8396923 Report a problem
    6/28/2018Price change$326,000-1.5%$160/sqft
    Source: Harry Norman, REALTORS� #8396923 Report a problem
    6/13/2018Listed for sale$331,000+17%$162/sqft
    Source: Harry Norman, REALTORS� #8396923 Report a problem
    5/27/2016Sold$283,000+1.1%$139/sqft
    Source: Public Record Report a problem
    5/18/2016Pending sale$279,900$137/sqft
    Source: RE/MAX Legacy II #7617516 Report a problem
    5/18/2016Listed for sale$279,900$137/sqft
    Source: RE/MAX Legacy II #7617516 Report a problem
    4/12/2016Listing removed$279,900$137/sqft
    Source: RE/MAX Legacy II #7617516 Report a problem
    4/5/2016Listed for sale$279,900+12.4%$137/sqft
    Source: RE/MAX Legacy II #7617516 Report a problem
    6/23/2014Sold$249,000+45.6%$122/sqft
    Source: Public Record Report a problem
    7/28/1998Sold$171,000$84/sqft
    Source: Public Record Report a problem

    Public tax history

    YearProperty taxesTax assessment
    2025$5,269 +6.5%$179,126 +7%
    2024$4,948 +7.5%$167,408 +10.3%
    2023$4,604 -1%$151,760 -1.2%
    2022$4,652 +23.2%$153,600 +24.9%
    2021$3,777 +6.2%$122,960 +7.3%
    2020$3,558 -1.5%$114,600 -2.2%
    2019$3,612 +3.9%$117,160 +5.5%
    2018$3,476 $111,040 +4.9%
    2017$3,476 +13.1%$105,860 +12.3%
    2016$3,074 $94,300 +0.2%
    2015$3,074 +22.2%$94,100 +25.4%
    2014$2,515 $75,020 +4.2%
    2013$2,515 +2%$71,980 -1.6%
    2012$2,467 -7.8%$73,140 -8%
    2011$2,676 +1.3%$79,520
    2010$2,643 -5.6%$79,520 -4%
    2009$2,799 +7.8%$82,828
    2008$2,596 +5.4%$82,828
    2007$2,464 $82,828 +1.4%
    2006-- $81,684 +2.5%
    2005-- $79,668 +2.7%
    2004$2,364 $77,548 +2.6%
    2003-- $75,608 +11.9%
    2002$1,972 -1.3%$67,556 +2.9%
    2001$1,998 -3.9%$65,636 +3.6%
    2000$2,080 $63,356
    Find assessor info on the county website

    Neighborhood: 30269

    Nearby schools

    GreatSchools rating
    Schools provided by the listing agent
    • Elementary: Braelinn
    • Middle: Rising Starr
    • High: Starrs Mill

    Source: GAMLS. This data may not be complete. We recommend contacting the local school district to confirm school assignments for this home.

    Get a cash offer in 3 minutes
    Find out how much your home could sell for in as little as 3 minutes with a no-obligation cash offer.
    Estimated market value
    $520,500
    Get a cash offer in 3 minutes
    Find out how much your home could sell for in as little as 3 minutes with a no-obligation cash offer.
    Estimated market value
    $520,500