Check out this beautiful home in a popular Glenridge Subdivision. Main level is featuring open kitchen with granite countertops, plenty of cabinet space, kitchen island and a bright breakfast area. Tons of natural light in the cozy living area with fireplace and built in shelving. Home has a separate dining and living area that can be used as an office space. Beautiful hardwoods through most of downstairs. All four bedrooms located on the 2nd floor. Master suite featuring vaulted ceilings, double vanity and a walk-in closet. Enjoy the large, wooded backyard and the deck.Garage is heated/cooled. This community has a lot of amenities, including a multi-use sport courts, large pool, pond and walking trails! Conveniently close to shopping, Lifetime Fitness, KOKO Booth amphitheater, Knights Play Golf and easy access to the new 540 express way.
Sold for $571,000
$571,000
500 Autumngate Dr, Cary, NC 27518
4beds
2,300sqft
Single Family Residence, Residential
Built in 1996
0.31 Acres Lot
$617,700 Zestimate®
$248/sqft
$2,715 Estimated rent
Home value
$617,700
$587,000 - $649,000
$2,715/mo
Zestimate® history
Owner options
List your home for rent
$2,715/mo
Rent Zestimate®
Find your next renter with Zillow Rental Manager. Plus, with online applications, you can quickly screen prospective tenants – for free.
$2,715/mo
Rent Zestimate®
Refinance and save
$3,564/mo
Est. payment
Refinancing to a lower rate could help reduce your monthly payments and save thousands over the life of the loan.
$3,564/mo
Est. payment
Explore your selling options
Work with a Zillow partner agent
Leverage their expertise and Zillow's premium Showcase listings to get your home seen by more buyers.
Get startedList with your own agent
Get your home in front of millions of buyers by listing it on Zillow.
Learn how to do itSell it yourself
Take full control of how buyers see your home on Zillow by listing For Sale by Owner (FSBO).
List your homeWhat's special
Large poolVaulted ceilingsTons of natural lightMaster suiteSeparate diningDouble vanityWalk-in closet
Zillow last checked:
Listing updated:
Listed by:
Jordan Clark 919-901-5080,
Real Broker, LLC
Bought with:
Kathleen Carlton, 287194
Keller Williams Legacy
Source: Doorify MLS,MLS#: 2541315
Facts & features
Interior
Bedrooms & bathrooms
- Bedrooms: 4
- Bathrooms: 3
- Full bathrooms: 2
- 1/2 bathrooms: 1
Heating
- Forced Air, Natural Gas
Cooling
- Central Air
Appliances
- Included: Dishwasher, Electric Range, Gas Water Heater, Microwave
- Laundry: Upper Level
Features
- Bookcases, Cathedral Ceiling(s), Entrance Foyer, Granite Counters, High Ceilings, Living/Dining Room Combination, Pantry, Separate Shower, Shower Only, Walk-In Closet(s)
- Flooring: Carpet, Hardwood
- Number of fireplaces: 1
- Fireplace features: Family Room
Interior area
- Total structure area: 2,300
- Total interior livable area: 2,300 sqft
- Finished area above ground: 2,300
- Finished area below ground: 0
Property
Parking
- Total spaces: 2
- Parking features: Attached, Concrete, Driveway, Garage, Garage Faces Front
- Attached garage spaces: 2
Features
- Levels: Two
- Stories: 2
- Patio & porch: Deck, Porch
- Exterior features: Tennis Court(s)
- Pool features: Community
- Has view: Yes
Lot
- Size: 0.31 Acres
- Features: Hardwood Trees, Landscaped
Details
- Parcel number: 0761325003
Construction
Type & style
- Home type: SingleFamily
- Architectural style: Transitional
- Property subtype: Single Family Residence, Residential
Materials
- Masonite
- Foundation: Block
Condition
- New construction: No
- Year built: 1996
Utilities & green energy
- Sewer: Public Sewer
- Water: Public
Community & HOA
Community
- Features: Pool, Street Lights
- Subdivision: Glenridge
HOA
- Has HOA: Yes
- Amenities included: Pool, Tennis Court(s)
- HOA fee: $198 quarterly
Location
- Region: Cary
Financial & listing details
- Price per square foot: $248/sqft
- Tax assessed value: $542,335
- Annual tax amount: $3,800
- Date on market: 11/9/2023
Price history
| Date | Event | Price |
|---|---|---|
| 12/12/2023 | Sold | $571,000+3.8%$248/sqft |
Source:  Doorify MLS #2541315 Report a problem Doorify MLS #2541315 Report a problem | ||
| 11/13/2023 | Pending sale | $550,000$239/sqft |
Source: Doorify MLS #2541315 Report a problem | ||
| 11/9/2023 | Listed for sale | $550,000+61.1%$239/sqft |
Source: Doorify MLS #2541315 Report a problem | ||
| 6/27/2019 | Sold | $341,500-2.4%$148/sqft |
Source: Doorify MLS #2248069 Report a problem | ||
| 6/5/2019 | Pending sale | $350,000$152/sqft |
Source: Coldwell Banker Advantage #2248069 Report a problem | ||
| 5/18/2019 | Price change | $350,000-2.8%$152/sqft |
Source: Coldwell Banker Advantage #2248069 Report a problem | ||
| 4/29/2019 | Price change | $360,000-2.4%$157/sqft |
Source: Coldwell Banker Advantage #2248069 Report a problem | ||
| 4/12/2019 | Listed for sale | $369,000+23%$160/sqft |
Source: Coldwell Banker Advantage #2248069 Report a problem | ||
| 7/15/2013 | Sold | $300,000+0%$130/sqft |
Source: Public Record Report a problem | ||
| 5/24/2013 | Listed for sale | $299,900+5.3%$130/sqft |
Source: Northside Realty, Inc #1892386 Report a problem | ||
| 1/5/2012 | Listing removed | $284,900$124/sqft |
Source: Keller Williams Realty #1808823 Report a problem | ||
| 11/5/2011 | Listed for sale | $284,900-3.4%$124/sqft |
Source: Keller Williams Realty #1808823 Report a problem | ||
| 10/28/2010 | Listing removed | $295,000$128/sqft |
Source: Fonville Morisey Realty #1707146 Report a problem | ||
| 9/30/2010 | Price change | $295,000-1.7%$128/sqft |
Source: Fonville Morisey Realty #1707146 Report a problem | ||
| 3/19/2010 | Listed for sale | $300,000+4.5%$130/sqft |
Source: Fonville Morisey - 2395 Kildaire Farm Road #1707146 Report a problem | ||
| 4/12/2007 | Sold | $287,000+11.7%$125/sqft |
Source: Public Record Report a problem | ||
| 7/28/2005 | Sold | $257,000+16.8%$112/sqft |
Source: Public Record Report a problem | ||
| 6/29/2001 | Sold | $220,000+1.9%$96/sqft |
Source: Public Record Report a problem | ||
| 12/14/2000 | Sold | $216,000$94/sqft |
Source: Public Record Report a problem | ||
Public tax history
| Year | Property taxes | Tax assessment |
|---|---|---|
| 2025 | $4,668 +2.2% | $542,335 |
| 2024 | $4,567 +20.2% | $542,335 +43.7% |
| 2023 | $3,801 +3.9% | $377,337 |
| 2022 | $3,659 +2.1% | $377,337 |
| 2021 | $3,586 -0.5% | $377,337 |
| 2020 | $3,605 +4.3% | $377,337 +17.6% |
| 2019 | $3,455 | $320,815 |
| 2018 | $3,455 +10.9% | $320,815 |
| 2017 | $3,116 +1.5% | $320,815 |
| 2016 | $3,069 +4.9% | $320,815 +8.6% |
| 2015 | $2,927 | $295,280 |
| 2014 | -- | $295,280 |
| 2013 | -- | $295,280 |
| 2012 | -- | $295,280 |
| 2011 | -- | $295,280 |
| 2010 | -- | $295,280 |
| 2009 | -- | $295,280 |
| 2008 | -- | -- |
| 2007 | -- | -- |
| 2006 | -- | -- |
| 2005 | -- | -- |
| 2004 | -- | -- |
| 2003 | -- | -- |
| 2002 | -- | -- |
| 2001 | -- | -- |
Find assessor info on the county website
Neighborhood: 27518
Nearby homes
- $642,1004 bd2 ba2.3k sqft502 Autumngate Dr, Cary, NC 27518Off Market
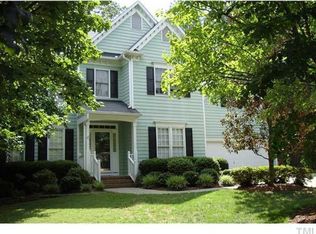
- $679,5004 bd2 ba2.6k sqft101 Mountbery Ct, Cary, NC 27518Off Market
- $704,9004 bd4 ba2.6k sqft504 Autumngate Dr, Cary, NC 27518Off Market
- $645,900-- bd2 ba2.4k sqft501 Autumngate Dr, Cary, NC 27518Off Market
- $1,049,8002 bd2 ba2k sqft320 Felspar Way, Cary, NC 27518Off Market
- $651,800-- bd2 ba2.6k sqft103 Mountbery Ct, Cary, NC 27518Off Market
- $661,7004 bd3 ba2.6k sqft101 Rockhaven Ct, Cary, NC 27518Off Market
- $1,236,9005 bd4 ba4.3k sqft318 Felspar Way, Cary, NC 27518Off Market
Nearby schools
GreatSchools rating
- 4/10Penny Road ElementaryGrades: K-5Distance: 0.9 mi
- 7/10Dillard Drive MiddleGrades: 6-8Distance: 4.7 mi
- 7/10Middle Creek HighGrades: 9-12Distance: 3.1 mi
Schools provided by the listing agent
- Elementary: Wake - Penny
- Middle: Wake - Dillard
- High: Wake - Middle Creek
Source: Doorify MLS. This data may not be complete. We recommend contacting the local school district to confirm school assignments for this home.
Get a cash offer in 3 minutes
Find out how much your home could sell for in as little as 3 minutes with a no-obligation cash offer.
Estimated market value
$617,700
Get a cash offer in 3 minutes
Find out how much your home could sell for in as little as 3 minutes with a no-obligation cash offer.
Estimated market value
$617,700
- North Carolina
- Wake County
- Cary
- 27518
- 500 Autumngate Dr
Nearby cities
Nearby neighborhoods
Nearby zip codes
Other Cary Topics
