Skip main navigation
Sold for $490,000
  • $490,000

    500 Azalea Ln, Bridgeville, PA 15017

    4beds
    2,476sqft
    Townhouse
    Built in 2007
    0.28 Acres Lot
    $519,400 Zestimate®
    $198/sqft
    $3,469 Estimated rent

    Home value

    $519,400

    $493,000 - $545,000

    $3,469/mo

    Zestimate® history
    Loading
    Loading...

    Owner options

    List your home for rent

    $3,469/mo

    Rent Zestimate®

    Find your next renter with Zillow Rental Manager. Plus, with online applications, you can quickly screen prospective tenants – for free.

    Learn more

    $3,469/mo

    Rent Zestimate®

    Refinance and save

    $3,385/mo

    Est. payment

    Refinancing to a lower rate could help reduce your monthly payments and save thousands over the life of the loan.

    See today's rates

    $3,385/mo

    Est. payment

    Explore your selling options

    Work with a Zillow partner agent

    Leverage their expertise and Zillow's premium Showcase listings to get your home seen by more buyers.

    Get started

    List with your own agent

    Get your home in front of millions of buyers by listing it on Zillow.

    Learn how to do it

    Sell it yourself

    Take full control of how buyers see your home on Zillow by listing For Sale by Owner (FSBO).

    List your home

    What's special

    Cozy gas fireplaceFantastic finished game roomUpdated vinyl flooring throughoutFormal diningBeautiful custom amish cabinetryMaster suitePlenty of living space
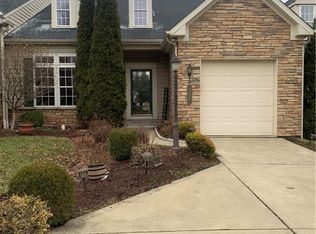
    Welcome to 500 Azalea Lane in Collier! This STUNNING home is an end unit, built in 2007, & offers an extra 10 ft of living space compared to the others in the neighborhood. Boasting 4 bedrooms, 3 Full Baths, 1 Partial, 2 Car Garage, & a fantastic finished Game room, the space in this home is abundant! Upon entry, you will be wowed by tall lofted ceilings, & updated vinyl flooring throughout the Living room, Formal Dining, Kitchen, & Casual Dining Space. Kitchen is updated with Granite counters, & Beautiful CUSTOM AMISH Cabinetry. From the garage, you will find the 1st floor laundry! The Master Suite, also on the main level, features a Full Bath, along with large HIS & HERS walk-in closets. On the 2nd Level, you will find 2 Large Bedrooms, a Full Bath, & a walk-in Storage Space. The Lower Level is the ultimate Game room, or could be an in-law suite with its own level entry, plenty of living space, Cozy Gas Fireplace, & the 4th Bedroom that could be used as Office, or Exercise room.

    Zillow last checked:

    Listing updated:

    Listed by:

    Michelle Williams 412-831-3800,

    KELLER WILLIAMS REALTY

    Bought with:

    Sandra Gavala

    RE/MAX SELECT REALTY

    Source: WPMLS,MLS#: 1613086MLS LogoOriginating MLS: West Penn Multi-List

    Facts & features

    Interior

    Bedrooms & bathrooms
    • Bedrooms: 4
    • Bathrooms: 4
    • Full bathrooms: 3
    • 1/2 bathrooms: 1
    Primary bedroom
    • Level: Main
    • Dimensions: 17x15
    Bedroom 2
    • Level: Upper
    • Dimensions: 17x14
    Bedroom 3
    • Level: Upper
    • Dimensions: 14x13
    Bedroom 4
    • Level: Lower
    • Dimensions: 13x13
    Dining room
    • Level: Main
    • Dimensions: 28x12
    Game room
    • Level: Lower
    • Dimensions: 41x17
    Kitchen
    • Level: Main
    • Dimensions: 18x13
    Laundry
    • Level: Main
    • Dimensions: 11x8
    Living room
    • Level: Main
    • Dimensions: Combo
    Heating
    • Forced Air, Gas
    Cooling
    • Central Air
    Appliances
    • Included: Some Gas Appliances, Dryer, Dishwasher, Microwave, Stove, Washer
    Features
    • Flooring: Vinyl, Carpet
    • Basement: Finished,Walk-Out Access
    • Number of fireplaces: 1
    • Fireplace features: Gas
    Interior area
    • Total structure area: 2,476
    • Total interior livable area: 2,476 sqft

    Property

    Parking
    • Total spaces: 2
    • Parking features: Attached, Garage, Garage Door Opener
    • Has attached garage: Yes
    Features
    • Levels: Two
    • Stories: 2
    • Pool features: Pool
    Lot
    • Size: 0.28 Acres
    • Dimensions: 0.2771
    Details
    • Parcel number: 0144E00019000000

    Construction

    Type & style
    • Home type: Townhouse
    • Architectural style: Colonial,Two Story
    • Property subtype: Townhouse
    Materials
    • Brick, Vinyl Siding
    • Roof: Asphalt
    Condition
    • Resale
    • Year built: 2007
    Details
    • Warranty included: Yes

    Utilities & green energy

    • Sewer: Public Sewer
    • Water: Public

    Community & neighborhood

    Community
    • Community features: Public Transportation
    Location
    • Region: Bridgeville
    • Subdivision: Nevillewood Park

    HOA & financial

    HOA
    • Has HOA: Yes
    • HOA fee: $160 monthly

    Price history

    DateEventPrice
    9/6/2023Sold$490,000-2%$198/sqft
    Source: WPMLS #1613086 Report a problem
    7/12/2023Contingent$499,999$202/sqft
    Source: WPMLS #1613086 Report a problem
    7/5/2023Listed for sale$499,999-4.8%$202/sqft
    Source: WPMLS #1613086 Report a problem
    7/3/2023Listing removed--
    Source: WPMLS #1609027 Report a problem
    6/5/2023Listed for sale$525,000+63%$212/sqft
    Source: WPMLS #1609027 Report a problem
    7/26/2016Sold$322,000$130/sqft
    Source: Public Record Report a problem
    7/18/2016Pending sale$322,000$130/sqft
    Source: Coldwell Banker Real Estate Services - Peters Township #1234498 Report a problem
    7/18/2016Listed for sale$322,000+16.2%$130/sqft
    Source: Coldwell Banker Real Estate Services - Peters Township #1234498 Report a problem
    3/27/2014Sold$277,000-6.1%$112/sqft
    Source: WPMLS #991159 Report a problem
    1/18/2014Price change$295,000-4.8%$119/sqft
    Source: Prudential Preferred Realty #991159 Report a problem
    1/2/2014Listed for sale$309,900+20.8%$125/sqft
    Source: Prudential Preferred Realty #991159 Report a problem
    2/8/2008Sold$256,600$104/sqft
    Source: Public Record Report a problem

    Public tax history

    YearProperty taxesTax assessment
    2025$7,186 +4%$238,000
    2024$6,907 +513.5%$238,000
    2023$1,126 $238,000
    2022$1,126 $238,000
    2021$1,126 +2%$238,000
    2020$1,103 -2%$238,000
    2019$1,126 -80.7%$238,000
    2018$5,821 0%$238,000
    2017$5,824 +381%$238,000 -7%
    2016$1,211 -80%$256,000
    2015$6,062 $256,000 +7.6%
    2014-- $238,000 -1.2%
    2013-- $241,000 +3.6%
    2012-- $232,700
    2011-- $232,700 +304%
    2010-- $57,600

    Find assessor info on the county website

    Neighborhood: 15017

    Nearby schools

    GreatSchools rating
    Schools provided by the listing agent
    • District: Chartiers Valley

    Source: WPMLS. This data may not be complete. We recommend contacting the local school district to confirm school assignments for this home.

    Get pre-qualified for a loan
    At Zillow Home Loans, we can pre-qualify you in as little as 5 minutes with no impact to your credit score.

    An equal housing lender. NMLS #10287.

    Sell for more on Zillow
    Get a Zillow Showcase℠ listing at no additional cost and you could sell for .
    $519,400
    2% more
    +$10,388
    With Zillow Showcase(estimated)
    $529,788