Skip main navigation
Closed
  • Listed by: Keller Williams Realty St. Louis • Brueggemann Tadlock • Contact: 314-761-1999
    Bought with: Ascend Real Estate Advisors
    Price Unknown

    500 Bacon Ave, Saint Louis, MO 63119

    3beds
    1,476sqft
    Single Family Residence
    Built in 1953
    9,718 Square Feet Lot
    $282,700 Zestimate®
    $--/sqft
    $2,148 Estimated rent

    Home value

    $282,700

    $263,000 - $302,000

    $2,148/mo

    Zestimate® history
    Loading
    Loading...

    Owner options

    List your home for rent

    $2,148/mo

    Rent Zestimate®

    Find your next renter with Zillow Rental Manager. Plus, with online applications, you can quickly screen prospective tenants – for free.

    Learn more

    $2,148/mo

    Rent Zestimate®

    Refinance and save

    Refinancing to a lower rate could help reduce your monthly payments and save thousands over the life of the loan.

    See today's rates

    Explore your selling options

    Work with a Zillow partner agent

    Leverage their expertise and Zillow's premium Showcase listings to get your home seen by more buyers.

    Get started

    List with your own agent

    Get your home in front of millions of buyers by listing it on Zillow.

    Learn how to do it

    Sell it yourself

    Take full control of how buyers see your home on Zillow by listing For Sale by Owner (FSBO).

    List your home

    What's special

    Cozy wood-burning fireplaceInviting covered front porchStainless steel appliancesGleaming wood floorsCenter islandSpacious family roomGenerous pantry storage
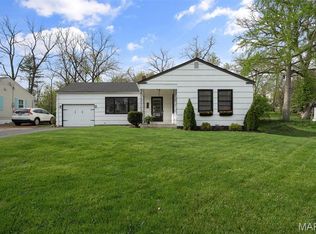
    Welcome home to this beautifully maintained 3-bedroom, 1-bath gem that blends comfort, charm, and functionality. From the inviting covered front porch, you’ll feel right at home the moment you arrive. Inside, natural light fills the space, highlighting gleaming wood floors and an open layout designed for everyday living and effortless entertaining. The kitchen offers custom wood cabinetry, generous pantry storage, stainless steel appliances, and a center island—perfect for preparing meals while staying connected to family and guests. The spacious family room, a thoughtfully designed addition, is a true standout and features a cozy wood-burning fireplace that creates the perfect atmosphere for relaxing evenings or hosting friends. Step outside to an oversized backyard with mature trees that provide added privacy, plus a dedicated playground area for outdoor enjoyment. Move-in ready and full of warmth, this home is ready to welcome its next owners.

    Zillow last checked:

    Listing updated:

    Listed by:

    Brueggemann Tadlock 314-761-1999,

    Keller Williams Realty St. Louis

    Bought with:

    David B Lee, 2024028909

    Ascend Real Estate Advisors

    Source: MARIS,MLS#: 25081606MLS LogoOriginating MLS: St. Louis Association of REALTORS

    Facts & features

    Interior

    Bedrooms & bathrooms
    • Bedrooms: 3
    • Bathrooms: 1
    • Full bathrooms: 1
    • Main level bathrooms: 1
    • Main level bedrooms: 3
    Heating
    • Forced Air, Natural Gas
    Cooling
    • Ceiling Fan(s), Central Air, Electric
    Appliances
    • Included: Dishwasher, Dryer, Microwave, Gas Range, Refrigerator, Washer, Gas Water Heater
    • Laundry: Lower Level
    Features
    • Eat-in Kitchen, Kitchen Island, Open Floorplan, Pantry, Separate Dining
    • Flooring: Vinyl, Wood
    • Doors: Panel Door(s)
    • Basement: Concrete,Full,Unfinished
    • Number of fireplaces: 1
    • Fireplace features: Family Room
    Interior area
    • Total structure area: 1,476
    • Total interior livable area: 1,476 sqft
    • Finished area above ground: 1,476

    Property

    Parking
    • Parking features: Driveway, Off Street
    • Has uncovered spaces: Yes
    Features
    • Levels: One
    Lot
    • Size: 9,718 Square Feet
    • Features: Level
    Details
    • Parcel number: 22L330700
    • Special conditions: Standard

    Construction

    Type & style
    • Home type: SingleFamily
    • Architectural style: Traditional
    • Property subtype: Single Family Residence
    • Attached to another structure: Yes
    Materials
    • Vinyl Siding
    • Roof: Shingle
    Condition
    • Year built: 1953

    Utilities & green energy

    • Electric: Ameren
    • Sewer: Public Sewer
    • Water: Public
    • Utilities for property: Electricity Connected, Natural Gas Connected, Sewer Connected, Water Connected

    Community & HOA

    Community
    • Subdivision: Alfred Lee
    HOA
    • Has HOA: No
    Location
    • Region: Saint Louis

    Financial & listing details

    • Tax assessed value: $346,600
    • Annual tax amount: $5,935
    • Date on market: 2/23/2026
    • Cumulative days on market: 4 days
    • Listing terms: Cash,Conventional,FHA,VA Loan
    • Electric utility on property: Yes

    Price history

    DateEventPrice
    3/27/2026Sold--
    Source: MARIS #25081606 Report a problem
    2/27/2026Pending sale$299,000$203/sqft
    Source: MARIS #25081606 Report a problem
    2/23/2026Listed for sale$299,000+57.4%$203/sqft
    Source: MARIS #25081606 Report a problem
    6/8/2012Sold--
    Source: MARIS #11053902 Report a problem
    4/8/2012Price change$190,000-5%$129/sqft
    Source: Coldwell Banker Gundaker - #11053902 Report a problem
    11/12/2011Listed for sale$200,000$136/sqft
    Source: Coldwell Banker Gundaker - #11053902 Report a problem

    Public tax history

    YearProperty taxesTax assessment
    2025$5,883 -0.9%$65,860 +6.1%
    2024$5,935 +0.4%$62,090
    2023$5,914 +13.2%$62,090 +28.5%
    2022$5,224 +0.3%$48,320
    2021$5,206 +6.9%$48,320 +17.2%
    2020$4,872 +52.1%$41,230
    2019$3,204 $41,230 +15.4%
    2018$3,204 $35,720
    2017$3,204 +40.8%$35,720 +10.4%
    2016$2,276 -24.4%$32,360
    2015$3,011 $32,360 -1.8%
    2014$3,011 -4.7%$32,950
    2013$3,159 $32,950 -11.6%
    2012-- $37,280
    2011-- $37,280 +0.9%
    2010$3,325 +12.1%$36,960
    2009$2,965 +0.8%$36,960 -4.1%
    2008$2,942 +7.3%$38,550
    2007$2,742 $38,550 +19.1%
    2006$2,742 +0%$32,380
    2005$2,741 +28.8%$32,380 +21.3%
    2003$2,128 +0.3%$26,700 +4.3%
    2002$2,122 +21.2%$25,590
    2001$1,751 $25,590
    Find assessor info on the county website

    Neighborhood: 63119

    Nearby schools

    GreatSchools rating
    Schools provided by the listing agent
    • Elementary: W. G. Computer School Elem.
    • Middle: Hixson Middle
    • High: Webster Groves High

    Source: MARIS. This data may not be complete. We recommend contacting the local school district to confirm school assignments for this home.

    Get a cash offer in 3 minutes
    Find out how much your home could sell for in as little as 3 minutes with a no-obligation cash offer.
    Estimated market value
    $282,700
    Get a cash offer in 3 minutes
    Find out how much your home could sell for in as little as 3 minutes with a no-obligation cash offer.
    Estimated market value
    $282,700