Plenty of room in this 4 bedroom, 2 bath home with 2 living and 2 dining areas! Perfectly situated in the heart of Saginaw it features a split bedroom design, fresh paint, one year old windows, wood look vinyl floors, zero carpet and no HOA! In the large kitchen, granite countertops take center stage in this open floor plan. And guess what? The popcorn ceilings have been removed!! The primary bathroom has both a tub and walk in shower, double vanity and a walk in closet. You'll find the corner lot with covered patio makes fall nights a joy, or hang out in the newly sodded front yard . And bonus you'll have a storage building for your lawn equipment (leaving your garage for the cars) and plenty of room to park with an extra RV paved pad next to home. Fully fenced backyard. Come take a look at this well designed home today!
Sold
Price Unknown
500 Bailey St, Saginaw, TX 76179
4beds
1,852sqft
Single Family Residence
Built in 1998
7,840 Square Feet Lot
$313,200 Zestimate®
$--/sqft
$2,091 Estimated rent
Home value
$313,200
$298,000 - $329,000
$2,091/mo
Zestimate® history
Owner options
List your home for rent
$2,091/mo
Rent Zestimate®
Find your next renter with Zillow Rental Manager. Plus, with online applications, you can quickly screen prospective tenants – for free.
$2,091/mo
Rent Zestimate®
Refinance and save
Refinancing to a lower rate could help reduce your monthly payments and save thousands over the life of the loan.
Explore your selling options
Work with a Zillow partner agent
Leverage their expertise and Zillow's premium Showcase listings to get your home seen by more buyers.
Get startedList with your own agent
Get your home in front of millions of buyers by listing it on Zillow.
Learn how to do itSell it yourself
Take full control of how buyers see your home on Zillow by listing For Sale by Owner (FSBO).
List your homeWhat's special
Fresh paintWood look vinyl floorsStorage buildingLarge kitchenLawn equipmentCover patioWalk in closet
Zillow last checked:
Listing updated:
Listed by:
Kimberly Milligan 0700530,
Keller Williams Realty-FM 972-874-1905
Bought with:
Deborah Phillippi
CENTURY 21 Judge Fite Company
Source: NTREIS,MLS#: 20433044
Facts & features
Interior
Bedrooms & bathrooms
- Bedrooms: 4
- Bathrooms: 2
- Full bathrooms: 2
Primary bedroom
- Features: Dual Sinks, En Suite Bathroom, Fireplace, Garden Tub/Roman Tub, Separate Shower, Walk-In Closet(s)
- Level: First
- Dimensions: 13 x 10
Bedroom
- Features: Ceiling Fan(s), Split Bedrooms
- Level: First
- Dimensions: 11 x 8
Bedroom
- Features: Ceiling Fan(s), Split Bedrooms
- Level: First
- Dimensions: 11 x 8
Bedroom
- Features: Ceiling Fan(s), Split Bedrooms
- Level: First
- Dimensions: 11 x 8
Dining room
- Level: First
- Dimensions: 10 x 13
Family room
- Features: Ceiling Fan(s), Fireplace
- Level: First
- Dimensions: 12 x 14
Kitchen
- Features: Breakfast Bar, Built-in Features, Eat-in Kitchen, Granite Counters, Pantry
- Level: First
- Dimensions: 12 x 14
Living room
- Level: First
- Dimensions: 10 x 13
Heating
- Central, Electric, Fireplace(s)
Cooling
- Central Air, Ceiling Fan(s), Electric
Appliances
- Included: Dishwasher, Electric Range, Disposal, Microwave
- Laundry: Washer Hookup, Electric Dryer Hookup
Features
- Chandelier, Decorative/Designer Lighting Fixtures, Double Vanity, Eat-in Kitchen, Granite Counters, High Speed Internet, Open Floorplan, Pantry
- Flooring: Vinyl
- Windows: Window Coverings
- Has basement: No
- Number of fireplaces: 1
- Fireplace features: Family Room, Masonry, Wood Burning
Interior area
- Total interior livable area: 1,852 sqft
Property
Parking
- Total spaces: 2
- Parking features: Additional Parking, Concrete, Door-Single, Driveway, Garage Faces Front, Garage, Garage Door Opener, Inside Entrance, Kitchen Level, On Street
- Attached garage spaces: 2
- Has uncovered spaces: Yes
Features
- Levels: One
- Stories: 1
- Patio & porch: Patio, Covered
- Pool features: None
- Fencing: Back Yard,Gate,Wood
Lot
- Size: 7,840 Square Feet
- Features: Corner Lot, Subdivision, Few Trees
Details
- Additional structures: Shed(s)
- Parcel number: 07019882
Construction
Type & style
- Home type: SingleFamily
- Architectural style: Traditional,Detached
- Property subtype: Single Family Residence
Materials
- Brick, Wood Siding
- Foundation: Slab
- Roof: Composition
Condition
- Year built: 1998
Utilities & green energy
- Sewer: Public Sewer
- Water: Public
- Utilities for property: Cable Available, Electricity Available, Natural Gas Available, Phone Available, Sewer Available, Separate Meters, Water Available
Community & HOA
Community
- Features: Sidewalks, Curbs
- Security: Smoke Detector(s)
- Subdivision: Amber Meadows Add
HOA
- Has HOA: No
Location
- Region: Saginaw
Financial & listing details
- Tax assessed value: $310,365
- Annual tax amount: $6,930
- Date on market: 9/16/2023
- Cumulative days on market: 11 days
- Listing terms: Cash,Conventional,FHA,VA Loan
- Exclusions: Firepit, All Staging and Personal items
- Electric utility on property: Yes
Price history
| Date | Event | Price |
|---|---|---|
| 10/24/2023 | Sold | -- |
Source: NTREIS #20433044 Report a problem | ||
| 10/4/2023 | Pending sale | $314,900$170/sqft |
Source: NTREIS #20433044 Report a problem | ||
| 9/28/2023 | Contingent | $314,900$170/sqft |
Source: NTREIS #20433044 Report a problem | ||
| 9/16/2023 | Listed for sale | $314,900$170/sqft |
Source: NTREIS #20433044 Report a problem | ||
| 3/21/2019 | Listing removed | $1,600$1/sqft |
Source: Century 21 Alliance Properties #14041450 Report a problem | ||
| 3/14/2019 | Listed for rent | $1,600$1/sqft |
Source: Century 21 Alliance Properties Report a problem | ||
Public tax history
| Year | Property taxes | Tax assessment |
|---|---|---|
| 2025 | -- | $310,365 |
| 2024 | -- | $310,365 +12.9% |
| 2023 | -- | $275,000 +0% |
| 2022 | $6,930 +34.9% | $274,863 +34.9% |
| 2021 | $5,137 -1.4% | $203,810 -0.4% |
| 2020 | $5,210 -1.1% | $204,603 -0.4% |
| 2019 | $5,270 +8.6% | $205,396 +10.3% |
| 2018 | $4,851 +12.9% | $186,145 +14.5% |
| 2017 | $4,298 +11.8% | $162,597 +13.3% |
| 2016 | $3,844 +38.6% | $143,453 +20.2% |
| 2015 | $2,774 | $119,300 |
| 2014 | $2,774 | $119,300 +17.5% |
| 2013 | -- | $101,500 -4.1% |
| 2012 | -- | $105,800 -2.8% |
| 2011 | -- | $108,900 -6.4% |
| 2010 | -- | $116,300 -4.4% |
| 2009 | -- | $121,600 -3.5% |
| 2008 | -- | $126,000 +10.9% |
| 2007 | -- | $113,600 +4% |
| 2006 | -- | $109,200 |
| 2005 | -- | $109,200 |
| 2004 | -- | $109,200 |
| 2003 | -- | $109,200 -0.8% |
| 2002 | -- | $110,100 +4.1% |
| 2001 | -- | $105,800 +15.5% |
| 2000 | -- | $91,600 |
Find assessor info on the county website
Neighborhood: Amber Meadows
Nearby homes
- $---- bd-- ba-- sqft500 Bailey St, Fort Worth, TX 76179Off Market
- $268,5003 bd2 ba1.8k sqft504 Bailey St, Saginaw, TX 76179Off Market
- $285,0004 bd2 ba1.9k sqft501 Alex St, Saginaw, TX 76179Off Market
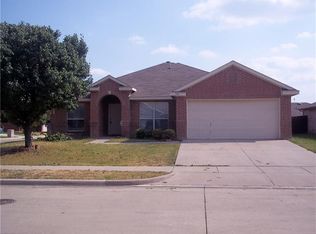
- $279,9004 bd2 ba1.9k sqft505 Alex St, Saginaw, TX 76179Off Market
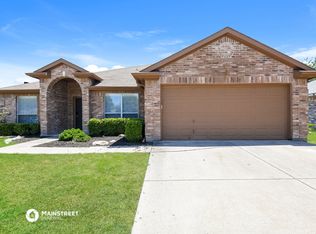
- $248,1003 bd2 ba1.4k sqft508 Bailey St, Saginaw, TX 76179Off Market
- $--4 bd2 ba1.9k sqft324 Marsha St, Saginaw, TX 76179Sold
- $265,3004 bd2 ba2.4k sqft320 Marsha St, Saginaw, TX 76179Off Market
- $330,5004 bd3 ba2.6k sqft328 Marsha St, Saginaw, TX 76179Off Market
Nearby schools
GreatSchools rating
- 6/10Willow Creek Elementary SchoolGrades: PK-5Distance: 0.9 mi
- 7/10Creekview Middle SchoolGrades: 6-8Distance: 2.1 mi
- 6/10Boswell High SchoolGrades: 9-12Distance: 2.7 mi
Schools provided by the listing agent
- Elementary: Willow Creek
- Middle: Creekview
- High: Boswell
- District: Eagle MT-Saginaw ISD
Source: NTREIS. This data may not be complete. We recommend contacting the local school district to confirm school assignments for this home.
Get a cash offer in 3 minutes
Find out how much your home could sell for in as little as 3 minutes with a no-obligation cash offer.
Estimated market value
$313,200
Get a cash offer in 3 minutes
Find out how much your home could sell for in as little as 3 minutes with a no-obligation cash offer.
Estimated market value
$313,200
- Texas
- Tarrant County
- Saginaw
- 76179
- Amber Meadows
- 500 Bailey St
