Skip main navigation
Closed
  • $600,000

    500 Barclay Dr, Knoxville, TN 37920

    3beds
    1,800sqft
    Single Family Residence, Residential
    Built in 2025
    7,405 Square Feet Lot
    $611,300 Zestimate®
    $333/sqft
    $2,465 Estimated rent

    Home value

    $611,300

    $569,000 - $654,000

    $2,465/mo

    Zestimate® history
    Loading
    Loading...

    Owner options

    List your home for rent

    $2,465/mo

    Rent Zestimate®

    Find your next renter with Zillow Rental Manager. Plus, with online applications, you can quickly screen prospective tenants – for free.

    Learn more

    $2,465/mo

    Rent Zestimate®

    Refinance and save

    $3,435/mo

    Est. payment

    Refinancing to a lower rate could help reduce your monthly payments and save thousands over the life of the loan.

    See today's rates

    $3,435/mo

    Est. payment

    Explore your selling options

    Work with a Zillow partner agent

    Leverage their expertise and Zillow's premium Showcase listings to get your home seen by more buyers.

    Get started

    List with your own agent

    Get your home in front of millions of buyers by listing it on Zillow.

    Learn how to do it

    Sell it yourself

    Take full control of how buyers see your home on Zillow by listing For Sale by Owner (FSBO).

    List your home

    What's special

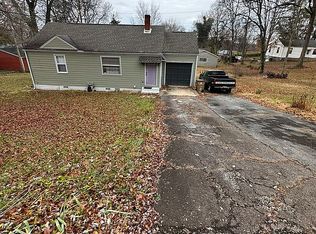
    Welcome to 500 Barclay Drive, where modern luxury meets timeless Craftsman charm in one of Knoxville's most sought-after neighborhoods. This brand new 2025 home boasts 3 spacious bedrooms, 2.5 beautifully designed bathrooms, and 1,800 sq ft of impeccably finished living space. Set on a 0.17-acre lot, this property is nestled within the heart of Knoxville's Urban Wilderness, offering the perfect blend of nature and convenience. Just 0.5 miles from Baker Creek Preserve, you'll have immediate access to miles of trails, parks, and outdoor adventures right at your doorstep. Designed to impress, this home combines classic Craftsman aesthetics with high-end modern finishes. With 9-foot ceilings on the main level, the home feels incredibly open and airy, while white oak hardwood floors throughout create a warm, inviting atmosphere. The gourmet kitchen is a showstopper, featuring custom cabinetry, sleek quartz countertops, and Frigidaire stainless steel appliances, including a gas stove that will inspire your inner chef. Whether you're hosting family gatherings or preparing a quiet dinner, this kitchen provides the perfect space to do so. The bathrooms continue the theme of luxury with custom floor-to-ceiling tile in the showers, enhancing the elegance of the space. Every corner of this home reflects thoughtful design and attention to detail, from the custom lighting package to the 2x6 construction, which ensures energy efficiency and added insulation for comfort year-round. The detached garage features a 9-foot custom garage door, providing ample space for a Sprinter van or camper, making it an ideal setup for those with a love for travel or outdoor exploration. Outside, enjoy a private, fenced-in yard with a wood privacy fence that creates a tranquil retreat perfect for entertaining or simply unwinding. The covered front porch, with its classic Craftsman columns, welcomes you with charm and character, offering a peaceful spot to relax while enjoying the quiet surr

    Zillow last checked:

    Listing updated:

    Listed by:

    Amber Fawcett 865-910-0708,

    Realty Executives South,

    Michael Gross,

    Realty Executives South

    Bought with:

    Terry Carter, 339578

    The Carter Group, eXp Realty

    Rebecca Carter, 331619

    The Carter Group, eXp Realty

    Source: RealTracs MLS as distributed by MLS GRID,MLS#: 2979549MLS Logo

    Facts & features

    Interior

    Bedrooms & bathrooms
    • Bedrooms: 3
    • Bathrooms: 3
    • Full bathrooms: 2
    • 1/2 bathrooms: 1
    Heating
    • Central, Electric, Natural Gas
    Cooling
    • Central Air, Ceiling Fan(s)
    Appliances
    • Included: Dishwasher, Disposal, Microwave, Range, Oven
    • Laundry: Washer Hookup, Electric Dryer Hookup
    Features
    • Walk-In Closet(s), Ceiling Fan(s), Kitchen Island
    • Flooring: Carpet, Wood, Tile
    • Basement: Crawl Space
    • Number of fireplaces: 1
    • Fireplace features: Gas
    Interior area
    • Total structure area: 1,800
    • Total interior livable area: 1,800 sqft
    • Finished area above ground: 1,800

    Property

    Parking
    • Total spaces: 2
    • Parking features: Garage Door Opener
    • Garage spaces: 2
    Features
    • Levels: Two
    • Stories: 2
    • Patio & porch: Deck, Porch, Covered
    Lot
    • Size: 7,405 Square Feet
    • Dimensions: 61.39 x 129.60 x IRR
    • Features: Level
    • Topography: Level
    Details
    • Parcel number: 109OH00501
    • Special conditions: Standard

    Construction

    Type & style
    • Home type: SingleFamily
    • Architectural style: Cottage
    • Property subtype: Single Family Residence, Residential
    Materials
    • Fiber Cement, Frame
    Condition
    • New construction: Yes
    • Year built: 2025

    Utilities & green energy

    • Sewer: Public Sewer
    • Water: Public
    • Utilities for property: Electricity Available, Natural Gas Available, Water Available
    Green energy
    • Energy efficient items: Windows

    Community & HOA

    Community
    • Security: Smoke Detector(s)
    Location
    • Region: Knoxville

    Financial & listing details

    • Price per square foot: $333/sqft
    • Tax assessed value: $11,200
    • Annual tax amount: $126
    • Date on market: 8/22/2025
    • Electric utility on property: Yes

    Price history

    DateEventPrice
    7/10/2025Sold$600,000-3.1%$333/sqft
    Source: RealTracs MLS as distributed by MLS GRID #2979549 Report a problem
    6/4/2025Pending sale$619,000$344/sqft
    Source: East Tennessee Realtors #1298777 Report a problem
    5/31/2025Listed for sale$619,000$344/sqft
    Source: East Tennessee Realtors #1298777 Report a problem
    5/19/2025Pending sale$619,000$344/sqft
    Source: East Tennessee Realtors #1298777 Report a problem
    5/15/2025Price change$619,000-1%$344/sqft
    Source: East Tennessee Realtors #1298777 Report a problem
    4/30/2025Listed for sale$625,000+1462.5%$347/sqft
    Source: East Tennessee Realtors #1298777 Report a problem
    10/4/2021Sold$40,000+156.4%$22/sqft
    Source: Public Record Report a problem
    7/27/2018Sold$15,600-33.6%$9/sqft
    Source: Public Record Report a problem
    11/22/2010Sold$23,500$13/sqft
    Source: Public Record Report a problem

    Public tax history

    YearProperty taxesTax assessment
    2025$44 -83.9%$2,800 -84%
    2024$273 -12.5%$17,550 -12.6%
    2023$312 $20,075
    2022$312 +11.4%$20,075 +52.1%
    2021$280 $13,200 -75%
    2020$280 $52,800
    2019$280 $52,800 +25.7%
    2018$280 -13.9%$42,000 +218.2%
    2017$325 +13.6%$13,200
    2016$286 --
    2015$286 -46%--
    2014$530 +7.3%--
    2013$494 +88.6%--
    2012$262 --
    2011$262 -51%$11,100
    2010$535 +104.2%$11,100
    2009$262 +9.4%$11,100 +24.7%
    2008$239 $8,900
    2007$239 -6.3%$8,900 -6.3%
    2006$256 $9,500
    2005$256 -12.6%$9,500 -3.8%
    2004$292 $9,875
    2003$292 $9,875
    2002-- $9,875
    2001-- $9,875 +12.9%
    2000-- $8,750
    Find assessor info on the county website

    Neighborhood: South Knoxville

    Nearby schools

    GreatSchools rating
    Schools provided by the listing agent
    • Elementary: Mooreland Heights Elementary
    • Middle: South Doyle Middle School
    • High: South Doyle High School

    Source: RealTracs MLS as distributed by MLS GRID. This data may not be complete. We recommend contacting the local school district to confirm school assignments for this home.

    Get a cash offer in 3 minutes
    Find out how much your home could sell for in as little as 3 minutes with a no-obligation cash offer.
    Estimated market value
    $611,300
    Get a cash offer in 3 minutes
    Find out how much your home could sell for in as little as 3 minutes with a no-obligation cash offer.
    Estimated market value
    $611,300