Beautifully Updated Briar Bend Colonial—Where Comfort, Style & Location Come Together Perfectly positioned on a spacious corner lot in the sought-after Central York School District, this lovingly maintained 4-bedroom, 2.5-bath Colonial offers a thoughtful blend of modern upgrades, timeless charm, and unbeatable location. Step inside to a bright and spacious layout designed for both everyday living and entertaining. The sun-filled family room is a standout with its cathedral ceiling, skylights, and gas fireplace—a warm, inviting space to relax or gather with guests. The chef-inspired kitchen is ready for your culinary adventures, boasting a granite-topped island, Smart range, custom tile backsplash, and durable luxury vinyl plank flooring. Nearby, the elegant formal dining room features hardwood floors and built-in Yorktown buffet cabinetry—perfect for hosting memorable meals. A welcoming living room and a charming front foyer complete the main level, while upstairs you'll find four generously sized bedrooms—three with walk-in closets—all with ceiling fans and plush premium carpeting. The primary suite offers a peaceful retreat with a large walk-in closet and a beautifully renovated bath with double vanity and a step-in shower. Need even more space? Head down to the finished basement, where a second family room with luxury vinyl plank flooring provides the perfect spot for movie nights, a home gym, play area, or cozy hangouts. Outdoors, enjoy your very own backyard haven. Lounge on the composite deck, relax on the stamped concrete patio, or explore the vibrant working garden filled with strawberries, asparagus, peppers, potatoes, and fruit-bearing plum and peach trees. The acrylic hot tub and swing set convey, creating a fun and functional outdoor retreat for all ages. And the location? It doesn’t get better. You’re tucked between two fantastic parks! Stroll to Cousler Park for concerts, festivals, sports, and the amazing castle-style playground. Or wander over to Stillmeadow Park, just across the way, with its scenic boardwalk, peaceful nature trails, and a quieter play area for low-key afternoons. With notable updates—including a Timberline HD roof, HVAC system, plumbing, motion lights, and Ring doorbell—all within the past five years, this home is truly move-in ready. Don’t miss this rare opportunity to live where lifestyle and location meet. Schedule your private tour today! The ring doorbell is active and does capture both audio and video. Also, it is already set up if they decide to get a generac.
Sold for $424,900
$424,900
500 Bayberry Dr, York, PA 17404
4beds
3,301sqft
Single Family Residence
Built in 1993
0.37 Acres Lot
$444,100 Zestimate®
$129/sqft
$2,770 Estimated rent
Home value
$444,100
$413,000 - $475,000
$2,770/mo
Zestimate® history
Owner options
List your home for rent
$2,770/mo
Rent Zestimate®
Find your next renter with Zillow Rental Manager. Plus, with online applications, you can quickly screen prospective tenants – for free.
$2,770/mo
Rent Zestimate®
Refinance and save
$2,863/mo
Est. payment
Refinancing to a lower rate could help reduce your monthly payments and save thousands over the life of the loan.
$2,863/mo
Est. payment
Explore your selling options
Work with a Zillow partner agent
Leverage their expertise and Zillow's premium Showcase listings to get your home seen by more buyers.
Get startedList with your own agent
Get your home in front of millions of buyers by listing it on Zillow.
Learn how to do itSell it yourself
Take full control of how buyers see your home on Zillow by listing For Sale by Owner (FSBO).
List your homeWhat's special
Gas fireplaceFinished basementBeautifully renovated bathSun-filled family roomAcrylic hot tubSwing setSpacious corner lot
Zillow last checked:
Listing updated:
Listed by:
Roxanne Stevens 717-339-6499,
Coldwell Banker Realty
Bought with:
Judd Gemmill, RS337036
The Exchange Real Estate Company LLC
Source: Bright MLS,MLS#: PAYK2085732
Facts & features
Interior
Bedrooms & bathrooms
- Bedrooms: 4
- Bathrooms: 3
- Full bathrooms: 2
- 1/2 bathrooms: 1
- Main level bathrooms: 1
Rooms
- Room types: Living Room, Dining Room, Primary Bedroom, Bedroom 2, Bedroom 3, Bedroom 4, Kitchen, Family Room, Laundry, Recreation Room, Primary Bathroom, Full Bath, Half Bath
Primary bedroom
- Level: Upper
Bedroom 2
- Level: Upper
Bedroom 3
- Level: Upper
Bedroom 4
- Level: Upper
Primary bathroom
- Level: Upper
Dining room
- Level: Main
Family room
- Features: Cathedral/Vaulted Ceiling, Fireplace - Gas
- Level: Main
Other
- Level: Upper
Half bath
- Level: Main
Kitchen
- Level: Main
Laundry
- Level: Main
Living room
- Level: Main
Recreation room
- Level: Lower
Heating
- Forced Air, Natural Gas
Cooling
- Central Air, Electric
Appliances
- Included: Microwave, Dryer, Oven/Range - Electric, Disposal, Gas Water Heater
- Laundry: Main Level, Laundry Room
Features
- Bathroom - Stall Shower, Bathroom - Tub Shower, Bathroom - Walk-In Shower, Ceiling Fan(s), Family Room Off Kitchen, Floor Plan - Traditional, Formal/Separate Dining Room, Eat-in Kitchen, Kitchen Island, Pantry, Walk-In Closet(s), Vaulted Ceiling(s), Dry Wall, Plaster Walls
- Flooring: Carpet, Hardwood, Vinyl
- Windows: Skylight(s)
- Basement: Partially Finished,Sump Pump,Concrete,Shelving
- Number of fireplaces: 1
- Fireplace features: Glass Doors, Gas/Propane
Interior area
- Total structure area: 3,301
- Total interior livable area: 3,301 sqft
- Finished area above ground: 2,498
- Finished area below ground: 803
Property
Parking
- Total spaces: 2
- Parking features: Garage Faces Side, Attached, Driveway, On Street
- Attached garage spaces: 2
- Has uncovered spaces: Yes
Accessibility
- Accessibility features: None
Features
- Levels: Two
- Stories: 2
- Patio & porch: Deck, Patio, Porch
- Exterior features: Barbecue, Lighting, Flood Lights, Rain Gutters, Play Equipment
- Pool features: None
- Has spa: Yes
- Spa features: Bath, Private, Hot Tub
- Has view: Yes
- View description: Street, Trees/Woods
Lot
- Size: 0.37 Acres
- Features: Corner Lot, Front Yard, Landscaped, Level, Rear Yard, Suburban
Details
- Additional structures: Above Grade, Below Grade
- Parcel number: 360001800340000000
- Zoning: RESIDENTIAL
- Special conditions: Standard
Construction
Type & style
- Home type: SingleFamily
- Architectural style: Colonial
- Property subtype: Single Family Residence
Materials
- Vinyl Siding, Aluminum Siding
- Foundation: Active Radon Mitigation, Passive Radon Mitigation, Block, Permanent
Condition
- Excellent
- New construction: No
- Year built: 1993
Utilities & green energy
- Electric: 200+ Amp Service
- Sewer: Public Sewer
- Water: Public
- Utilities for property: Cable
Community & HOA
Community
- Subdivision: Briar Bend
HOA
- Has HOA: No
Location
- Region: York
- Municipality: MANCHESTER TWP
Financial & listing details
- Price per square foot: $129/sqft
- Tax assessed value: $211,670
- Annual tax amount: $6,486
- Date on market: 7/10/2025
- Listing agreement: Exclusive Right To Sell
- Listing terms: Cash,Conventional,FHA,VA Loan
- Inclusions: Refrigerator, Dishwasher, Oven / Range, Microwave, Washer, Dryer, Window Dressings, The Swing In The Backyard, Hot Tub, Yorktowne Cabinet In The Dining Room
- Exclusions: Generac, The Peg Hangers On The Garage Peg System
- Ownership: Fee Simple
Price history
| Date | Event | Price |
|---|---|---|
| 9/10/2025 | Sold | $424,900-3.4%$129/sqft |
Source:  Bright MLS #PAYK2085732 Report a problem Bright MLS #PAYK2085732 Report a problem | ||
| 8/15/2025 | Pending sale | $439,900$133/sqft |
Source: Bright MLS #PAYK2085732 Report a problem | ||
| 8/7/2025 | Listed for sale | $439,900$133/sqft |
Source: Bright MLS #PAYK2085732 Report a problem | ||
| 7/11/2025 | Pending sale | $439,900$133/sqft |
Source: Bright MLS #PAYK2085732 Report a problem | ||
| 7/10/2025 | Listed for sale | $439,900-1.6%$133/sqft |
Source: Bright MLS #PAYK2085732 Report a problem | ||
| 7/8/2025 | Listing removed | $447,000$135/sqft |
Source: Bright MLS #PAYK2079936 Report a problem | ||
| 6/27/2025 | Listed for sale | $447,000+84%$135/sqft |
Source: Bright MLS #PAYK2079936 Report a problem | ||
| 7/1/2011 | Sold | $243,000-2.8%$74/sqft |
Source: Public Record Report a problem | ||
| 3/24/2011 | Listing removed | $249,900$76/sqft |
Source: Prudential Bob Yost Homesale Services #21103119 Report a problem | ||
| 3/19/2011 | Listed for sale | $249,900$76/sqft |
Source: Prudential Bob Yost Homesale Services #21103119 Report a problem | ||
Public tax history
| Year | Property taxes | Tax assessment |
|---|---|---|
| 2025 | $6,487 +2.9% | $211,670 |
| 2024 | $6,301 | $211,670 |
| 2023 | $6,301 +9.5% | $211,670 |
| 2022 | $5,757 -0.1% | $211,670 |
| 2021 | $5,764 +0.5% | $211,670 +0.5% |
| 2020 | $5,738 +1.9% | $210,720 |
| 2019 | $5,633 +2.2% | $210,720 |
| 2018 | $5,510 +324.5% | $210,720 |
| 2017 | $1,298 | $210,720 |
| 2016 | -- | $210,720 |
| 2015 | -- | $210,720 |
| 2014 | -- | $210,720 |
| 2013 | -- | $210,720 |
| 2012 | -- | $210,720 |
| 2011 | -- | $210,720 |
| 2010 | -- | $210,720 |
| 2009 | -- | $210,720 |
| 2008 | -- | $210,720 |
| 2007 | -- | $210,720 |
| 2006 | -- | $210,720 +26.9% |
| 2005 | -- | $166,020 |
| 2004 | -- | $166,020 |
| 2003 | -- | $166,020 |
| 2002 | -- | $166,020 |
| 2000 | -- | $166,020 |
| 1999 | -- | $166,020 |
Find assessor info on the county website
Neighborhood: 17404
Nearby homes
- $381,6003 bd2 ba2.2k sqft510 Bayberry Dr, York, PA 17404Off Market
- $422,6754 bd3 ba2.6k sqft2345 Barrister Dr, York, PA 17404Sold
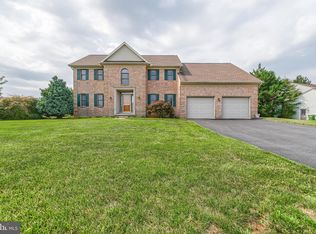
- $393,8004 bd3 ba2k sqft505 Bayberry Dr, York, PA 17404Off Market
- $369,8003 bd3 ba1.9k sqft2375 Barrister Dr, York, PA 17404Off Market
- $396,7004 bd2 ba2k sqft2320 Barrister Dr, York, PA 17404Off Market
- $410,0003 bd3 ba3k sqft520 Bayberry Dr, York, PA 17404Off Market
- $515,6004 bd3 ba3.7k sqft2330 Barrister Dr, York, PA 17404Off Market
- $533,5004 bd3 ba3.3k sqft2310 Barrister Dr, York, PA 17404Off Market
Nearby schools
GreatSchools rating
- 8/10Sinking Springs El SchoolGrades: 4-6Distance: 1 mi
- 9/10Central York Middle SchoolGrades: 7-8Distance: 3.4 mi
- 9/10Central York High SchoolGrades: 9-12Distance: 3.2 mi
Schools provided by the listing agent
- District: Central York
Source: Bright MLS. This data may not be complete. We recommend contacting the local school district to confirm school assignments for this home.


Get pre-qualified for a loan
At Zillow Home Loans, we can pre-qualify you in as little as 5 minutes with no impact to your credit score.An equal housing lender. NMLS #10287.
Sell for more on Zillow
Get a Zillow Showcase℠ listing at no additional cost and you could sell for .
$444,100
2% more
+$8,882
With Zillow Showcase(estimated)
$452,982
- Pennsylvania
- York County
- York
- 17404
- 500 Bayberry Dr
Nearby cities
Nearby neighborhoods
Nearby zip codes
Other York Topics
