Skip main navigation
Off market
  • $3,791,100

    500 Beach Rd, Frankfort, MI 49635

    6beds
    4,400sqft
    Single Family Residence
    Built in 1972
    0.66 Acres Lot
    $3,791,100 Zestimate®
    $862/sqft
    $4,875 Estimated rent

    Home value

    $3,791,100

    $3.30M - $4.32M

    $4,875/mo

    Zestimate® history
    Loading
    Loading...

    Owner options

    List your home for rent

    $4,875/mo

    Rent Zestimate®

    Find your next renter with Zillow Rental Manager. Plus, with online applications, you can quickly screen prospective tenants – for free.

    Learn more

    $4,875/mo

    Rent Zestimate®

    Refinance and save

    $18,650/mo

    Est. payment

    Refinancing to a lower rate could help reduce your monthly payments and save thousands over the life of the loan.

    See today's rates

    $18,650/mo

    Est. payment

    Explore your selling options

    Work with a Zillow partner agent

    Leverage their expertise and Zillow's premium Showcase listings to get your home seen by more buyers.

    Get started

    List with your own agent

    Get your home in front of millions of buyers by listing it on Zillow.

    Learn how to do it

    Sell it yourself

    Take full control of how buyers see your home on Zillow by listing For Sale by Owner (FSBO).

    List your home

    What's special

    Natural stone fireplaceMajestic viewsNew roofWood burner

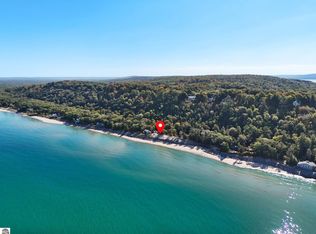
    Exclusive Crystal Downs northern-facing waterfront property with year-round sunrise and sunsets overlooking majestic views of spectacular Sleeping Bear Dunes waterfront. 2019 stone remediation installed to ensure years of shoreline stability with stairs to water for optimal sandy beach use. Original wing boasts two-way natural stone fireplace with wood burner and gas. Floor to vaulted-ceiling window views of Lake Michigan. Newly-added southern wing includes additional, main-floor master bedroom with in-floor radiant heat, a kitchenette, and a screened-in porch. Out door sittings areas with breathtaking water views. New roof over primary wing added in 2020. Whole-house generator.

    This property is off market, which means it's not currently listed for sale or rent on Zillow. This may be different from what's available on other websites or public sources.

    Zillow last checked:

    Listing updated:

    Listed by:

    Renee Waverly 248-963-0505,

    Brookstone, Realtors 248-963-0505

    Bought with:

    Christine Stapleton, 6504271071

    Stapleton Realty

    Source: NGLRMLS,MLS#: 1911704MLS Logo

    Facts & features

    Interior

    Bedrooms & bathrooms
    • Bedrooms: 6
    • Bathrooms: 4
    • Full bathrooms: 4
    • Main level bathrooms: 2
    • Main level bedrooms: 4
    Rooms
    • Room types: Workshop
    Primary bedroom
    • Level: Main
    • Area: 270
    • Dimensions: 18 x 15
    Bedroom 2
    • Level: Main
    • Area: 100
    • Dimensions: 10 x 10
    Bedroom 3
    • Level: Main
    • Area: 168
    • Dimensions: 14 x 12
    Bedroom 4
    • Level: Main
    • Area: 168
    • Dimensions: 14 x 12
    Primary bathroom
    • Features: Private
    Kitchen
    • Level: Main
    • Area: 350
    • Dimensions: 25 x 14
    Living room
    • Level: Main
    • Area: 375
    • Dimensions: 25 x 15
    Heating
    • Floor Furnace, Radiant Floor, Natural Gas, Fireplace(s)
    Cooling
    • Zoned, Ductless
    Appliances
    • Included: Refrigerator, Oven/Range, Disposal, Dishwasher, Microwave, Water Softener Owned, Washer, Dryer, Water Filtration System, Exhaust Fan
    • Laundry: Main Level
    Features
    • Bookcases, Entrance Foyer, Walk-In Closet(s), Wet Bar, Pantry, Granite Bath Tops, Granite Counters, Kitchen Island, Mud Room, Beamed Ceilings, Vaulted Ceiling(s), Drywall, Ceiling Fan(s), WiFi, In-Law Floorplan
    • Flooring: Wood
    • Windows: Blinds
    • Basement: Crawl Space,Finished Rooms,Bath/Stubbed,Finished,Interior Entry
    • Has fireplace: Yes
    • Fireplace features: Gas, Wood Burning, Masonry
    Interior area
    • Total structure area: 4,400
    • Total interior livable area: 4,400 sqft
    • Finished area above ground: 2,800
    • Finished area below ground: 1,600

    Property

    Parking
    • Total spaces: 3
    • Parking features: Attached, Garage Door Opener, Paved, Heated Garage, Finished Rooms, Concrete Floors, Asphalt, Private
    • Attached garage spaces: 3
    • Has uncovered spaces: Yes
    Accessibility
    • Accessibility features: None
    Features
    • Levels: 2+ Story
    • Stories: 2
    • Patio & porch: Deck, Multi-Level Decking, Patio, Screened
    • Exterior features: Dock
    • Has view: Yes
    • View description: Water
    • Water view: Water
    • Waterfront features: All Sports, Soft Bottom, Sandy Bottom, Great Lake, Lake, Sandy Shoreline
    • Body of water: Lake Michigan
    • Frontage type: Waterfront
    • Frontage length: 200
    Lot
    • Size: 0.66 Acres
    • Dimensions: 200 x 127
    • Features: Level, Rolling Slope, Landscaped, Subdivided
    Details
    • Additional structures: Workshop
    • Parcel number: 1007501000
    • Zoning description: Residential

    Construction

    Type & style
    • Home type: SingleFamily
    • Architectural style: Contemporary
    • Property subtype: Single Family Residence
    Materials
    • 2x6 Framing, Frame, Steel Siding, Wood Siding
    • Roof: Wood
    Condition
    • New construction: No
    • Year built: 1972

    Utilities & green energy

    • Sewer: Private Sewer
    • Water: Private

    Community & HOA

    Community
    • Features: Golf, Clubhouse, Tennis Court(s), Lake Privileges, Pets Allowed
    • Security: Smoke Detector(s)
    • Subdivision: Crystal Downs Country Club
    HOA
    • Services included: Other
    Location
    • Region: Frankfort

    Financial & listing details

    • Price per square foot: $862/sqft
    • Tax assessed value: $2,893,600
    • Annual tax amount: $23,202
    • Price range: $3.3M - $3.8M
    • Date on market: 6/1/2023
    • Cumulative days on market: 135 days
    • Listing agreement: Exclusive Right Sell
    • Listing terms: Conventional,Cash
    • Ownership type: Private Owner
    • Road surface type: Asphalt

    Price history

    DateEventPrice
    7/24/2023Sold$3,250,000-4.4%$739/sqft
    Source: NGLRMLS #1911704 Report a problem
    7/4/2023Pending sale$3,400,000$773/sqft
    Source: NGLRMLS #1911704 Report a problem
    6/1/2023Listed for sale$3,400,000$773/sqft
    Source: NGLRMLS #1911704 Report a problem
    5/17/2023Listing removed--
    Source: Realcomp II #78080004951 Report a problem
    3/31/2023Listed for sale$3,400,000+4.6%$773/sqft
    Source: NGLRMLS #1909469 Report a problem
    3/29/2023Listing removed--
    Source: Realcomp II #78080004064 Report a problem
    2/22/2023Listed for sale$3,250,000+8.3%$739/sqft
    Source: NGLRMLS #1908575 Report a problem
    9/14/2022Listing removed$3,000,000$682/sqft
    Source: NGLRMLS #1903142 Report a problem
    7/28/2022Listed for sale$3,000,000$682/sqft
    Source: NGLRMLS #1903142 Report a problem
    7/25/2022Listing removed$3,000,000$682/sqft
    Source: NGLRMLS #1901251 Report a problem
    6/16/2022Listed for sale$3,000,000$682/sqft
    Source: NGLRMLS #1901251 Report a problem
    6/14/2022Listing removed$3,000,000$682/sqft
    Source: NGLRMLS #1899922 Report a problem
    5/19/2022Listed for sale$3,000,000$682/sqft
    Source: NGLRMLS #1899922 Report a problem
    5/8/2022Listing removed$3,000,000$682/sqft
    Source: NGLRMLS #1898537 Report a problem
    4/14/2022Listed for sale$3,000,000$682/sqft
    Source: NGLRMLS #1898537 Report a problem
    4/9/2022Listing removed$3,000,000$682/sqft
    Source: NGLRMLS #1893916 Report a problem
    10/11/2021Listed for sale$3,000,000+0%$682/sqft
    Source: NGLRMLS #1893916 Report a problem
    9/1/2021Listing removed--
    Source: Berkshire Hathaway HomeServices Michigan and Northern Indiana Real Estate Report a problem
    12/31/2020Price change$2,999,999-7.7%$682/sqft
    Source: Berkshire Hathaway HomeServices Michigan Real Estate #1873931 Report a problem
    5/1/2020Listed for sale$3,250,000+12.1%$739/sqft
    Source: Berkshire Hathaway Homeservices Michigan #1873931 Report a problem
    2/7/2020Listing removed$2,900,000$659/sqft
    Source: Berkshire Hathaway HomeServices Michigan Real Estate #1837929 Report a problem
    9/1/2017Price change$2,900,000+141.9%$659/sqft
    Source: Traverse City #1837929 Report a problem
    5/18/2017Price change$1,199,000-7.8%$273/sqft
    Source: Real Estate One-beulah #1827225 Report a problem
    1/24/2017Listed for sale$1,299,999-13.3%$295/sqft
    Source: REAL ESTATE ONE-BEULAH #1827225 Report a problem
    9/18/2014Sold$1,500,000$341/sqft
    Source: NGLRMLS #1790462 Report a problem

    Public tax history

    YearProperty taxesTax assessment
    2025$23,202 +53.7%$1,446,800 +28.8%
    2024$15,094 -14.7%$1,122,900 +54.7%
    2023$17,688 $725,700 -21.4%
    2022-- $923,700 +10.5%
    2021-- $835,800 +4.9%
    2020-- $796,800 -2.6%
    2019-- $818,400 +1.8%
    2018-- $804,100 -0.1%
    2017-- $805,100
    2016-- $805,100 +29.1%
    2011-- $623,734 -19.9%
    2010-- $779,100
    Find assessor info on the county website

    Neighborhood: 49635

    Nearby schools

    GreatSchools rating
    Schools provided by the listing agent
    • District: Frankfort-Elberta Area Schools

    Source: NGLRMLS. This data may not be complete. We recommend contacting the local school district to confirm school assignments for this home.