Looking for a walkable & gated community? Look no further! Miles of walking trails, on-site shopping & dining, Waterfront District-coming 2024!Private & fenced backyard, beautifully landscaped. Quality built- crawlspace foundation, architectural shingles, and fiber cement siding. Open concept, 2-story living room w/ fireplace, 1st floor owners suite w/tray ceiling & crown molding, 2 addt'l bedrooms w/ WIC and BONUS ROOM on 2nd-perfect for anoffice/playroom! Owners bath w/dual vanities, sep. tub & shower w/oil rubbed bronze fixtures, and WIC. Storage galore. W/D/Fridge convey!
Sold for $380,000
$380,000
500 Beckwith Avenue, Clayton, NC 27527
3beds
1,957sqft
Single Family Residence
Built in 2011
10,454 Square Feet Lot
$376,500 Zestimate®
$194/sqft
$1,999 Estimated rent
Home value
$376,500
$358,000 - $395,000
$1,999/mo
Zestimate® history
Owner options
List your home for rent
$1,999/mo
Rent Zestimate®
Find your next renter with Zillow Rental Manager. Plus, with online applications, you can quickly screen prospective tenants – for free.
$1,999/mo
Rent Zestimate®
Refinance and save
$2,265/mo
Est. payment
Refinancing to a lower rate could help reduce your monthly payments and save thousands over the life of the loan.
$2,265/mo
Est. payment
Explore your selling options
Work with a Zillow partner agent
Leverage their expertise and Zillow's premium Showcase listings to get your home seen by more buyers.
Get startedList with your own agent
Get your home in front of millions of buyers by listing it on Zillow.
Learn how to do itSell it yourself
Take full control of how buyers see your home on Zillow by listing For Sale by Owner (FSBO).
List your homeWhat's special
Open conceptFenced backyardCrown moldingArchitectural shinglesMiles of walking trailsBonus room
Zillow last checked:
Listing updated:
Listed by:
Irene Mistretta 919-337-7506,
Kai Realty & Design LLC
Bought with:
Christina L. Mason, 238877
HomeTowne Realty
Source: Hive MLS,MLS#: 100409858 Originating MLS: Cape Fear Realtors MLS, Inc.
Originating MLS: Cape Fear Realtors MLS, Inc.Facts & features
Interior
Bedrooms & bathrooms
- Bedrooms: 3
- Bathrooms: 3
- Full bathrooms: 2
- 1/2 bathrooms: 1
Rooms
- Room types: Master Bedroom, Family Room, Breakfast Nook, Kitchen, Laundry, Bedroom 1, Bedroom 2, Bonus Room, Dining Room
Primary bedroom
- Level: First
- Dimensions: 13.2 x 15.7
Bedroom 1
- Level: Second
- Dimensions: 12 x 10
Bedroom 2
- Level: Second
- Dimensions: 12 x 10.4
Bonus room
- Level: Second
- Dimensions: 16.3 x 11.8
Breakfast nook
- Level: First
- Dimensions: 9.7 x 10
Family room
- Level: First
- Dimensions: 16.5 x 14
Kitchen
- Level: First
- Dimensions: 10.4 x 10
Laundry
- Level: First
- Dimensions: 5.6 x 7
Heating
- Forced Air, Electric
Cooling
- Central Air
Features
- Master Downstairs, Walk-in Closet(s), Vaulted Ceiling(s), Tray Ceiling(s), High Ceilings, Ceiling Fan(s), Walk-in Shower, Blinds/Shades, Gas Log, Walk-In Closet(s)
- Has fireplace: Yes
- Fireplace features: Gas Log
Interior area
- Total structure area: 1,957
- Total interior livable area: 1,957 sqft
Property
Parking
- Total spaces: 2
- Parking features: Garage Faces Front, Attached, Covered, Garage Door Opener
- Has attached garage: Yes
Features
- Levels: One and One Half,Two
- Stories: 2
- Patio & porch: Deck, Porch
- Fencing: Back Yard,Vinyl
Lot
- Size: 10,454 Square Feet
- Features: See Remarks
Details
- Parcel number: 16k05060d
- Zoning: PUD
- Special conditions: Standard
Construction
Type & style
- Home type: SingleFamily
- Property subtype: Single Family Residence
Materials
- Fiber Cement
- Foundation: Crawl Space
- Roof: Architectural Shingle
Condition
- New construction: No
- Year built: 2011
Utilities & green energy
- Water: Public
- Utilities for property: Water Available
Community & HOA
Community
- Security: Smoke Detector(s)
- Subdivision: Flowers Plantation
HOA
- Has HOA: Yes
- Amenities included: Maintenance Common Areas
- HOA fee: $70 monthly
- HOA name: IRJ PROPERTY MANAGEMENT
Location
- Region: Clayton
Financial & listing details
- Price per square foot: $194/sqft
- Tax assessed value: $214,980
- Annual tax amount: $1,741
- Date on market: 6/10/2025
- Cumulative days on market: 129 days
- Listing agreement: Exclusive Right To Sell
- Listing terms: See Remarks
Price history
| Date | Event | Price |
|---|---|---|
| 2/27/2024 | Sold | $380,000-2.6%$194/sqft |
Source:  Hive MLS #100409858 Report a problem Hive MLS #100409858 Report a problem | ||
| 1/23/2024 | Pending sale | $389,990$199/sqft |
Source:  Doorify MLS #2536994 Report a problem Doorify MLS #2536994 Report a problem | ||
| 1/10/2024 | Price change | $389,990-1.3%$199/sqft |
Source: Hive MLS #100409858 Report a problem | ||
| 10/29/2023 | Price change | $395,000-1.3%$202/sqft |
Source: Hive MLS #100409858 Report a problem | ||
| 10/13/2023 | Listed for sale | $400,000+45.5%$204/sqft |
Source: Doorify MLS #2536994 Report a problem | ||
| 10/30/2020 | Sold | $275,000$141/sqft |
Source: Doorify MLS #2336295 Report a problem | ||
| 10/1/2020 | Pending sale | $275,000$141/sqft |
Source: Braswell Realty #2336295 Report a problem | ||
| 8/21/2020 | Listed for sale | $275,000$141/sqft |
Source: Braswell Realty #2336295 Report a problem | ||
| 8/14/2020 | Pending sale | $275,000$141/sqft |
Source: Braswell Realty #2336295 Report a problem | ||
| 8/11/2020 | Listed for sale | $275,000+44%$141/sqft |
Source: Braswell Realty #2336295 Report a problem | ||
| 6/30/2020 | Sold | $191,000+6.2%$98/sqft |
Source: Public Record Report a problem | ||
| 4/23/2013 | Listing removed | $179,900$92/sqft |
Source: Coldwell Banker Advantage Report a problem | ||
| 4/21/2013 | Listed for sale | $179,900+5.8%$92/sqft |
Source: Coldwell Banker Advantage Report a problem | ||
| 3/26/2013 | Sold | $170,000+0.1%$87/sqft |
Source: Public Record Report a problem | ||
| 1/17/2013 | Price change | $169,900-5.6%$87/sqft |
Source: Coldwell Banker Advantage #1790268 Report a problem | ||
| 9/18/2012 | Price change | $179,900-2.7%$92/sqft |
Source: Coldwell Banker Advantage #1790268 Report a problem | ||
| 4/7/2012 | Listed for sale | $184,900$94/sqft |
Source: Coldwell Banker Advantage #1790268 Report a problem | ||
Public tax history
| Year | Property taxes | Tax assessment |
|---|---|---|
| 2025 | $2,250 +29.2% | $354,280 +64.8% |
| 2024 | $1,741 | $214,980 |
| 2023 | $1,741 -1.2% | $214,980 |
| 2022 | $1,763 | $214,980 |
| 2021 | $1,763 -3.5% | $214,980 |
| 2020 | $1,827 | $214,980 |
| 2019 | $1,827 -0.4% | $214,980 +1.9% |
| 2018 | $1,836 +2.4% | $210,980 |
| 2017 | $1,793 | $210,980 |
| 2016 | $1,793 | $210,980 |
| 2015 | $1,793 | $210,980 |
| 2014 | $1,793 | $210,980 |
| 2013 | -- | $210,980 |
| 2012 | -- | $210,980 |
Find assessor info on the county website
Neighborhood: 27527
Nearby homes
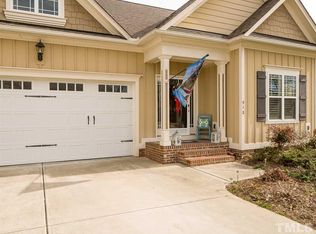
- $375,6003 bd3 ba1.9k sqft512 Beckwith Ave, Clayton, NC 27527Off Market
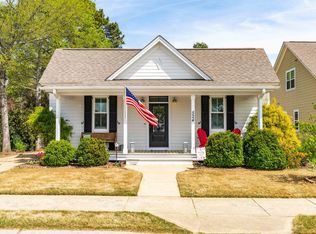
- $398,7003 bd2 ba2k sqft488 Beckwith Ave, Clayton, NC 27527Off Market
- $389,9003 bd2 ba1.6k sqft524 Beckwith Ave, Clayton, NC 27527Sold
- $408,8003 bd2 ba2.5k sqft476 Beckwith Ave, Clayton, NC 27527Off Market
- $374,3003 bd3 ba1.8k sqft497 Beckwith Ave, Clayton, NC 27527Off Market
- $436,2003 bd3 ba2.1k sqft21 Duffy St, Clayton, NC 27527Off Market
- $354,3003 bd3 ba1.8k sqft485 Beckwith Ave, Clayton, NC 27527Off Market
- $399,1003 bd3 ba1.9k sqft536 Beckwith Ave, Clayton, NC 27527Off Market
Nearby schools
GreatSchools rating
- 9/10River Dell ElementaryGrades: PK-5Distance: 0.2 mi
- 6/10Archer Lodge MiddleGrades: 6-8Distance: 2.8 mi
- 7/10Corinth-Holders High SchoolGrades: 9-12Distance: 4.3 mi
Get a cash offer in 3 minutes
Find out how much your home could sell for in as little as 3 minutes with a no-obligation cash offer.
Estimated market value
$376,500
Get a cash offer in 3 minutes
Find out how much your home could sell for in as little as 3 minutes with a no-obligation cash offer.
Estimated market value
$376,500
- North Carolina
- Johnston County
- Clayton
- 27527
- 500 Beckwith Avenue
Nearby cities
Nearby zip codes
Other Clayton Topics
