Skip main navigation
Off market
  • $265,600

    500 Berkshire Ter, Hampton, VA 23666

    3beds
    1,111sqft
    SingleFamily
    Built in 1970
    7,840 Square Feet Lot
    $265,600 Zestimate®
    $239/sqft
    $1,733 Estimated rent

    Home value

    $265,600

    $252,000 - $279,000

    $1,733/mo

    Zestimate® history
    Loading
    Loading...

    Owner options

    List your home for rent

    $1,733/mo

    Rent Zestimate®

    Find your next renter with Zillow Rental Manager. Plus, with online applications, you can quickly screen prospective tenants – for free.

    Learn more

    $1,733/mo

    Rent Zestimate®

    Refinance and save

    $1,612/mo

    Est. payment

    Refinancing to a lower rate could help reduce your monthly payments and save thousands over the life of the loan.

    See today's rates

    $1,612/mo

    Est. payment

    Explore your selling options

    Work with a Zillow partner agent

    Leverage their expertise and Zillow's premium Showcase listings to get your home seen by more buyers.

    Get started

    List with your own agent

    Get your home in front of millions of buyers by listing it on Zillow.

    Learn how to do it

    Sell it yourself

    Take full control of how buyers see your home on Zillow by listing For Sale by Owner (FSBO).

    List your home

    What's special

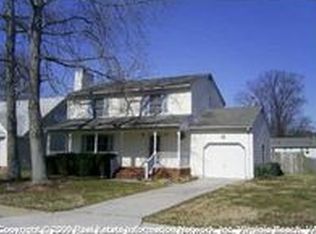
    Charming rancher offering 3 bedrooms, 1 bathroom and almost 1,150 square feet of updated living space. The property features a spacious living room, eat-in kitchen, laundry room, large back deck and fenced in backyard. The detached garage/workshop has a separate panel breaker box, 220V access and cable. The property is handicap accessible and friendly! Recent updates include a NEW roof (2020) and a NEW gas water heater (2020). Minutes to I-64, Langley and Peninsula Town Center.

    This property is off market, which means it's not currently listed for sale or rent on Zillow. This may be different from what's available on other websites or public sources.
    Facts & features

    Interior

    Bedrooms & bathrooms
    • Bedrooms: 3
    • Bathrooms: 1
    • Full bathrooms: 1
    Heating
    • Forced air, Gas
    Cooling
    • Central
    Appliances
    • Included: Dishwasher, Dryer, Range / Oven, Refrigerator, Washer
    • Laundry: In Unit
    Features
    • Flooring: Hardwood, Linoleum / Vinyl
    • Basement: None
    • Has fireplace: No
    Interior area
    • Total interior livable area: 1,111 sqft

    Property

    Parking
    • Parking features: Garage - Detached
    Features
    • Exterior features: Other
    Lot
    • Size: 7,840 sqft
    Details
    • Parcel number: 4002595

    Construction

    Type & style
    • Home type: SingleFamily
    Materials
    • Wood
    • Foundation: Crawl/Raised
    • Roof: Asphalt
    Condition
    • Year built: 1970

    Community & neighborhood

    Location
    • Region: Hampton

    Other

    Other facts
    • Accessibility \ Accessibility \ Ramp
    • Accessibility \ Ramp
    • Appliances \ Appliances \ Dryer Hookup
    • Appliances \ Appliances \ Elec Range
    • Appliances \ Appliances \ Washer Hookup
    • Appliances \ Dryer Hookup
    • Appliances \ Washer Hookup
    • Cable TV Ready
    • Cats Allowed
    • City \ Hampton
    • Disclosure \ Noise < 65 dB
    • Disclosure \ Pre 1978
    • Dogs Allowed
    • Elementary School: Christopher C. Kraft Elementary
    • Equipment \ Ceiling Fan
    • Exterior Features \ Storage Shed
    • Fence Description \ Back Fenced
    • Fence Description \ Chain Link
    • Fence YN \ 1
    • Floor Covering: Ceramic
    • Floor Covering: Wood
    • Flooring Type \ Ceramic
    • Flooring: Ceramic
    • Flooring: Wood
    • Foundation Type \ Crawl
    • Heating system: Forced Air
    • Heating system: Forced Hot Air
    • Heating system: Nat Gas
    • Heating: Gas
    • High School: Bethel
    • Interior Features \ Handicap
    • Interior Features \ Pull Down Attic Stairs
    • Interior Features \ Window Treatments
    • Laundry: In Unit
    • Lease Conditions \ Lease
    • Lease Conditions \ Security Deposit
    • Lease Type \ Yearly
    • Location \ Subdivision Number \ 047
    • MLS Listing ID: 10320863
    • MLS Name: REIN ZDD (REIN ZDD)
    • Materials \ Foundation Type \ Crawl
    • Materials \ Roof \ Asphalt Shingle
    • Middle School: Cesar Tarrant Middle
    • Other Exterior Features \ Exterior Features \ Storage Shed
    • Other Interior Features \ Interior Features \ Handicap
    • Other Interior Features \ Interior Features \ Pull Down Attic Stairs
    • Other Interior Features \ Interior Features \ Window Treatments
    • Other Interior Features \ Window Treatments \ Blinds
    • Other Interior Features \ Window Treatments \ Curtains
    • Other Interior Features \ Window Treatments \ Drapes
    • Other Interior Features \ Window Treatments \ Rods
    • Other Rooms \ Rooms Other \ 1st Floor BR
    • Other Rooms \ Rooms Other \ 1st Floor Master BR
    • Other Rooms \ Rooms Other \ Porch
    • Other Rooms \ Rooms Other \ Utility Room
    • Other \ Disclosure \ Crash Zone None
    • Other \ Disclosure \ Noise < 65 dB
    • Other \ Disclosure \ Pre 1978
    • Other \ Equipment \ Cable Hookup
    • Other \ Equipment \ Ceiling Fan
    • Other \ Lease Conditions \ Lease
    • Other \ Lease Conditions \ Security Deposit
    • Other \ Lease Type \ Yearly
    • Pool \ Above Ground Pool
    • Property Type \ Rental
    • Roof Type: Asphalt
    • Rooms Other \ 1st Floor BR
    • Rooms Other \ 1st Floor Master BR
    • Rooms Other \ Utility Room
    • Sewer Type \ City\County
    • State Or Province \ Virginia
    • Style \ Ranch
    • Subdivision Number \ 047
    • Type and Style \ Property Type \ Rental
    • Type and Style \ Style \ Ranch
    • Type and Style \ Unit Description \ Single Family
    • Unit Description \ Single Family
    • Utilities \ Sewer Type \ City/County
    • Utilities \ Water Heater Type \ Gas
    • Water Type \ City\County
    • Water \ Pool \ Above Ground Pool
    • Water \ Water Type \ City/County
    • Water \ Waterfront Description \ Not Waterfront
    • Water \ Waterfront YN \ 0
    • Waterfront Description \ Not Waterfront
    • Waterfront YN \ 0
    • Window Treatments \ Blinds
    • Window Treatments \ Curtains
    • Window Treatments \ Drapes
    • Window Treatments \ Rods
    • Yard \ Fence Description \ Back Fenced
    • Yard \ Fence Description \ Chain Link

    Price history

    DateEventPrice
    5/10/2021Sold$190,000+3.8%$171/sqft
    Source: Public Record Report a problem
    4/23/2021Pending sale$182,999$165/sqft
    Source: RE/MAX International #10371498 Report a problem
    4/23/2021Contingent$182,999$165/sqft
    Source: REIN Inc. #10371498 Report a problem
    4/14/2021Price change$182,999+10.9%$165/sqft
    Source: REIN Inc. #10371498 Report a problem
    6/4/2020Listing removed$1,200$1/sqft
    Source: RE/MAX Peninsula #10320863 Report a problem
    5/24/2020Listed for rent$1,200$1/sqft
    Source: RE/MAX Peninsula #10320863 Report a problem
    3/12/2018Listed for sale$165,000+3.8%$149/sqft
    Source: RE/MAX Peninsula #10180760 Report a problem
    12/17/2015Listing removed$158,900$143/sqft
    Source: RE/MAX PENINSULA #1538568 Report a problem
    9/9/2015Price change$158,900-0.7%$143/sqft
    Source: RE/MAX PENINSULA #1538568 Report a problem
    8/13/2015Listed for sale$159,999+7.4%$144/sqft
    Source: RE/MAX Peninsula Report a problem
    9/6/2005Sold$149,000+45.4%$134/sqft
    Source: Public Record Report a problem
    4/28/2003Sold$102,500$92/sqft
    Source: Public Record Report a problem

    Public tax history

    YearProperty taxesTax assessment
    2025$2,714 +6.6%$228,800 +7.8%
    2024$2,547 +8.8%$212,300 +12.1%
    2023$2,341 +14.9%$189,400 +21.6%
    2022$2,037 +2.6%$155,700 +2.6%
    2021$1,985 $151,700 +0.1%
    2020$1,985 $151,500
    2019$1,985 +0.6%$151,500
    2018$1,973 $151,500
    2017$1,973 --
    2016$1,973 --
    2015$1,973 --
    2014$1,973 $151,500
    2013-- --
    2012-- --
    2011-- --
    2010-- --
    2009-- --
    2008-- --
    2007-- --
    2006-- --
    2005-- --
    2004-- --
    2003-- --
    2002-- $76,100 +1.5%
    2001-- $75,000

    Find assessor info on the county website

    Neighborhood: Northampton

    Nearby schools

    GreatSchools rating
    Schools provided by the listing agent
    • Elementary: Christopher C. Kraft Elementary
    • Middle: Jefferson Davis Middle
    • High: Bethel

    Source: The MLS. This data may not be complete. We recommend contacting the local school district to confirm school assignments for this home.

    Get pre-qualified for a loan
    At Zillow Home Loans, we can pre-qualify you in as little as 5 minutes with no impact to your credit score.

    An equal housing lender. NMLS #10287.

    Sell for more on Zillow
    Get a Zillow Showcase℠ listing at no additional cost and you could sell for .
    $265,600
    2% more
    +$5,312
    With Zillow Showcase(estimated)
    $270,912