Immaculate and move-in ready! This beautifully maintained home sits on nearly an acre in the desirable Willow Springs Oaks neighborhood, located in the highly acclaimed Aledo ISD.
Enjoy the serene setting with native Texas wildflowers, mature trees, and a private backyard oasis featuring a gunite pool, spacious deck, covered patio, and large storage shed...plus RV parking!
Interior highlights include fresh paint inside and out, tray ceilings, bay windows, and a cozy brick fireplace in the living area. Abundant natural light throughout. The primary suite offers views of the patio and pool, along with a jetted garden tub, walk-in closet, and private retreat feel.
Additional features:
Sunroom for year round enjoyment
Separate laundry-mudroom with sink
Spacious bedrooms with walk-in closets
Quiet, established neighborhood
Just minutes from I-20 for easy commuting
This home truly has it all.....style, space, comfort, and location. Bring your pickiest buyers—this one won’t last!
Sold
Price Unknown
500 Big Creek Rd, Willow Park, TX 76087
3beds
1,962sqft
Single Family Residence
Built in 1983
0.94 Acres Lot
$488,900 Zestimate®
$--/sqft
$2,861 Estimated rent
Home value
$488,900
$445,000 - $538,000
$2,861/mo
Zestimate® history
Owner options
List your home for rent
$2,861/mo
Rent Zestimate®
Find your next renter with Zillow Rental Manager. Plus, with online applications, you can quickly screen prospective tenants – for free.
$2,861/mo
Rent Zestimate®
Refinance and save
Refinancing to a lower rate could help reduce your monthly payments and save thousands over the life of the loan.
Explore your selling options
Work with a Zillow partner agent
Leverage their expertise and Zillow's premium Showcase listings to get your home seen by more buyers.
Get startedList with your own agent
Get your home in front of millions of buyers by listing it on Zillow.
Learn how to do itSell it yourself
Take full control of how buyers see your home on Zillow by listing For Sale by Owner (FSBO).
List your homeWhat's special
Cozy brick fireplaceNative texas wildflowersGunite poolRv parkingPrivate backyard oasisAbundant natural lightNearly an acre
Zillow last checked:
Listing updated:
Listed by:
Josh Mills 0523527 817-774-9077,
Relo Radar 817-774-9077,
Jennifer Fulkerson 0815959 817-991-3118,
Relo Radar
Bought with:
Scott Kirkpatrick
Cowtown Realty
Source: NTREIS,MLS#: 20896754
Facts & features
Interior
Bedrooms & bathrooms
- Bedrooms: 3
- Bathrooms: 3
- Full bathrooms: 3
Primary bedroom
- Features: Built-in Features, Double Vanity, En Suite Bathroom, Garden Tub/Roman Tub, Jetted Tub, Linen Closet, Separate Shower, Walk-In Closet(s)
- Level: First
- Dimensions: 17 x 11
Bedroom
- Level: First
- Dimensions: 12 x 11
Bedroom
- Level: First
- Dimensions: 12 x 12
Breakfast room nook
- Level: First
- Dimensions: 13 x 8
Dining room
- Level: First
- Dimensions: 12 x 12
Kitchen
- Features: Built-in Features, Ceiling Fan(s), Eat-in Kitchen, Kitchen Island, Pantry
- Level: First
- Dimensions: 12 x 11
Living room
- Level: First
- Dimensions: 15 x 13
Living room
- Level: First
- Dimensions: 12 x 9
Utility room
- Features: Utility Room, Utility Sink
- Level: First
- Dimensions: 10 x 5
Appliances
- Included: Dryer, Dishwasher, Electric Cooktop, Electric Oven, Electric Water Heater, Microwave, Washer
- Laundry: Laundry in Utility Room
Features
- Built-in Features, Decorative/Designer Lighting Fixtures, Double Vanity, Eat-in Kitchen, High Speed Internet, Kitchen Island, Open Floorplan, Pantry, Paneling/Wainscoting, Cable TV
- Flooring: Luxury Vinyl Plank
- Has basement: No
- Number of fireplaces: 1
- Fireplace features: Den, Masonry, Wood Burning
Interior area
- Total interior livable area: 1,962 sqft
Property
Parking
- Total spaces: 2
- Parking features: Additional Parking, Driveway, Oversized, Boat, RV Access/Parking
- Attached garage spaces: 2
- Has uncovered spaces: Yes
Features
- Levels: One
- Stories: 1
- Patio & porch: Covered
- Exterior features: Rain Gutters, Storage
- Pool features: Fenced, Gunite, In Ground, Pool, Pool Sweep
- Fencing: Wood
Lot
- Size: 0.94 Acres
- Features: Acreage, Back Yard, Interior Lot, Lawn, Landscaped, Many Trees, Subdivision
- Residential vegetation: Grassed, Partially Wooded
Details
- Parcel number: R000033613
Construction
Type & style
- Home type: SingleFamily
- Architectural style: Traditional,Detached
- Property subtype: Single Family Residence
Materials
- Brick
- Foundation: Slab
- Roof: Composition
Condition
- Year built: 1983
Utilities & green energy
- Sewer: Public Sewer
- Water: Public
- Utilities for property: Electricity Connected, Sewer Available, Separate Meters, Underground Utilities, Water Available, Cable Available
Green energy
- Energy efficient items: Appliances, Doors, Windows
Community & HOA
Community
- Features: Community Mailbox
- Security: Fire Alarm, Smoke Detector(s), Security Lights
- Subdivision: Willow Spgs Oaks
HOA
- Has HOA: No
Location
- Region: Willow Park
Financial & listing details
- Tax assessed value: $438,550
- Annual tax amount: $7,795
- Date on market: 4/20/2025
- Cumulative days on market: 24 days
- Listing terms: Cash,Conventional,FHA,VA Loan
- Electric utility on property: Yes
Price history
| Date | Event | Price |
|---|---|---|
| 6/2/2025 | Sold | -- |
Source: NTREIS #20896754 Report a problem | ||
| 5/15/2025 | Pending sale | $464,500$237/sqft |
Source: NTREIS #20896754 Report a problem | ||
| 4/20/2025 | Listed for sale | $464,500$237/sqft |
Source: NTREIS #20896754 Report a problem | ||
Public tax history
| Year | Property taxes | Tax assessment |
|---|---|---|
| 2025 | $6,742 +2.3% | $438,550 -2.3% |
| 2024 | $6,588 +14.8% | $448,690 |
| 2023 | $5,737 -11.9% | $448,690 +43.7% |
| 2022 | $6,509 +4.1% | $312,180 |
| 2021 | $6,251 +6.9% | $312,180 +15.7% |
| 2020 | $5,847 +10.6% | $269,880 |
| 2019 | $5,285 +5.5% | $269,880 +36.9% |
| 2018 | $5,012 -0.3% | $197,080 |
| 2017 | $5,024 +4.6% | $197,080 +5.3% |
| 2016 | $4,804 +11.7% | $187,080 |
| 2015 | $4,301 | $187,080 +4.8% |
| 2014 | $4,301 | $178,500 |
| 2013 | -- | $178,500 -10.5% |
| 2012 | -- | $199,500 |
| 2011 | -- | $199,500 +25.6% |
| 2010 | -- | $158,890 -5.4% |
| 2009 | -- | $168,010 |
| 2008 | -- | -- |
| 2007 | -- | -- |
| 2006 | -- | -- |
| 2004 | -- | $124,590 |
| 2003 | -- | $124,590 |
| 2002 | -- | $124,590 +8.7% |
| 2001 | -- | $114,660 |
| 2000 | -- | $114,660 |
| 1999 | -- | -- |
Find assessor info on the county website
Neighborhood: 76087
Nearby homes
- $427,100-- bd-- ba2k sqft420 Big Creek Rd, Willow Park, TX 76087Off Market
- $415,0003 bd2 ba1.5k sqft504 Big Creek Rd, Willow Park, TX 76087Off Market
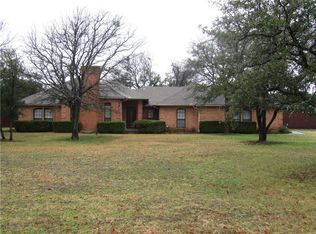
- $---- bd-- ba-- sqft504 Big Creek Rd, Weatherford, TX 76087Off Market
- $459,900-- bd-- ba2.2k sqft501 Deer Pond Dr, Willow Park, TX 76087Off Market
- $354,900-- bd-- ba1.6k sqft421 Big Creek Rd, Willow Park, TX 76087Off Market
- $478,5004 bd3 ba2.4k sqft501 Big Creek Rd, Willow Park, TX 76087Off Market
- $373,500-- bd-- ba1.8k sqft505 Deer Pond Dr, Willow Park, TX 76087Off Market
- $459,500-- bd-- ba1.8k sqft508 Big Creek Rd, Willow Park, TX 76087Off Market
Nearby schools
GreatSchools rating
- 9/10Annetta Elementary SchoolGrades: K-5Distance: 2 mi
- 8/10Don R Daniel Ninth Grade CampusGrades: 9Distance: 4.1 mi
- 8/10Aledo High SchoolGrades: 10-12Distance: 3.9 mi
Schools provided by the listing agent
- Elementary: Stuard
- Middle: McAnally
- High: Aledo
- District: Aledo ISD
Source: NTREIS. This data may not be complete. We recommend contacting the local school district to confirm school assignments for this home.
Get a cash offer in 3 minutes
Find out how much your home could sell for in as little as 3 minutes with a no-obligation cash offer.
Estimated market value
$488,900
Get a cash offer in 3 minutes
Find out how much your home could sell for in as little as 3 minutes with a no-obligation cash offer.
Estimated market value
$488,900
- Texas
- Parker County
- Willow Park
- 76087
- 500 Big Creek Rd
