Winner of the 2024 City of Richardson Community Revitalization Award. This corner lot home has been thoughtfully renovated over nearly two decades with a level of care and craftsmanship that is rare to find. Every room has been updated with crown molding, custom cabinetry, granite countertops, and updated fixtures throughout. The exterior brick was hand-stained with concrete stain, not painted, so it will hold its color without maintenance. Natural flagstone hardscaping covers the front walkway, expanded front porch, and back patio with oversized stone seating areas shaded by mature trees. Nine irrigated garden beds surround the property. Inside, all common areas have granite tile flooring. The kitchen features cherry cabinetry, granite counters, and a Bosch induction cooktop. A custom home office with dual L-shaped granite desks and floor-to-ceiling storage sits near the front entry. The living room has a natural stone fireplace with a Blue Pearl granite hearth. All lighting is indirect bounce light designed to create a calm, even atmosphere throughout the home. The master suite includes a cedar-lined walk-in closet, soaking tub, and custom vanity. An additional bedroom and bath are built to aging-in-place standards with wide doors, grab bars, and a low-threshold shower. The climate-controlled garage has granite tile flooring, finished walls, and its own mini split HVAC. Systems include a 2021 Lennox Elite XC20 HVAC, 2020 Owens Corning roof, 2025 200-amp electrical panel, and 2025 seamless aluminum gutters with leaf guards. Hot tub, enclosed sunroom with flagstone floors, wired ethernet in 10 rooms, and a security system round out a property that has been maintained as well as it was built.
Sold
Price Unknown
500 Birch Ln, Richardson, TX 75081
4beds
2,488sqft
Single Family Residence
Built in 1975
10,628 Square Feet Lot
$506,500 Zestimate®
$--/sqft
$3,166 Estimated rent
Home value
$506,500
$466,000 - $552,000
$3,166/mo
Zestimate® history
Owner options
List your home for rent
$3,166/mo
Rent Zestimate®
Find your next renter with Zillow Rental Manager. Plus, with online applications, you can quickly screen prospective tenants – for free.
$3,166/mo
Rent Zestimate®
Refinance and save
Refinancing to a lower rate could help reduce your monthly payments and save thousands over the life of the loan.
Explore your selling options
Work with a Zillow partner agent
Leverage their expertise and Zillow's premium Showcase listings to get your home seen by more buyers.
Get startedList with your own agent
Get your home in front of millions of buyers by listing it on Zillow.
Learn how to do itSell it yourself
Take full control of how buyers see your home on Zillow by listing For Sale by Owner (FSBO).
List your homeWhat's special
Hot tubUpdated fixturesGranite countertopsNine irrigated garden bedsCorner lotCrown moldingCustom cabinetry
Zillow last checked:
Listing updated:
Listed by:
Jordan Bellinger 0655489 469-438-1721,
Coldwell Banker Apex, REALTORS 972-208-8797
Bought with:
Mosarrof Hossain, 0824377
Reputed Brokerage
Source: NTREIS,MLS#: 21223433
Facts & features
Interior
Bedrooms & bathrooms
- Bedrooms: 4
- Bathrooms: 3
- Full bathrooms: 3
Primary bedroom
- Level: First
- Dimensions: 0 x 0
Bedroom
- Level: First
- Dimensions: 0 x 0
Bedroom
- Level: First
- Dimensions: 0 x 0
Bedroom
- Level: First
- Dimensions: 0 x 0
Primary bathroom
- Level: First
- Dimensions: 0 x 0
Dining room
- Level: First
- Dimensions: 0 x 0
Other
- Level: First
- Dimensions: 0 x 0
Other
- Level: First
- Dimensions: 0 x 0
Kitchen
- Level: First
- Dimensions: 0 x 0
Laundry
- Level: First
- Dimensions: 0 x 0
Living room
- Level: First
- Dimensions: 0 x 0
Office
- Level: First
- Dimensions: 0 x 0
Sunroom
- Level: First
- Dimensions: 0 x 0
Heating
- Central, Electric, Fireplace(s)
Cooling
- Central Air, Ceiling Fan(s), Electric
Appliances
- Included: Dishwasher, Disposal
- Laundry: Washer Hookup, Dryer Hookup, ElectricDryer Hookup, Laundry in Utility Room
Features
- Built-in Features, Cedar Closet(s), Chandelier, Cathedral Ceiling(s), Decorative/Designer Lighting Fixtures, Eat-in Kitchen, Granite Counters, High Speed Internet, Pantry, Paneling/Wainscoting, Cable TV, Wired for Sound
- Flooring: Ceramic Tile, Granite, Luxury Vinyl Plank
- Has basement: No
- Number of fireplaces: 1
- Fireplace features: Living Room
Interior area
- Total interior livable area: 2,488 sqft
Property
Parking
- Total spaces: 2
- Parking features: Asphalt, Concrete, Door-Single, Driveway, Garage, Garage Door Opener, Inside Entrance, Kitchen Level, Private, Garage Faces Rear
- Attached garage spaces: 2
Accessibility
- Accessibility features: Accessible Full Bath, Accessible Bedroom, Grip-Accessible Features, Accessible Doors, Accessible Hallway(s)
Features
- Levels: One
- Stories: 1
- Pool features: None
- Fencing: Back Yard,Fenced,Wood
Lot
- Size: 10,628 Square Feet
- Features: Corner Lot, Landscaped
Details
- Parcel number: 42211500030010000
Construction
Type & style
- Home type: SingleFamily
- Architectural style: Detached
- Property subtype: Single Family Residence
Materials
- Brick, Wood Siding
- Foundation: Slab
- Roof: Composition
Condition
- Year built: 1975
Utilities & green energy
- Sewer: Public Sewer
- Water: Public
- Utilities for property: Electricity Connected, Sewer Available, Water Available, Cable Available
Community & HOA
Community
- Features: Curbs
- Subdivision: Richland Park Sec 02
HOA
- Has HOA: No
Location
- Region: Richardson
Financial & listing details
- Tax assessed value: $441,650
- Annual tax amount: $2,675
- Date on market: 4/2/2026
- Cumulative days on market: 13 days
- Listing terms: Cash,Conventional,FHA,VA Loan
Price history
| Date | Event | Price |
|---|---|---|
| 5/13/2026 | Sold | -- |
Source: NTREIS #21223433 Report a problem | ||
| 5/4/2026 | Pending sale | $515,000$207/sqft |
Source: NTREIS #21223433 Report a problem | ||
| 4/21/2026 | Contingent | $515,000$207/sqft |
Source: NTREIS #21223433 Report a problem | ||
| 4/9/2026 | Price change | $515,000-2.8%$207/sqft |
Source: NTREIS #21223433 Report a problem | ||
| 4/2/2026 | Listed for sale | $530,000$213/sqft |
Source: NTREIS #21223433 Report a problem | ||
Public tax history
| Year | Property taxes | Tax assessment |
|---|---|---|
| 2025 | $2,675 +9.8% | $441,650 |
| 2024 | $2,435 +6.2% | $441,650 +10.8% |
| 2023 | $2,294 -1% | $398,450 |
| 2022 | $2,317 +1.7% | $398,450 +32.7% |
| 2021 | $2,279 -33.2% | $300,180 |
| 2020 | $3,412 +9.5% | $300,180 |
| 2019 | $3,116 +9.2% | $300,180 +6.8% |
| 2018 | $2,853 -43.7% | $281,170 +14.7% |
| 2017 | $5,067 +10.8% | $245,060 +19.6% |
| 2016 | $4,571 +17.8% | $204,940 +8.5% |
| 2015 | $3,881 | $188,890 +9.8% |
| 2014 | $3,881 | $172,060 |
| 2013 | -- | -- |
| 2012 | -- | -- |
| 2011 | -- | -- |
| 2010 | -- | -- |
| 2009 | -- | -- |
| 2008 | -- | -- |
| 2007 | -- | -- |
| 2005 | -- | -- |
| 2004 | -- | -- |
| 2003 | -- | -- |
| 2002 | -- | -- |
| 2001 | -- | -- |
Find assessor info on the county website
Neighborhood: Richland Park
Nearby homes
- $--4 bd4 ba2.7k sqft502 Birch Ln, Richardson, TX 75081Sold
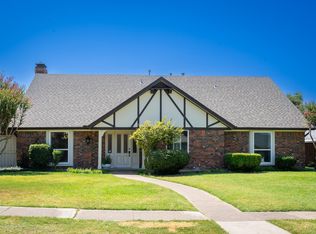
- $558,2004 bd3 ba2.9k sqft501 Sheffield Dr, Richardson, TX 75081Off Market
- $432,5004 bd3 ba2.2k sqft444 Birch Ln, Richardson, TX 75081Off Market
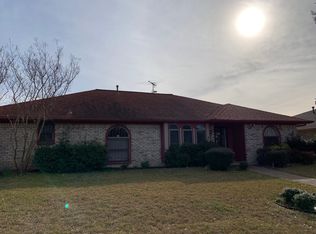
- $415,6004 bd3 ba2.3k sqft504 Birch Ln, Richardson, TX 75081Off Market
- $443,3003 bd3 ba2.3k sqft503 Sheffield Dr, Richardson, TX 75081Off Market
- $457,6003 bd3 ba2.3k sqft501 Birch Ln, Richardson, TX 75081Off Market
- $454,1004 bd3 ba2.4k sqft503 Birch Ln, Richardson, TX 75081Off Market
- $487,7004 bd3 ba2.4k sqft447 Sheffield Dr, Richardson, TX 75081Off Market
Nearby schools
GreatSchools rating
- 5/10Richland Elementary SchoolGrades: PK-6Distance: 0.1 mi
- 2/10Liberty Junior High School STEM AcademyGrades: 7-8Distance: 1.3 mi
- 4/10Berkner High SchoolGrades: 9-12Distance: 2 mi
Schools provided by the listing agent
- Elementary: Richland
- High: Berkner
- District: Richardson ISD
Source: NTREIS. This data may not be complete. We recommend contacting the local school district to confirm school assignments for this home.
Get a cash offer in 3 minutes
Find out how much your home could sell for in as little as 3 minutes with a no-obligation cash offer.
Estimated market value
$506,500
Get a cash offer in 3 minutes
Find out how much your home could sell for in as little as 3 minutes with a no-obligation cash offer.
Estimated market value
$506,500
- Texas
- Dallas County
- Richardson
- 75081
- Richland Park
- 500 Birch Ln
Nearby cities
Nearby neighborhoods
Nearby zip codes
Other Richardson Topics
