Welcome to Cedar Landing, where coastal living, flexibility, and room to spread out come together in one inviting home. Built in 2021 and just minutes from Topsail Island, this property offers the lifestyle so many buyers are looking for -- close to the beach, outside city limits, and free from restrictive covenants. That means more freedom for the things that matter, whether it's parking your boat or work trailer or enjoying the neighborhood's private boat ramp, or simply settling into a relaxed coastal way of life.
Inside, the main level features 1,682 sq. ft. of warm, functional living space designed for everyday comfort and easy entertaining. The open-concept kitchen and living area feels bright and welcoming, with crown molding throughout, a large 4 ft. x 8 ft. kitchen island, and a beautiful shiplap feature wall that adds character and charm. Three spacious bedrooms, each with its own walk-in closet, offer plenty of room for family and guests, while the dedicated laundry room and fully fenced backyard add convenience and peace of mind.
The second floor boasts an additional 923 sq. ft. of versatile, finished space -- perfect for a game room, media room, home office, hobby area, or extra room for guests. This level also includes two bonus rooms, a half bathroom, and 135 sq. ft. of attic storage. The upstairs finished area was completed by a previous owner without county permits and is not included in the stated 1,682 sqft of primary Gross Living Area.
A road maintenance agreement helps keep the private neighborhood road well maintained. This home is just 2 miles from the beach, making it an ideal vacation home or primary home for the beach enthusiast.
For sale
$394,000
500 Bishop Drive, Hampstead, NC 28443
3beds
1,682sqft
Single Family Residence
Built in 2021
10,019 Square Feet Lot
$389,900 Zestimate®
$234/sqft
$15/mo HOA
What's special
Crown molding throughoutTwo bonus roomsThree spacious bedroomsFully fenced backyardDedicated laundry roomHalf bathroomBeautiful shiplap feature wall
- 31 days
- 1,464
- 91
Likely to sell faster than
Zillow last checked:
Listing updated:
Listed by:
Katie Batson 910-622-0071,
KB Realty & Investments LLC
Source: Hive MLS,MLS#: 100595127 Originating MLS: Cape Fear Realtors MLS, Inc.
Originating MLS: Cape Fear Realtors MLS, Inc.Facts & features
Interior
Bedrooms & bathrooms
- Bedrooms: 3
- Bathrooms: 2
- Full bathrooms: 2
Rooms
- Room types: Master Bedroom, Living Room, Bedroom 1, Bedroom 2, Laundry, Bathroom 1, Bathroom 2
Primary bedroom
- Description: Primary Bedroom
- Level: First
- Dimensions: 152 x 1211
Bedroom 1
- Description: Left Bedroom
- Level: First
- Dimensions: 116 x 1211
Bedroom 2
- Description: Back Bedroom
- Level: First
- Dimensions: 118 x 137
Bathroom 1
- Description: Guest Bathroom
- Level: First
- Dimensions: 51 x 811
Bathroom 2
- Description: Primary's Bathroom
- Level: First
- Dimensions: 91 x 137
Laundry
- Description: Laundry Room
- Level: First
- Dimensions: 78 x 63
Living room
- Description: Living Room
- Level: First
- Dimensions: 237 x 1211
Heating
- Electric, Heat Pump
Cooling
- Central Air
Appliances
- Included: Water Softener, Washer, Refrigerator, Range, Dryer, Dishwasher
- Laundry: Laundry Room
Features
- Walk-in Closet(s), Solid Surface, Kitchen Island, Ceiling Fan(s), Blinds/Shades, Eat-in Kitchen, Walk-In Closet(s)
- Flooring: Carpet, Vinyl
- Basement: None
- Attic: Floored,Partially Finished,Walk-In,See Remarks
- Has fireplace: No
Interior area
- Total structure area: 1,682
- Total interior livable area: 1,682 sqft
Property
Parking
- Parking features: Unpaved
Accessibility
- Accessibility features: None
Features
- Levels: One and One Half
- Patio & porch: Patio
- Exterior features: None
- Fencing: Partial
- Has view: Yes
- View description: See Remarks
- Waterfront features: Water Access Comm
- Frontage type: See Remarks
Lot
- Size: 10,019 Square Feet
- Dimensions: 140 x 70 x 140 x 70
- Features: Water Access Comm
Details
- Additional structures: Shed(s)
- Parcel number: 42350472940000
- Zoning: RP
- Special conditions: Standard
Construction
Type & style
- Home type: SingleFamily
- Property subtype: Single Family Residence
Materials
- Vinyl Siding, Wood Frame
- Foundation: Block, Crawl Space
- Roof: Shingle
Condition
- New construction: No
- Year built: 2021
Utilities & green energy
- Sewer: Septic Tank
- Water: County Water
- Utilities for property: Water Connected
Community & HOA
Community
- Security: Smoke Detector(s)
- Subdivision: Cedar Landing
HOA
- Has HOA: Yes
- Amenities included: Maintenance Roads, Ramp
- HOA fee: $175 annually
- HOA name: Cedar Landing Road Maintenance Organization inc
- HOA phone: 703-405-4423
Location
- Region: Hampstead
Financial & listing details
- Price per square foot: $234/sqft
- Tax assessed value: $238,347
- Annual tax amount: $2,416
- Date on market: 8/10/2026
- Cumulative days on market: 31 days
- Listing agreement: Exclusive Right To Sell
- Listing terms: Cash,Conventional,FHA,VA Loan
Estimated market value
$389,900
$370,000 - $409,000
$2,339/mo
Price history
| Date | Event | Price |
|---|---|---|
| 8/10/2026 | Listed for sale | $394,000+14.2%$234/sqft |
Source:  Hive MLS #100595127 Report a problem Hive MLS #100595127 Report a problem | ||
| 10/25/2023 | Sold | $345,000-5.5%$205/sqft |
Source: Hive MLS #100389902 Report a problem | ||
| 8/18/2023 | Pending sale | $365,000$217/sqft |
Source: Hive MLS #100389902 Report a problem | ||
| 7/15/2023 | Price change | $365,000-2.7%$217/sqft |
Source: Hive MLS #100389902 Report a problem | ||
| 6/16/2023 | Listed for sale | $375,000-4.8%$223/sqft |
Source: Hive MLS #100389902 Report a problem | ||
| 5/12/2023 | Listing removed | -- |
Source: Hive MLS #100362735 Report a problem | ||
| 3/21/2023 | Price change | $394,000-1.3%$234/sqft |
Source: Hive MLS #100362735 Report a problem | ||
| 2/22/2023 | Price change | $399,000-2.7%$237/sqft |
Source: Hive MLS #100362735 Report a problem | ||
| 1/31/2023 | Price change | $410,000-3.5%$244/sqft |
Source: Hive MLS #100362735 Report a problem | ||
| 12/28/2022 | Listed for sale | $425,000$253/sqft |
Source: Hive MLS #100362735 Report a problem | ||
Public tax history
| Year | Property taxes | Tax assessment |
|---|---|---|
| 2025 | $2,417 | $348,087 +46% |
| 2024 | $2,417 | $238,347 |
| 2023 | $2,417 +10.1% | $238,347 +1.1% |
| 2022 | $2,195 +413.3% | $235,799 +361.8% |
| 2021 | $428 | $51,059 -39.3% |
| 2020 | -- | $84,067 |
| 2019 | $924 | $84,067 +19.4% |
| 2018 | $924 +10.3% | $70,408 |
| 2017 | $838 +3.5% | $70,408 |
| 2016 | $810 | $70,408 |
| 2015 | $810 +2698800% | $70,408 |
| 2014 | $0 | $70,408 +3.4% |
| 2013 | $0 | $68,073 |
| 2012 | $619 | $68,073 |
| 2011 | -- | $68,073 +23.8% |
| 2010 | -- | $55,001 |
Find assessor info on the county website
Monthly payment
Est. payment
Payment breakdown
Explore the cost of this home by adjusting the details. Changes won't be saved.Climate risks
Neighborhood: 28443
Nearby schools
Schools provided by the listing agent
- Elementary: Surf City
- Middle: Surf City
- High: Topsail
Source: Hive MLS. This data may not be complete. We recommend contacting the local school district to confirm school assignments for this home.
Similar homes
- $400,0003 bd3 ba1.4k sqft1815 Watts Landing Road, Hampstead, NC 28443For Sale

 MLS ID #100599732, Michael R McKinney, Carolina Property Sales. Hive MLS
 - $400,0004 bd3 ba1.9k sqft130 Poplar Branch Way, Hampstead, NC 28443For Sale
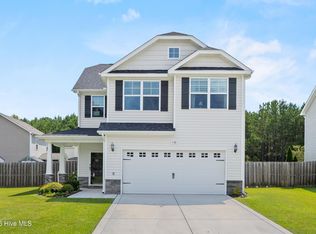 MLS ID #100598406, Pinpoint Properties, REAL Broker LLC. Hive MLS
 - $395,0003 bd2 ba1.9k sqft232 Belvedere Drive, Holly Ridge, NC 28445For Sale
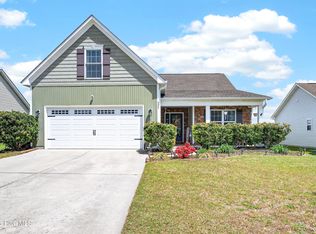 MLS ID #100599968, Jackie W Guest, REAL Broker LLC. Hive MLS
 - $434,9003 bd2 ba1.7k sqft100 Hickory Circle, Hampstead, NC 28443For Sale
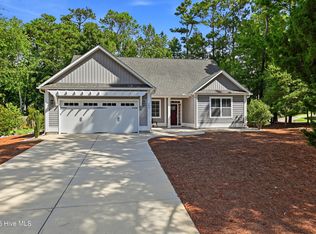 MLS ID #100593252, Brad Carlson, Keller Williams Innovate-Wilmington. Hive MLS
 - $450,0003 bd2 ba2.1k sqft416 Masters Lane, Hampstead, NC 28443For SaleMLS ID #100599570, Kevin J Cavanagh, Sold Buy The Sea Realty. Hive MLS
- $364,9003 bd2 ba1.3k sqft111 Yaupon Court, Hampstead, NC 28443For SaleMLS ID #100595414, Art Dayton, Coastal Realty Associates LLC. Hive MLS
- $379,0003 bd2 ba1.7k sqft129 Red Bird Lane, Hampstead, NC 28443For SaleMLS ID #100570293, Patrick A Alderson, Flat Fee Realty and Management LLC. Hive MLS
- $425,0004 bd3 ba2k sqft106 Cinema Court, Hampstead, NC 28443For SaleMLS ID #100581186, Katie Moore, Coldwell Banker Sea Coast Advantage. Hive MLS
- $379,0003 bd2 ba1.5k sqft620 Osprey Landing Drive, Holly Ridge, NC 28445For SaleMLS ID #100580713, Maggie D Moyer, Coldwell Banker Sea Coast Advantage Rlty. Hive MLS
- $379,8003 bd3 ba1.8k sqft104 Priscilla Place, Hampstead, NC 28443For SaleMLS ID #100591627, Alexander Mason, Coldwell Banker Sea Coast Advantage - Jacksonville. Hive MLS
- $329,9003 bd2 ba1.4k sqft858 Wildwood Circle, Hampstead, NC 28443For SaleMLS ID #100561337, Marcia Merkle, Barber Realty Group Inc.. Hive MLS
- $394,9003 bd4 ba2.3k sqft102 Tralee Place, Holly Ridge, NC 28445For SaleMLS ID #100566943, Scott J Morrison, eXp Realty. Hive MLS
- $478,0004 bd3 ba2.3k sqft131 Poplar Branch Way, Hampstead, NC 28443For SaleMLS ID #100580859, Pinpoint Properties, REAL Broker LLC. Hive MLS
- $235,0002 bd2 ba1k sqft303 Buck Drive, Hampstead, NC 28443For SaleMLS ID #100601012, Katie Batson, KB Realty & Investments LLC. Hive MLS
- $405,0003 bd2 ba1.3k sqft326 Knollwood Drive, Hampstead, NC 28443For SaleMLS ID #100562256, Vicki Stowe, Keller Williams Innovate-Wilmington. Hive MLS
- $423,9003 bd2 ba1.6k sqft806 Wildflower Drive, Holly Ridge, NC 28445For SaleMLS ID #100569497, Andrew Davis, REAL Broker LLC. Hive MLS
- $542,5003 bd3 ba2.2k sqft11 Sailview Court, Hampstead, NC 28443For SaleMLS ID #100599444, Ronel Austin, Coastal Realty Associates LLC. Hive MLS
- $430,0003 bd3 ba1.5k sqft302 Waylon Way, Holly Ridge, NC 28445For SaleMLS ID #100596580, David Dawe, The Pathway Group. Hive MLS
- $350,0003 bd3 ba1.7k sqft112 Mardella Way, Holly Ridge, NC 28445For SaleMLS ID #100587402, Jennifer Moore, Coldwell Banker Sea Coast Advantage. Hive MLS
- $365,0003 bd3 ba1.5k sqft208 Gelynda Court, Holly Ridge, NC 28445For SaleMLS ID #100573360, Ashley Alexander, Coldwell Banker Sea Coast Advantage. Hive MLS
